4-bedroom house · TN16 3TP
Listing removedListed 127 days
Opportunity summary
See Archie’s verdict, returns by strategy and what to check before viewing.
About
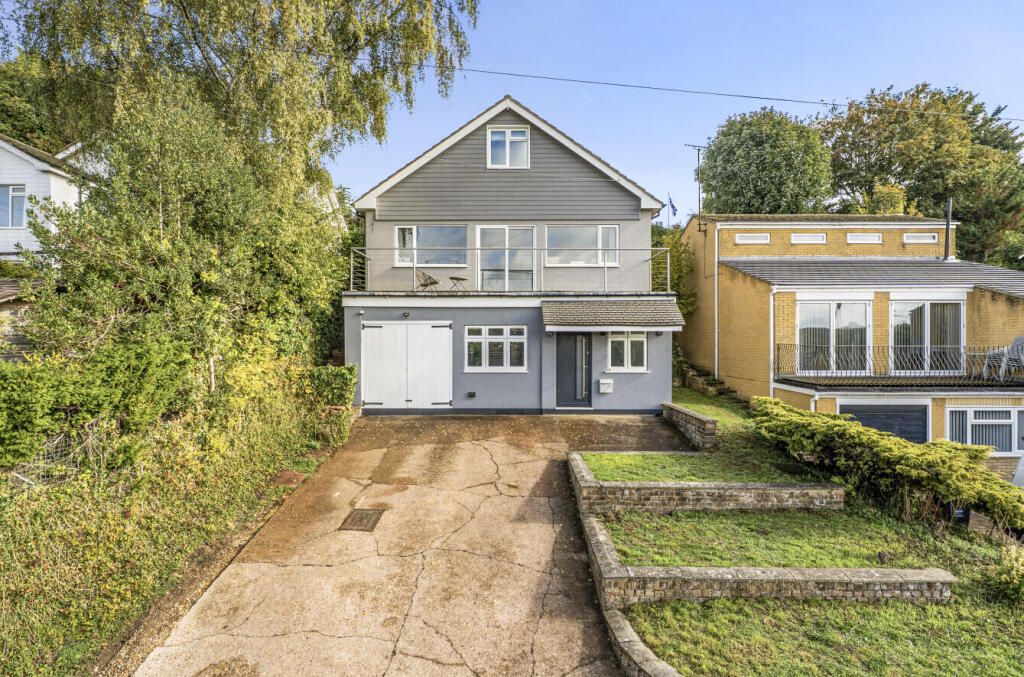
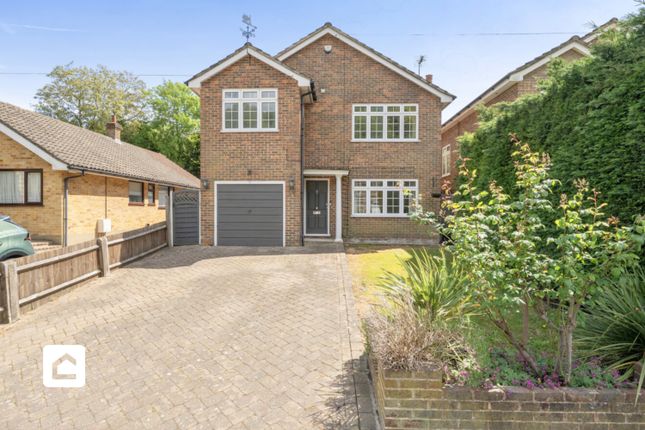
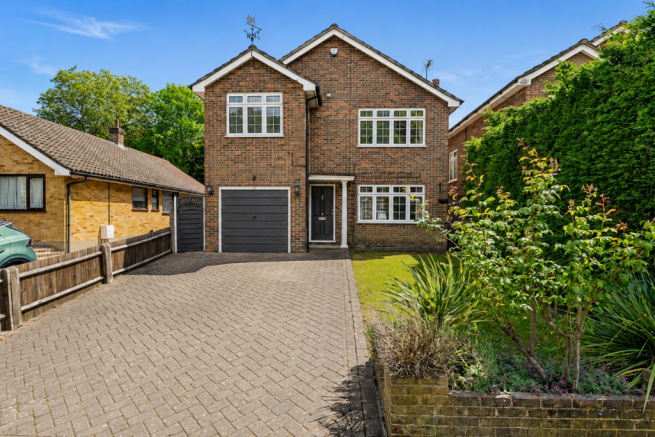
Exceptional four-bedroom detached family home with bright generous living space, a large garden, gym / garage, driveway with EV charging and over 1,450 sq ft of beautifully appointed accommodation.
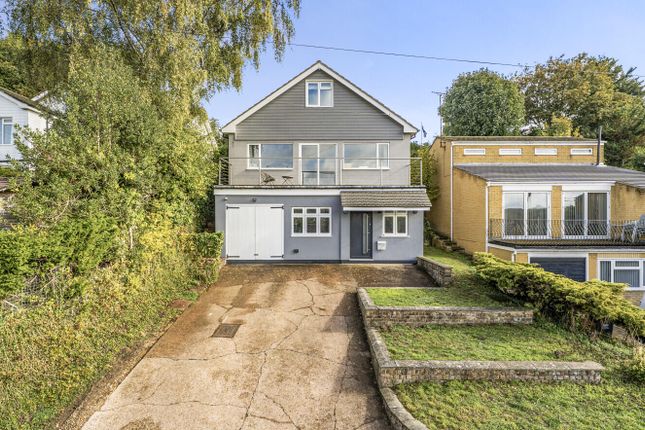
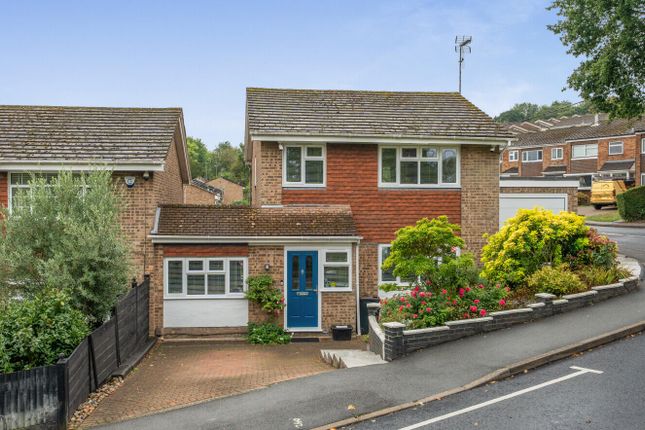
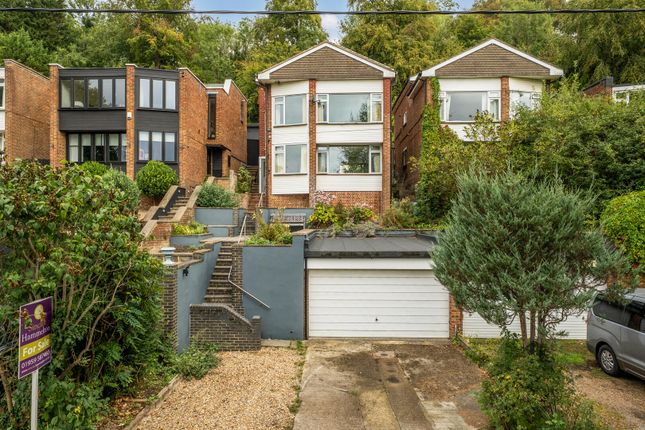
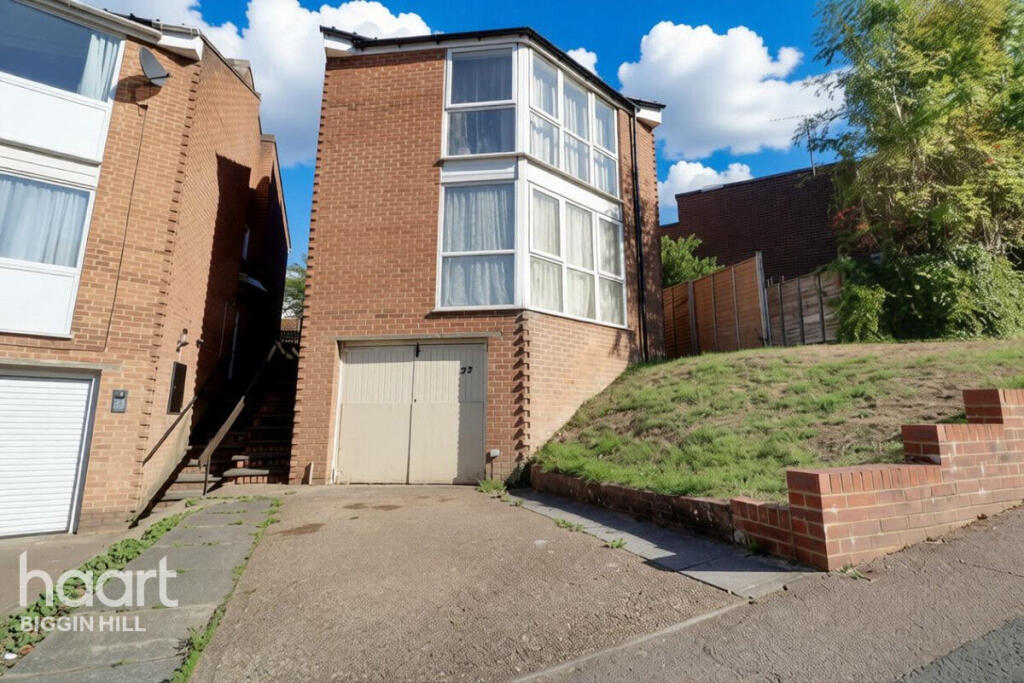
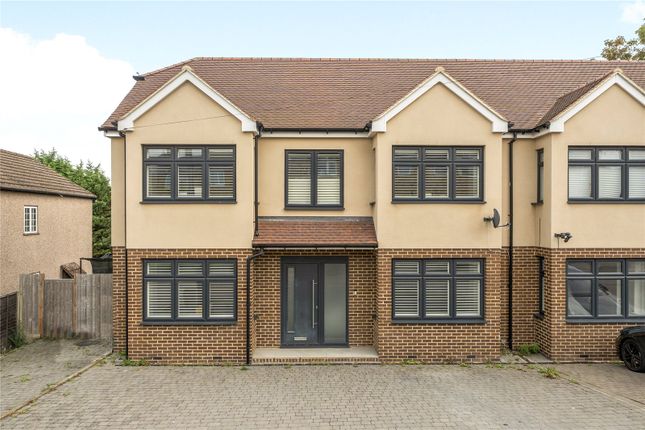
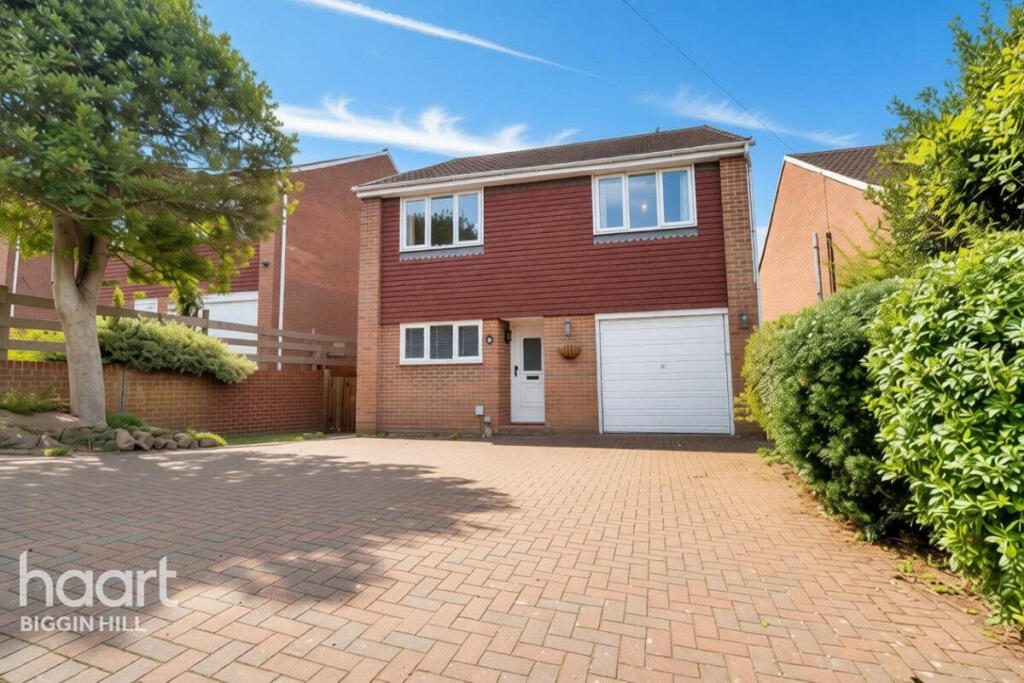
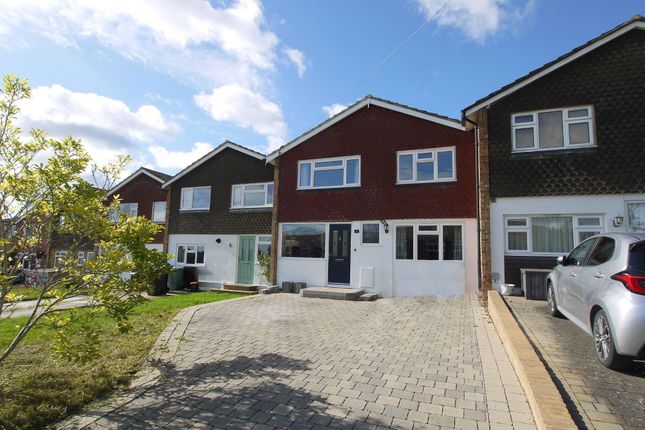
Occupying an elevated position within the sought-after Mount Pleasant, this striking detached family home enjoys a commanding street presence and has been finished to a high standard throughout, offering over 1,450 square feet of beautifully presented accommodation arranged across three floors and all the qualities expected of a turnkey family home.
A generous block-paved driveway provides parking for multiple vehicles and benefits from EV charging provision, while the integral garage features a smart Bluetooth-operated roller door.
The impressive frontage sets the tone for the quality found throughout, with wood-style flooring, stylish spot lighting and plantation shutters creating a cohesive and sophisticated finish across much of the home.
The property also benefits from a professionally installed and certified smart alarm system, Hikvision CCTV coverage around the entire house and a smart thermostat-controlled heating system.
The wide front door opens into a spacious and welcoming entrance hall, with access to the garage/gym and stairs rising to the principal living accommodation on the first floor.
The garage has been comprehensively upgraded and is currently utilised as a gym, benefiting from insulation, soundproofing, heating, electrics, upgraded flooring beneath the gym surface, a bespoke media wall and integrated ceiling speakers with sound system, creating a highly versatile space.
At the heart of the home is an impressive double reception room, with a comfortable sitting area flowing seamlessly into a dining space.
Sliding doors open directly onto the rear patio and garden, creating an effortless connection between the indoor and outdoor living spaces.
The contemporary kitchen has been thoughtfully designed with a range of modern cabinetry, ample work surfaces and excellent storage, together with an integrated double oven, five-ring gas hob with extractor above, instant hot water tap, and space for a dishwasher, washing machine and tumble dryer.
Large windows offer a pleasant outlook over the garden, while a separate door to the side provides convenient access to the exterior. A useful WC completes this floor.
The second floor offers four well-proportioned bedrooms, two of which benefit from built-in wardrobes.
These are served by a stylish family bathroom featuring both a bath and separate shower, complemented by contemporary tiling and modern fittings.
Outside Externally, the rear garden has been carefully designed to create a series of attractive outdoor spaces.
A substantial patio directly adjoining the house provides an ideal setting for al fresco dining and entertaining, while a raised composite decked seating area, enclosed for children and pets, leads onto a generous lawn, creating a versatile garden perfectly suited to families.
The garden also benefits from external power supplies, ideal for outdoor lighting, entertainment or gardening equipment.
Further benefits include side access on both sides of the property and a balcony with contemporary glass balustrades to the front.
Location Mount Pleasant is a popular residential street in Biggin Hill, which curves round off Polesteeple Hill.
Value & comps
No previous sales on record.
Returns
Set an offer; the calculator follows it.
We're still gathering serviced-accommodation data for this area.
Archie refurb estimate: a Pro feature
0.0% below asking
This is not financial or investment advice. Prop AI Deals is not authorised by the Financial Conduct Authority (FCA) to provide investment advice.
All investment calculators, property analyses, and AI-generated insights are for informational purposes only. Property investment carries risk and may result in financial loss. All calculations should be independently verified and you should consult with FCA-authorised financial advisers before making any investment decisions.
Past performance does not guarantee future results. Tax implications vary by individual circumstances.
Deal
Properties like this can earn 2–3x BTL yields when converted to HMO, with retrofit costs around £10k/room. Sign in to see the full tier, yield projection, and cost breakdown.
Commercial properties like this can earn 30-50% higher yields when converted to residential under Class MA / Q / P / PA, with prior approval costing ~GBP 96/unit. Sign in to see the recommended route, yield uplift, and cost breakdown.
BRRR-suited properties can recycle 80-100% of investor capital on refi, leaving a high-yielding rental with most of the money out. Sign in to see the refurb cost stack, ARV projection, and refinance maths.
Detached + large garden = sub-division play. Pro tier unlocks the tier badge, plot size, uplift estimate, and regional land benchmark.
Short-lease flats trade at deep discount, but extending under the 1993 Act often costs far less than the discount. Pro tier unlocks the tier badge, premium breakdown, long-lease ARV and arbitrage maths.
See projected short-stay revenue vs a vanilla BTL for this property.
See real sub-let margins (HMO room rates & SA nightly rates) vs the landlord rent.
Area
Agent & docs
FAQ
About 53, Mount Pleasant, Westerham
Explore nearby