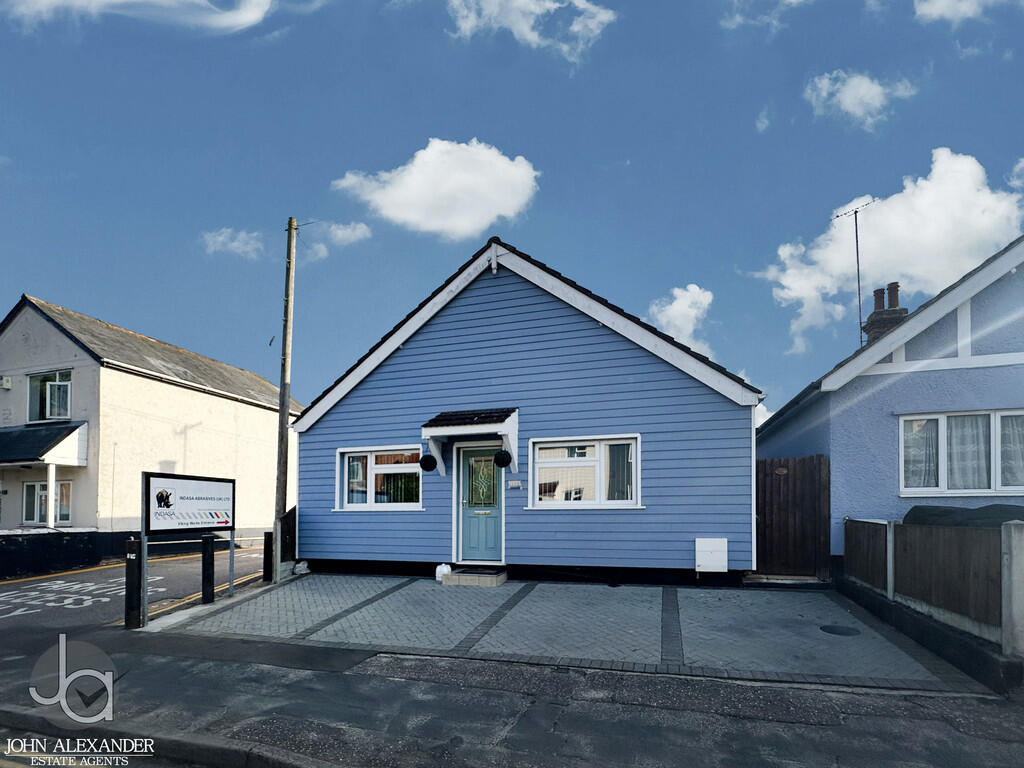
3-bedroom detached house · CO4 0PZ
For saleListed 3 days
Opportunity summary
See Archie’s verdict, returns by strategy and what to check before viewing.
About
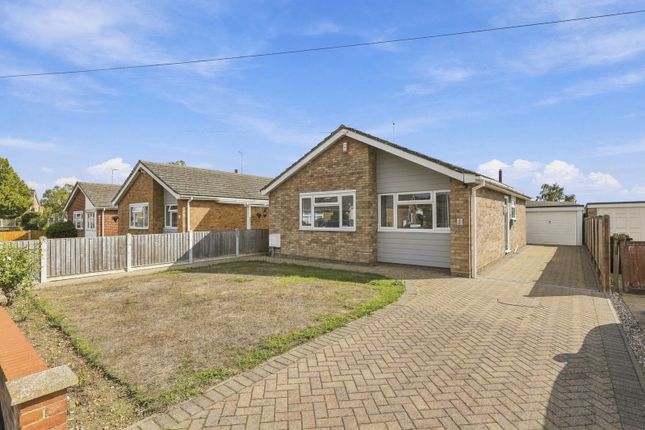
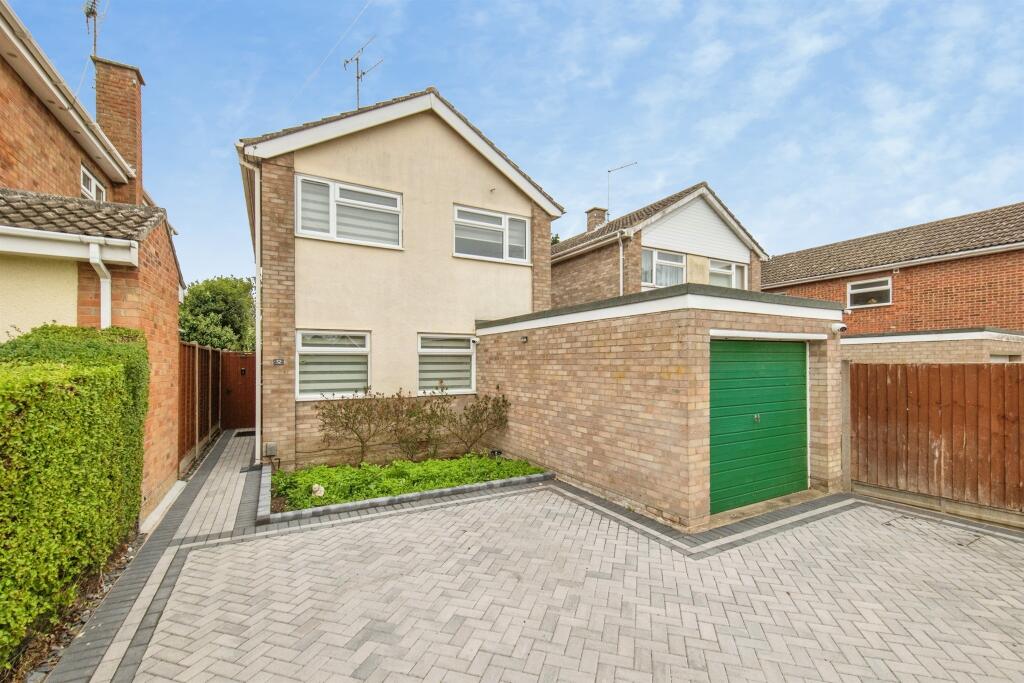
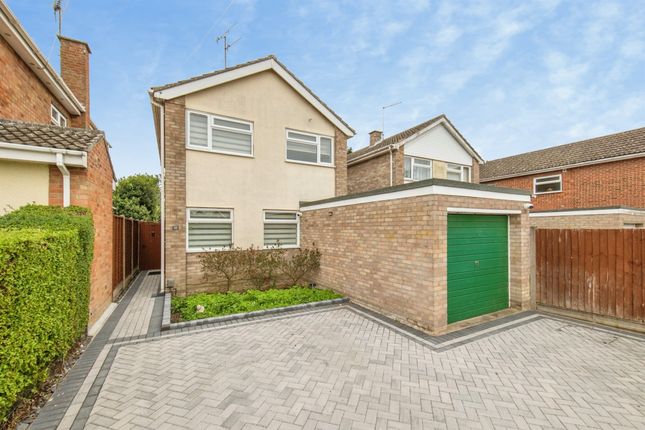
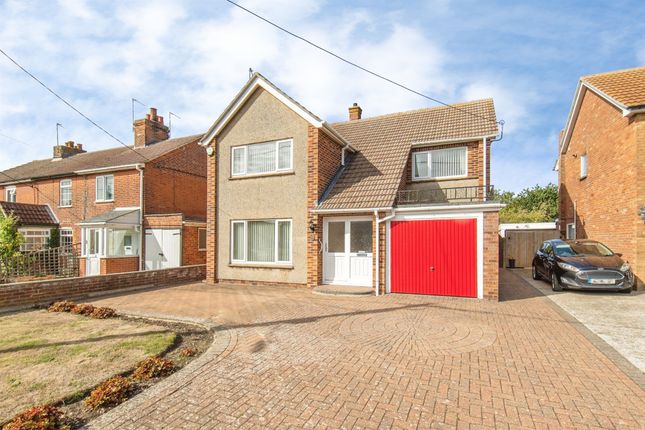
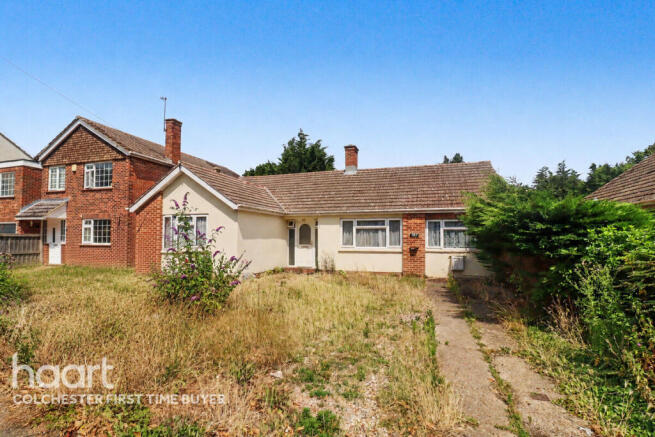
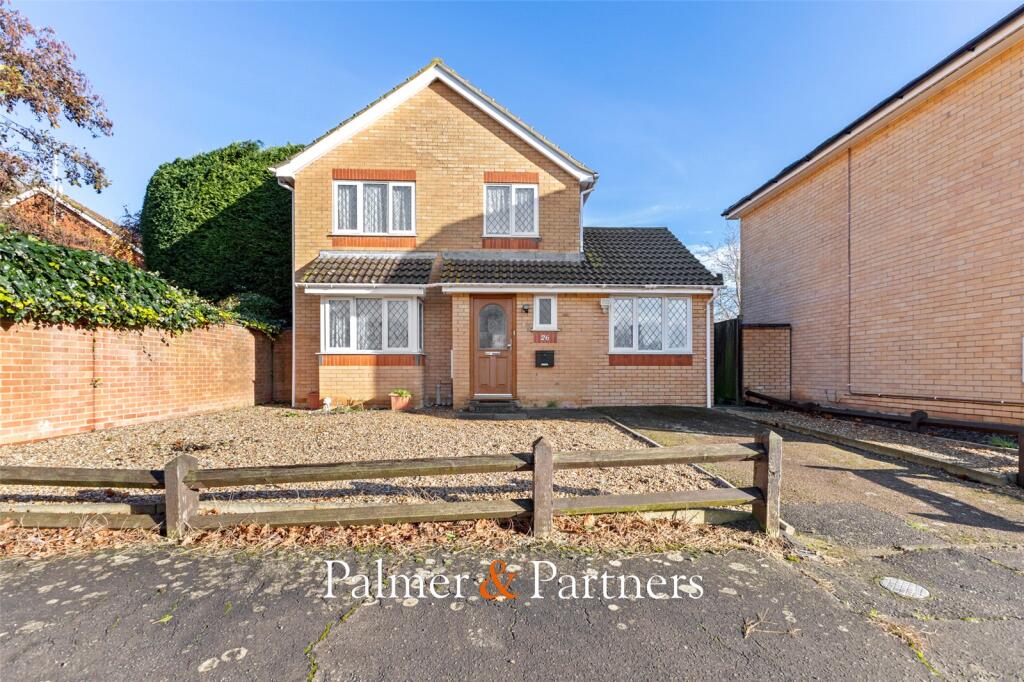
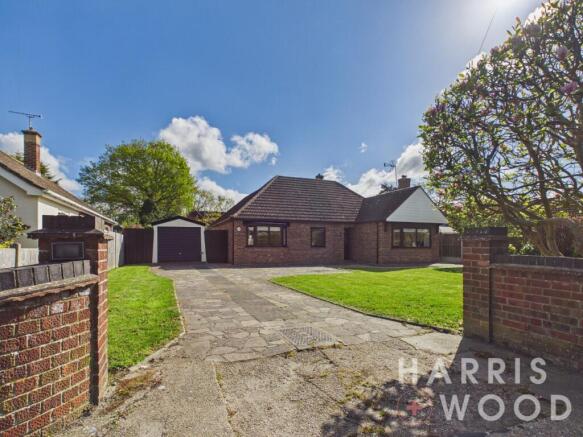
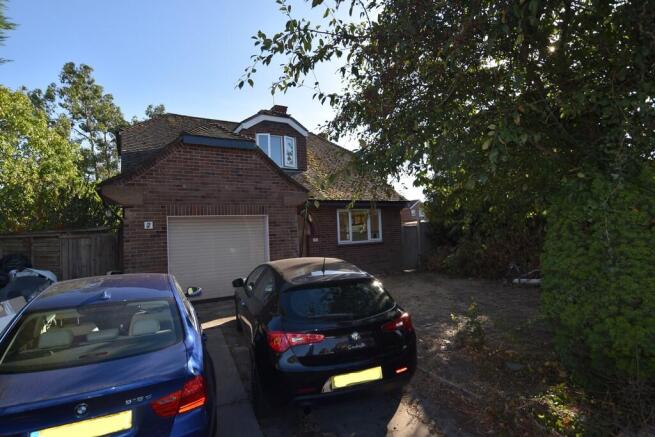
** Guide Price £360,000 - £380,000 ** ** No Onward Chain ** Offered with no onward chain is this three-bedroom detached home in Upland Drive, St Johns.
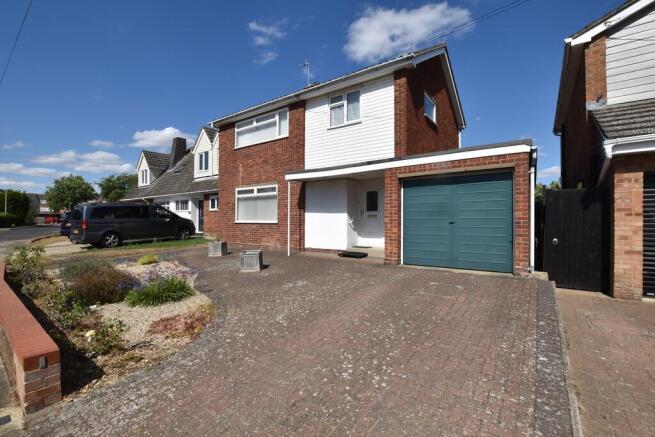
Located close to Friars Grove Primary School this family home offers two reception rooms, three bedrooms (two doubles), a cloakroom, a family bathroom, a driveway, separate garage and a 140ft garden.
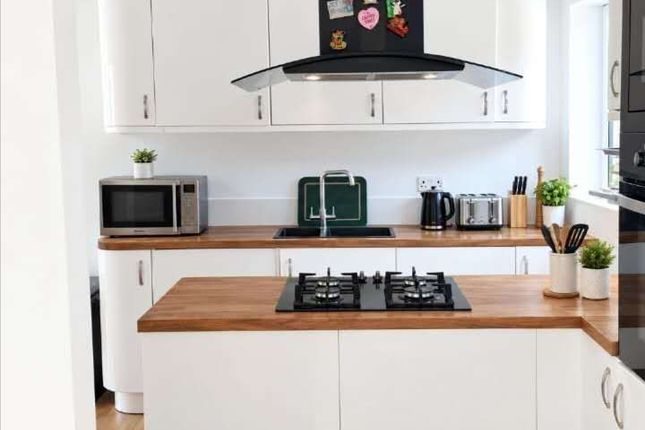
The kitchen has a good run of worktop, plenty of storage and a useful breakfast bar. The cosy living room has a large picture window to one end and a fireplace to the other.
From the living room you enter the dining room (or sun room) which sits at the back of the house overlooking the garden.
A cloakroom at the bottom of the stairs completes the downstairs Upstairs, the main bedroom is an outrageously large double, the second bedroom is a double and the third a single bedroom.
The three-piece family bathroom has an integrated shower. Outside the rear garden has a raised patio area with steps down to the 120ft lawn with its established shrubbery boarders.
The garden plays host to a small greenhouse, a shed and access to the separate garage. The front of the house has a small front garden, a driveway down to the garage with its up-and-over door.
Upland Drive is very appealing to growing families and first-time buyers.
It is an established residential area combined with access to local schooling, everyday amenities and the wider attractions of the city.
With Friars Grove Primary School on the same road and green spaces such as Highwoods Country Park available in the wider area, this is a location worth exploring for buyers seeking a practical base in Colchester.
Make contact now to arrange your viewing and discover whether this property could be your next move.
PROPERTY DETAILS Overall area: 98.6sq.m (1062 sq.ft.) Kitchen: 4.67m x 3.10m (15'4" x 10'2") Sitting Room: 3.40m x 5.10m (11'2" x 16'9") Dining Room: 3.20m x 4.70m (10'6" x 15'5") Bedroom: 3.14m x 5.10m (10'3" x 16'9") Bedroom: 2.80m x 3.10m (9'2" x 10'2") Bedroom: 1.90m x 3.10m (6'3" x 10'2") Bathroom: 1.60m x 1.90 (5'3" x 6'3") Garage: 6.40m x 2.30M (21'0" x 7'7") EPC: D Council Tax Band: D Flood Risk: None Double glazed throughout Gas central heating Disclaimer Important information These particulars have been prepared with reasonable care and are intended to provide a general description of the property.
They do not form part of any offer or contract. Measurements, distances and floor plans are approximate and are provided for guidance only.
Unless otherwise stated, services, heating systems and appliances have not been tested by the agent.
Items shown in photographs are not necessarily included in the sale; inclusions should be confirmed through the conveyancing process.
Some images may have been enhanced using AI to help potential buyers visualise the property beyond the current furnishings.
These images are illustrative and may not reflect the property’s current appearance.
Prospective buyers should arrange appropriate inspections, surveys and legal enquiries before committing to purchase. Please contact the agent if you require clarification of any information.
Value & comps
No previous sales on record.
Returns
Set an offer; the calculator follows it.
We're still gathering serviced-accommodation data for this area.
Archie refurb estimate: a Pro feature
0.0% below asking
This is not financial or investment advice. Prop AI Deals is not authorised by the Financial Conduct Authority (FCA) to provide investment advice.
All investment calculators, property analyses, and AI-generated insights are for informational purposes only. Property investment carries risk and may result in financial loss. All calculations should be independently verified and you should consult with FCA-authorised financial advisors before making any investment decisions.
Past performance does not guarantee future results. Tax implications vary by individual circumstances.
Deal
Properties like this can earn 2–3x BTL yields when converted to HMO, with retrofit costs around £10k/room. Sign in to see the full tier, yield projection, and cost breakdown.
Commercial properties like this can earn 30-50% higher yields when converted to residential under Class MA / Q / P / PA, with prior approval costing ~GBP 96/unit. Sign in to see the recommended route, yield uplift, and cost breakdown.
BRRR-suited properties can recycle 80-100% of investor capital on refi, leaving a high-yielding rental with most of the money out. Sign in to see the refurb cost stack, ARV projection, and refinance maths.
Detached + large garden = sub-division play. Pro tier unlocks the tier badge, plot size, uplift estimate, and regional land benchmark.
Short-lease flats trade at deep discount, but extending under the 1993 Act often costs far less than the discount. Pro tier unlocks the tier badge, premium breakdown, long-lease ARV and arbitrage maths.
See projected short-stay revenue vs a vanilla BTL for this property.
See real sub-let margins (HMO room rates & SA nightly rates) vs the landlord rent.
Area
Agent & docs
FAQ
About Upland Drive, Colchester, CO4
Explore nearby