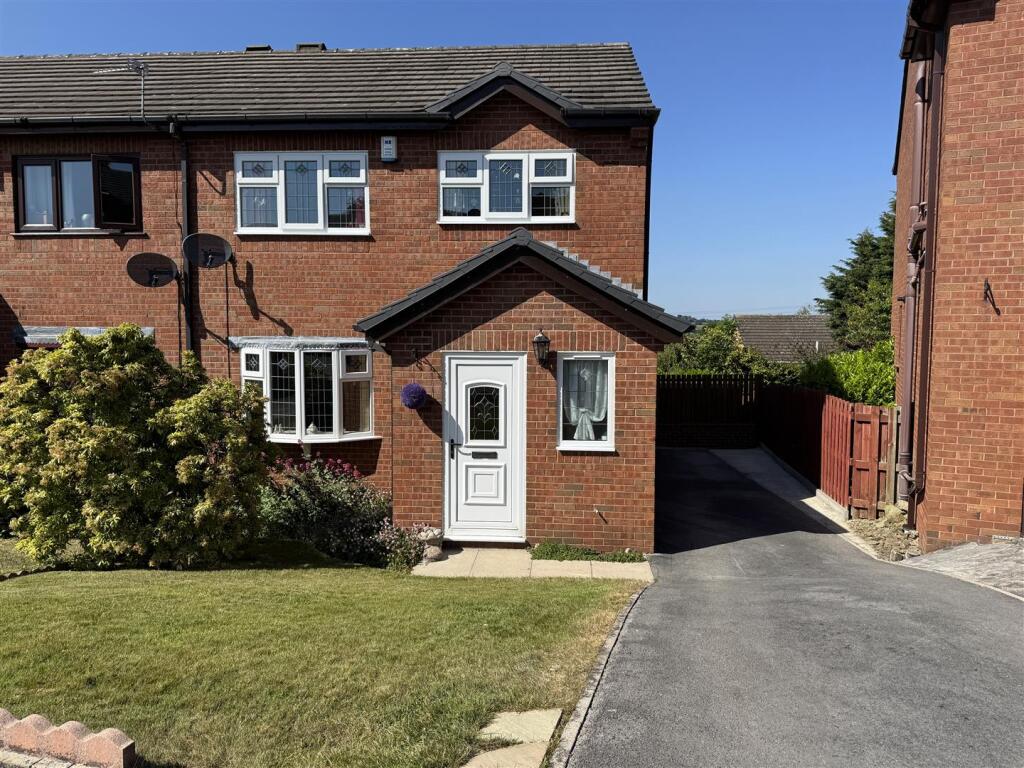
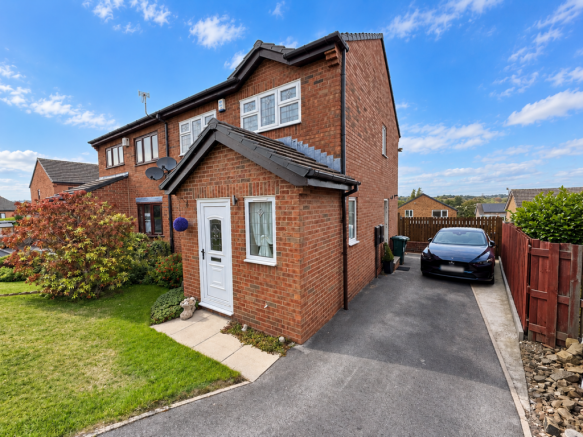
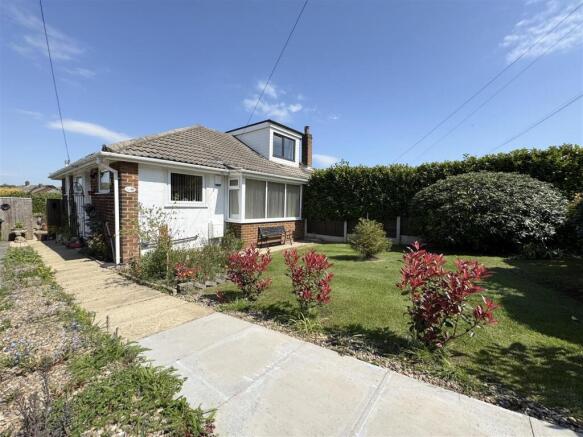
2-bedroom bungalow · HD8 9PW
Sold STCListed 170 days
Opportunity summary
See Archie’s verdict, returns by strategy and what to check before viewing.
About
CHECK OUT THIS STUNNING FULLY RENOVATED TWO-BEDROOM SEMI-DETACHED BUNGALOW, FINISHED TO AN EXCEPTIONALLY HIGH STANDARD THROUGHOUT AND OCCUPYING A GENEROUS PLOT WITH FANTASTIC OUTDOOR SPACE.
THIS BEAUTIFULLY PRESENTED HOME OFFERS MODERN AND STYLISH LIVING READY TO MOVE STRAIGHT INTO. THIS HOME CAN BE OFFERED FULLY FURNISHED, SUBJECT TO THE BUYER’S REQUIREMENTS.
ENJOY THE IMPRESSIVE EXTENSIVE DRIVEWAY, PROVIDING AMPLE OFF-ROAD PARKING INCLUDING SPACE FOR A MOTORHOME OR MULTIPLE VEHICLES, ALONGSIDE A DETACHED GARAGE.
THE PROPERTY BOASTS A SUPERB RAISED DECKING AREA - PERFECT FOR ENTERTAINING, RELAXING, AND TAKING IN THE OUTSTANDING FAR-REACHING VIEWS.
POSITIONED ON A SOUGHT-AFTER RESIDENTIAL DEVELOPMENT, THIS IS A FANTASTIC OPPORTUNITY TO PURCHASE A TURN-KEY HOME WITH STYLE, SPACE, AND EXCELLENT OUTDOOR LIVING.
Kitchen/Living/Diner This stunning open-plan kitchen, living and dining space has been beautifully designed to create a modern and sociable hub of the home.
The contemporary kitchen features a range of sleek wall and base units with complementary work surfaces and a striking central island with breakfast bar seating and feature wood panelling.
Integrated appliances include a inset sink with hot tap, wine cooler, fridge/freezer, dishwasher, electric oven, microwave and ceramic hob with built-in ceiling extractor fan.
Additional upgrades include wireless charging points and bluetooth mood lighting.
The living area offers a cosy yet stylish space to relax, enhanced by the media wall and large windows allowing plenty of natural light to flood through the room.
Finished with modern lighting, neutral décor and quality flooring throughout, this versatile space is perfect for both everyday family living and entertaining guests.
Bedroom One A spacious and well-presented principal bedroom offering a peaceful retreat, complete with fitted wardrobes providing excellent storage solutions.
The room benefits from French doors leading directly onto the elevated decking area, creating a lovely indoor-outdoor feel and allowing natural light to pour into the room.
There is ample space for freestanding furniture whilst maintaining a calm and relaxing atmosphere.
House Bathroom A modern and stylish shower room fitted with a contemporary three-piece suite comprising of a low-flush WC, vanity wash hand basin and walk-in shower enclosure with rainfall shower.
Finished with attractive marble-effect wall panels, recessed shelving and sleek fittings, this beautifully presented bathroom offers a luxurious finish throughout.
Bedroom Two / Dining Room Currently utilised as a dining room, this versatile space can easily function as a second double bedroom if desired.
The room enjoys French doors opening onto the decking area, creating an ideal setting for entertaining or dining with views over the garden.
Neutral décor and generous proportions make this a flexible room to suit a variety of needs.
Garden / Decking Externally, the property occupies a well-maintained plot with lawned gardens, mature planting and attractive landscaped areas.
The garden provides an excellent outdoor space for relaxing, entertaining and enjoying the elevated position of the property.
A standout feature of the home is the impressive raised decking area, providing ample space for outdoor seating and entertaining.
Enjoying an elevated outlook, this fantastic space is ideal for summer dining, relaxing with family and friends, or simply taking in the pleasant surroundings.
Driveway & Detached Garage The property benefits from a substantial driveway providing off-road parking for multiple vehicles, motorhome or caravan parking if required.
In addition, there is a large detached garage with electric door, offering further parking, storage or workshop potential.
ADDITIONAL INFORMATION Material Information - TENURE: Freehold COUNCIL AND COUNCIL TAX BAND: KIRKLEES - B EPC RATING: D PROPERTY CONSTRUCTION: Standard Construction.
PARKING: Private driveway and detached garage. RIGHTS AND RESTRICTIONS: N/A DISPUTES: There have not been any neighbour disputes.
BUILDING SAFETY: N/A PLANNING PERMISSIONS AND DEVELOPMENT PROPOSALS: There are no known planning applications on neighbouring properties or land and the vendor confirmed they have not received any notices.
*Please note we do not check the local planning applications so please do so yourself before proceeding.
UTILITIES: Water supply - Mains water Sewerage - Mains Electricity - Mains Heating Source - Mains Gas ENVIRONMENT: There has not been any flooding, mining or quarrying which has affected the property throughout our vendor's ownership.
DISCLAIMER 1.
PROPERTY MISDESCRIPTION ACT 1967 & 1991: Although we endeavour to make the details and measurements of each property as accurate as possible, please take these as an estimate only, made from the information supplied by the vendor, and our visual inspection of the property.
2.
MEASUREMENTS are taken electronically using a device and we cannot fully guarantee their accuracy, so we advise these are used as an estimate, and that you take your own measurements if upon viewing the property to ensure these are to your personal satisfaction for any carpets, furniture or other household furnishings.
3.
QUALITY TESTING: No services, apparatus, equipment, fixtures, fittings or any other things have been tested by Earnshaw Estates and we are unable to verify that these are in working order or fit for purpose.
We therefore advise buyers to obtain verification from their own tradesperson, surveyor, solicitor or otherwise qualified professional who is able to provide such assurances.
Earnshaw Estates are also unable to verify the quality, or condition of any property, land, buildings additional features, or planning requirements so we advise that buyers obtain their own surveys and speak to a professional regarding this.
We will not accept any responsibility or liability in connection with this. 4. TENURE: Any reference to the tenure of a property is based on information supplied by the seller.
Earnshaw Estates has not had reviewed the title documents and has not checked the tenure, boundaries, rights or restrictions with the Land Registry, so we advise buyers and any other persons who seek to rely on such information to obtain verification from their own solicitor or legal professional.
Earnshaw Estates accept no responsibility for any errors or omissions in this regard. 5.
MONEY LAUNDERING: We may ask for further details regarding proof of your identification and proof of funds upon receiving your offer on a property. Please provide these in order to reduce any delay.
6.
PLANNING PERMISSIONS AND BUILDING REGULATION: We endeavour to obtain as much information from the vendor as possible with regard to any relevant planning permissions and building regulation approvals, both in respect of their property and the neighbouring land.
However, we do not make any representations in respect thereof, and we advise all prospective buyers to carry out their own research and to seek professional advice.
Any representations made are solely based upon the information we have received from the vendors, so we advise not to rely on this and to make your own enquiries.
Earnshaw Estates accepts no responsibility or liability in this regard.
Value & comps
No previous sales on record.
Returns
Set an offer; the calculator follows it.
We're still gathering serviced-accommodation data for this area.
Archie refurb estimate: a Pro feature
0.0% below asking
This is not financial or investment advice. Prop AI Deals is not authorised by the Financial Conduct Authority (FCA) to provide investment advice.
All investment calculators, property analyses, and AI-generated insights are for informational purposes only. Property investment carries risk and may result in financial loss. All calculations should be independently verified and you should consult with FCA-authorised financial advisers before making any investment decisions.
Past performance does not guarantee future results. Tax implications vary by individual circumstances.
Deal
Properties like this can earn 2–3x BTL yields when converted to HMO, with retrofit costs around £10k/room. Sign in to see the full tier, yield projection, and cost breakdown.
Commercial properties like this can earn 30-50% higher yields when converted to residential under Class MA / Q / P / PA, with prior approval costing ~GBP 96/unit. Sign in to see the recommended route, yield uplift, and cost breakdown.
BRRR-suited properties can recycle 80-100% of investor capital on refi, leaving a high-yielding rental with most of the money out. Sign in to see the refurb cost stack, ARV projection, and refinance maths.
Detached + large garden = sub-division play. Pro tier unlocks the tier badge, plot size, uplift estimate, and regional land benchmark.
Short-lease flats trade at deep discount, but extending under the 1993 Act often costs far less than the discount. Pro tier unlocks the tier badge, premium breakdown, long-lease ARV and arbitrage maths.
See projected short-stay revenue vs a vanilla BTL for this property.
See real sub-let margins (HMO room rates & SA nightly rates) vs the landlord rent.
Area
Agent & docs
FAQ
About Ings Mill Drive, Clayton West, HD8
Explore nearby