3-bedroom bungalow · LA2 8ER
For saleListed 138 days
Opportunity summary
See Archie’s verdict, returns by strategy and what to check before viewing.
About
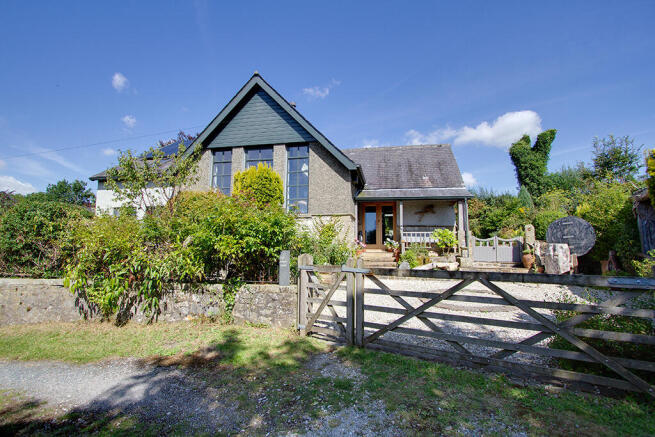
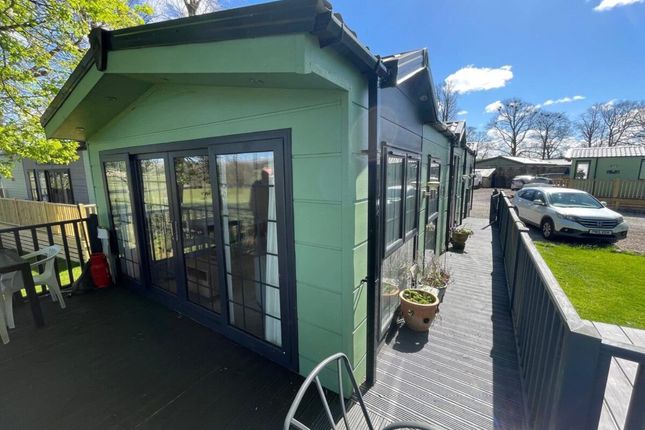
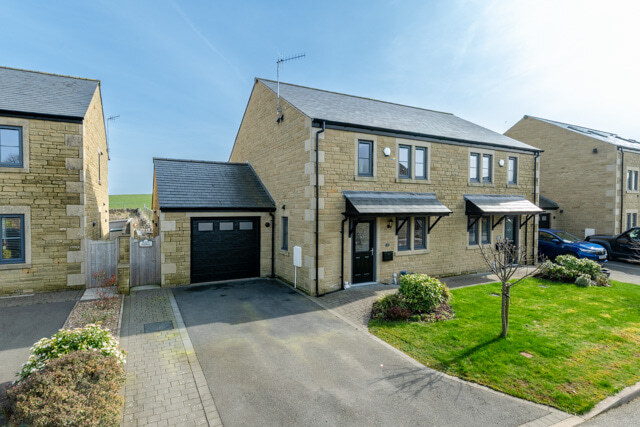
A recently extended and beautifully modernised three-bedroom dormer bungalow, situated in the picturesque Dales village of Clapham.
Finished to an exceptional standard throughout, this turnkey property offers spacious and versatile accommodation, making it an ideal family home or retirement property.
The accommodation briefly comprises an enclosed entrance porch leading into a welcoming hallway with Amtico style flooring and a useful storage cupboard for coats and boots.
To the left is a generously proportioned living room featuring a central fireplace with electric fire and dual-aspect windows, creating a bright and inviting space.
Opposite the living room is a good sized double bedroom with fitted carpet and a front-facing window.
Next door is the impressive master bedroom, which was formerly two separate rooms and now provides an exceptionally spacious double bedroom with ample space for wardrobes.
Bi-fold doors open directly onto the garden, adding to the room’s appeal.
The recently installed family bathroom is fitted with a bath with shower over, vanity unit with wash hand basin, WC, radiator, feature Bluetooth mirror and a frosted rear window to rear.
The true heart of the home is the stunning open-plan living, dining and kitchen area, thoughtfully extended by the current owners.
This exceptional space is flooded with natural light from an impressive ceiling height picture window with electric blinds and bi-fold doors opening onto the paved area.
The kitchen designed and supplied by H&M Craftsmen of Ingleton offers a range of high-quality wall and base units, a large central island with seating under, a 1 1/2 bowl sink with mixer tap and complementary granite work surfaces.
Appliances include a range cooker and integrated fridge, freezer, dishwasher and washing machine.
To the first floor is a further double bedroom with fitted wardrobe and views over the rear garden, together with a newly installed contemporary shower room comprising a walk-in shower, a vanity unit with wash hand basin, WC and frosted rear window.
There is also a useful loft/store room with light and power, providing excellent additional storage.
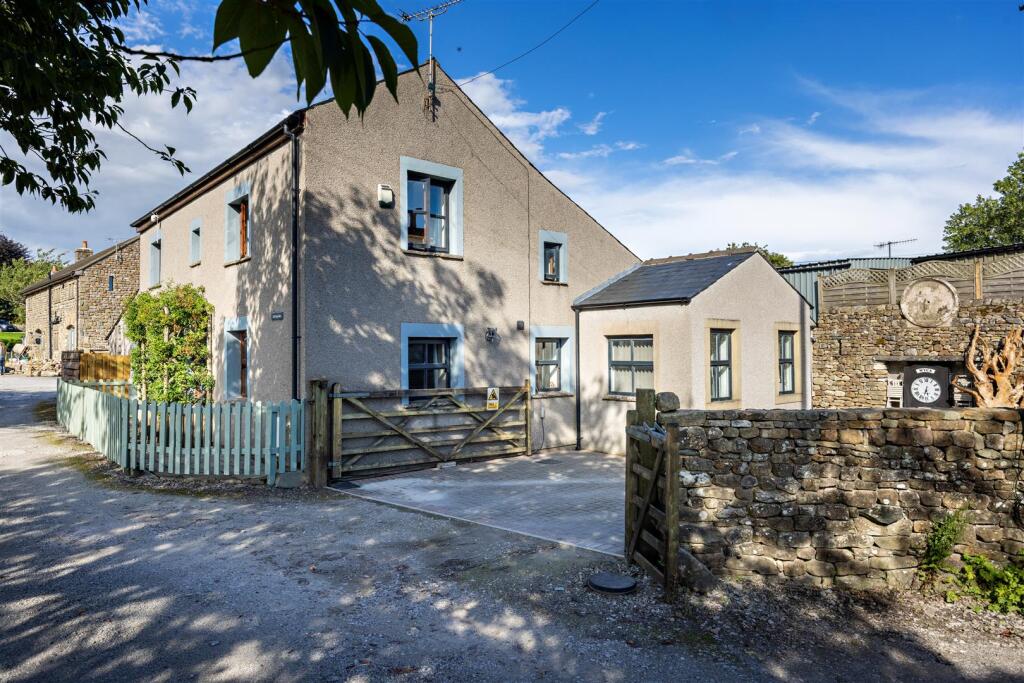
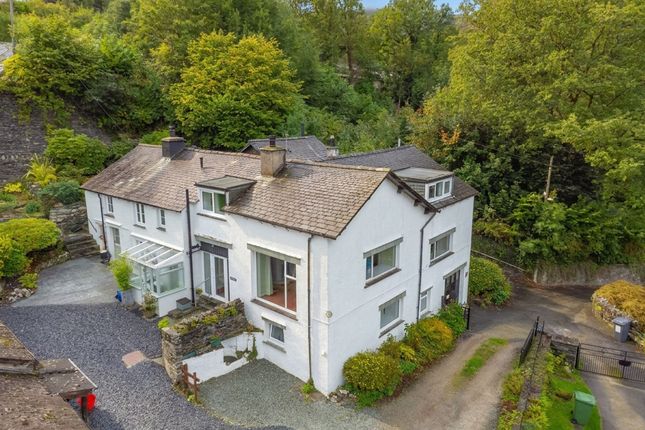
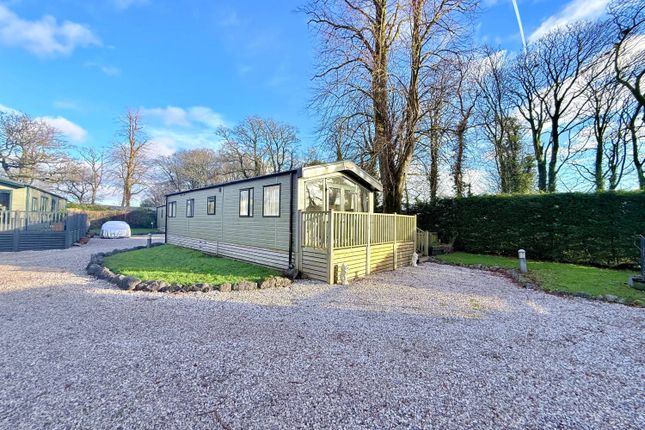
Externally, the property enjoys beautifully mature landscaped gardens to both the front and rear, along with a stone paved patio seating area ideal for outdoor entertaining.
External lighting around exterior and external electric sockets. A large driveway provides ample off-road parking and benefits from an EV charging point.
There is also a detached garage with light and power. This outstanding home combines modern living with a sought-after village setting and must be viewed to be fully appreciated.
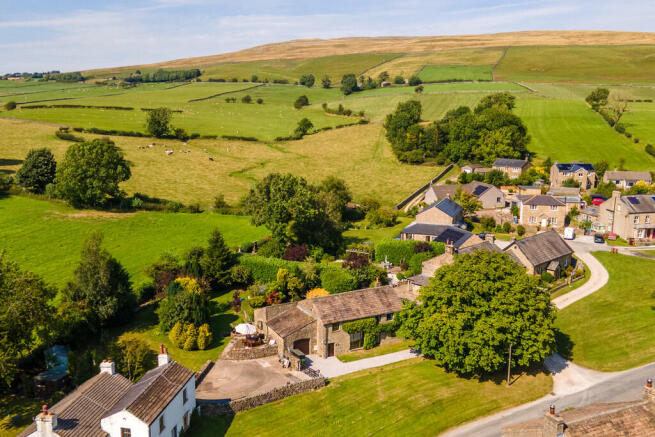
Clapham is widely regarded as one of the most desirable villages within the Yorkshire Dales National Park, offering a strong community atmosphere together with excellent amenities including a village shop, cafés, public house and a railway station providing convenient links to Leeds and Lancaster.
The A65 is easily accessible and the surrounding countryside provides outstanding walking and outdoor pursuits, including the renowned Clapham Nature Trail, Ingleborough Estate and Ingleborough Cave.
Services Mains electricity, water and drainage are installed. Domestic heating is from a newly installed condensing, combi oil fired boiler. Parking Garage plus driveway.
Tenure Freehold (Located within the Yorkshire Dales National Park) Council Tax Band E Leave Settle on the B6480 heading west towards Clapham / Ingleton.
Continue for about 5–6 miles until you reach the A65 junction at Clapham. Take the first right turn into Clapham village from the A65.
Drive into the village and cross the small river bridge and the then make an immediate left onto Station Road. Continue along this road and you will see the property on your right hand side.
Value & comps
No previous sales on record.
Returns
Set an offer; the calculator follows it.
We're still gathering serviced-accommodation data for this area.
Archie refurb estimate: a Pro feature
0.0% below asking
This is not financial or investment advice. Prop AI Deals is not authorised by the Financial Conduct Authority (FCA) to provide investment advice.
All investment calculators, property analyses, and AI-generated insights are for informational purposes only. Property investment carries risk and may result in financial loss. All calculations should be independently verified and you should consult with FCA-authorised financial advisors before making any investment decisions.
Past performance does not guarantee future results. Tax implications vary by individual circumstances.
Deal
Properties like this can earn 2–3x BTL yields when converted to HMO, with retrofit costs around £10k/room. Sign in to see the full tier, yield projection, and cost breakdown.
Commercial properties like this can earn 30-50% higher yields when converted to residential under Class MA / Q / P / PA, with prior approval costing ~GBP 96/unit. Sign in to see the recommended route, yield uplift, and cost breakdown.
BRRR-suited properties can recycle 80-100% of investor capital on refi, leaving a high-yielding rental with most of the money out. Sign in to see the refurb cost stack, ARV projection, and refinance maths.
Detached + large garden = sub-division play. Pro tier unlocks the tier badge, plot size, uplift estimate, and regional land benchmark.
Short-lease flats trade at deep discount, but extending under the 1993 Act often costs far less than the discount. Pro tier unlocks the tier badge, premium breakdown, long-lease ARV and arbitrage maths.
See projected short-stay revenue vs a vanilla BTL for this property.
See real sub-let margins (HMO room rates & SA nightly rates) vs the landlord rent.
Area
Agent & docs
FAQ
About Bryngwyn,, Station Road, Lancaster
Explore nearby