We've tightened what earns a Pursue. A home now needs a published valuation, a strategy that still makes money after real running costs and lender stress tests, and no listing problems that would stop a mortgage. You'll see fewer Pursues, and each one has been checked harder.
See how verdicts work4-bedroom detached house · LA2 8HR
For saleListed 56 days
Opportunity summary
See Archie’s verdict, returns by strategy and what to check before viewing.
About
If you want to stand out from the crowd with your property choice and not settle for anything distinctly average, then consider this!
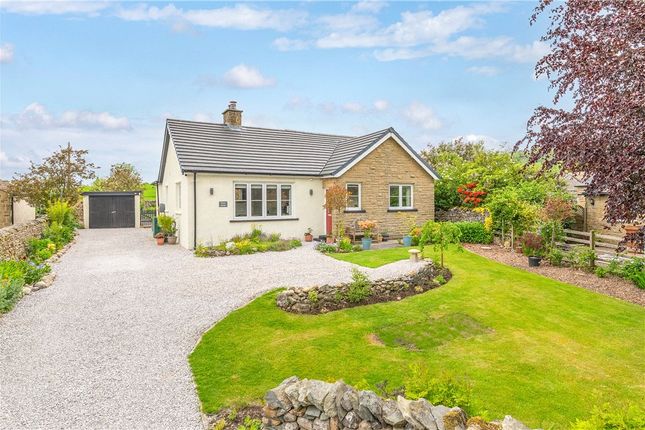
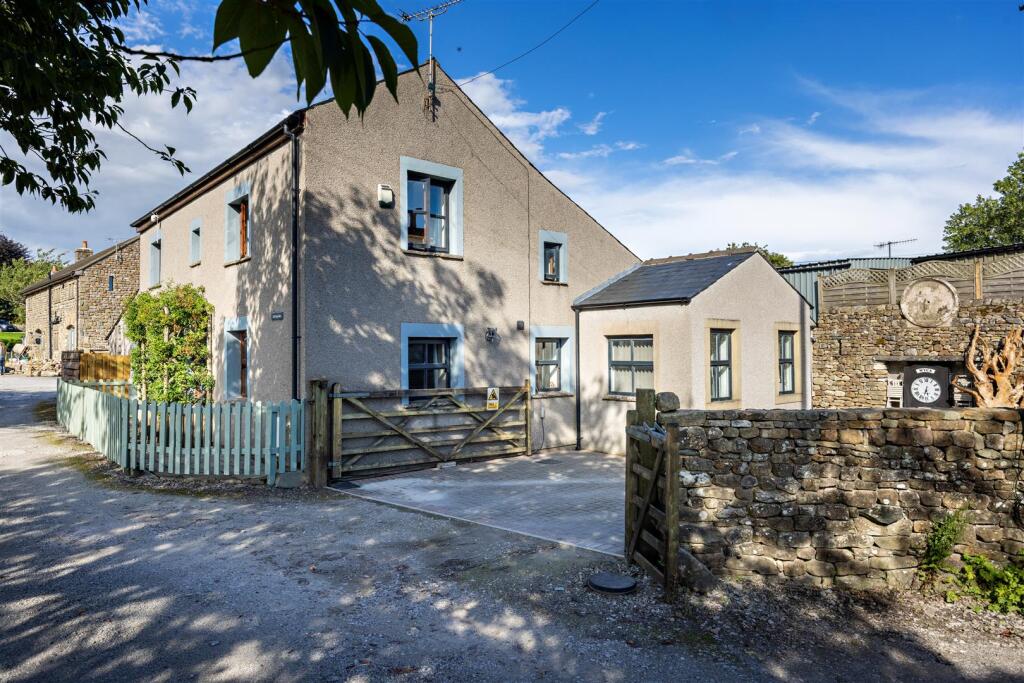
Converted from the former village school in the early 1980’s, later extended and then fully refurbished by the current owner since their purchase in 2016, Old School House is a welcoming, detached property with a versatile and sociable layout, wonderful natural charm, extremely light and bright spaces (it’s south facing!) and a gross internal measurement of 2179 sq ft (202.4 sq m) excluding the cellar.
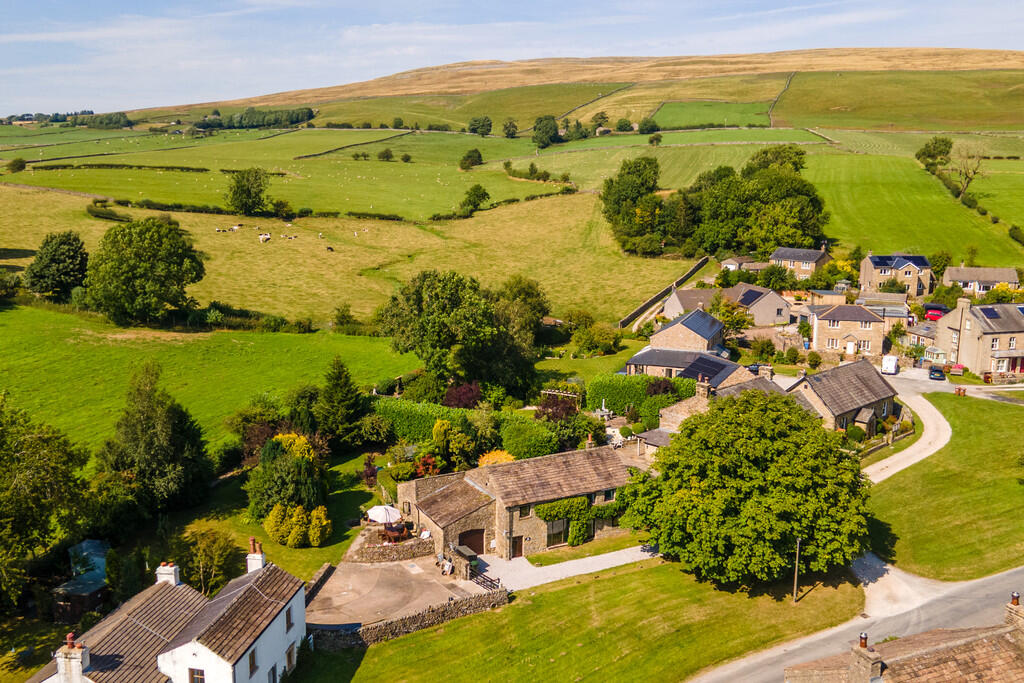
Situated in a desirable and idyllic hamlet setting, slightly elevated overlooking the village green, the property also enjoys splendid countryside views to the front and rear and delightful gardens.
Currently offered as a very successful Airbnb, an en suite bedroom on the ground floor with external access is hugely popular with walkers and climbers visiting the area.
This space is also perfect for a dependent relative or visiting family and friends. We certainly recommend viewing, but for a taster, let us take you on a tour...
Stone steps lead to a verandah entrance and into the part double height hall with stone flag floor.
Off here, is a two piece cloakroom with a tall window and a copper wash basin set on a wrought iron former sewing machine table with wood top and a WC with high level cistern.
The dual aspect studio/bedroom 4 also has a skylight window and glazed double doors which allows the natural light to flood in.
The vaulted sitting room, open to the living/dining kitchen, is double height and has a skylight window and three tall windows, which have shutters to the lower panes.
There is a wood burning stove set on slate hearth. Two stone steps lead down to the welcoming and sociable living/dining kitchen with windows (part shuttered) to the southerly and westerly elevations.
There’s a base unit, slate worktop, double pot sink, freestanding unit with wood worktop, Neff oven and induction hob and space for an undercounter refrigerator.
A feature leaded glazed panel separates the kitchen from the boot room with stable door to outside and also a practical utility/laundry room with sink unit, wood shelving and space for an undercounter washing machine and tumble dryer.
To complete the ground floor, bedroom 3 (shaded blue on the floor plan) has a kitchenette, glazed double doors out to a circular seating terrace and a shower room.
Off the hall, a staircase leads to a gallery landing with glass balustrade, skylight window and lovely views across rooftops to open countryside.
This space would be perfect as a library, study or office.
Off the landing is a built-in cupboard with hot water cylinder, a house bathroom with three piece suite and large skylight window with a splendid outlook and bedroom 2 with low level windows.
Off here, a short flight of stairs lead down to the generous principal bedroom (formerly two rooms) with skylight window and windows to one wall from which to enjoy the lovely outlook.
The spacious en suite four piece bathroom has countryside views, a free standing roll top bath, walk-in shower and pot sink set on a console table.
Outdoor space A five bar gate with pedestrian provides access into a gravelled drive with circular sets.
There’s further parking to the west of the front garden for two vehicles, covered in the spring by a fragrant wisteria and with wrought-iron railings and stone steps up to the garden.
Access to a full height cellar with battery storage for the solar panels, power and light is via a trap door (restricted access) on the verandah.
A detached open fronted garage/store with power and water is situated to the east of the house. There is also an attached insulated workshop, c.
16’ x 8’ (4.88 m x 2.44 m) with power, light, skylight and window, which could be converted, subject to consent. Delightful, mature private gardens surround the property and are a haven for wildlife.
To the east, stone steps lead to a lawn, deep planted beds, pond, covered deck, stone bench and stone steps up to another stone bench, set against the stone wall boundary with an opening in the planting to provide wonderful views across fields to the fells.
To the south, is a garden with gravel paths, shrubs and roses.
Around to the west, is a greenhouse, potting shed and garden store and to the north a circular seating terrace, wood bench, gravel path and elevated garden with lawn, fruit trees (apple and plums), blackcurrant, gooseberry, rhubarb, herb garden and a banking of shrubs.
The boiler is housed in a small store at the rear.
Value & comps
No previous sales on record.
Returns
Set an offer; the calculator follows it.
We're still gathering serviced-accommodation data for this area.
Archie refurb estimate: a Pro feature
0.0% below asking
This is not financial or investment advice. Prop AI Deals is not authorised by the Financial Conduct Authority (FCA) to provide investment advice.
All investment calculators, property analyses, and AI-generated insights are for informational purposes only. Property investment carries risk and may result in financial loss. All calculations should be independently verified and you should consult with FCA-authorised financial advisers before making any investment decisions.
Past performance does not guarantee future results. Tax implications vary by individual circumstances.
Deal
Properties like this can earn 2–3x BTL yields when converted to HMO, with retrofit costs around £10k/room. Sign in to see the full tier, yield projection, and cost breakdown.
Commercial properties like this can earn 30-50% higher yields when converted to residential under Class MA / Q / P / PA, with prior approval costing ~GBP 96/unit. Sign in to see the recommended route, yield uplift, and cost breakdown.
BRRR-suited properties can recycle 80-100% of investor capital on refi, leaving a high-yielding rental with most of the money out. Sign in to see the refurb cost stack, ARV projection, and refinance maths.
Detached + large garden = sub-division play. Pro tier unlocks the tier badge, plot size, uplift estimate, and regional land benchmark.
Short-lease flats trade at deep discount, but extending under the 1993 Act often costs far less than the discount. Pro tier unlocks the tier badge, premium breakdown, long-lease ARV and arbitrage maths.
See projected short-stay revenue vs a vanilla BTL for this property.
See real sub-let margins (HMO room rates & SA nightly rates) vs the landlord rent.
Area
Agent & docs

FAQ
About Old School House, Newby, LA2 8HR
Explore nearby