We've tightened what earns a Pursue. A home now needs a published valuation, a strategy that still makes money after real running costs and lender stress tests, and no listing problems that would stop a mortgage. You'll see fewer Pursues, and each one has been checked harder.
See how verdicts work3-bedroom semi-detached house · LA2 8HS
For saleListed 107 days
Opportunity summary
See Archie’s verdict, returns by strategy and what to check before viewing.
About
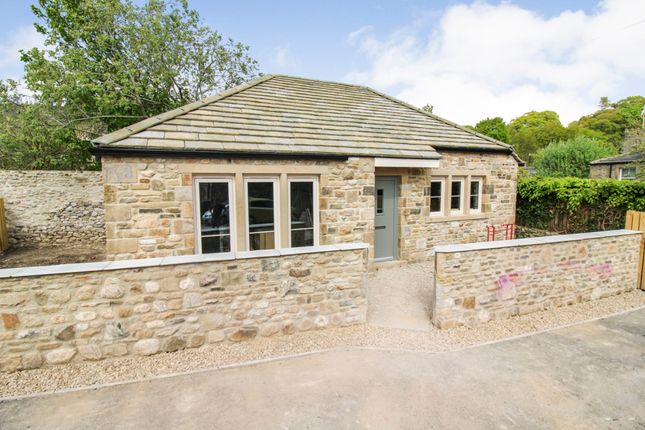
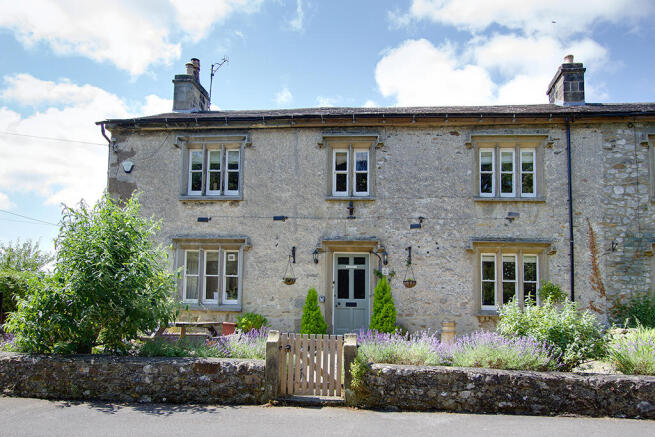
Renovated/upgraded three bedroomed, stone built, semi-detached character cottage, located in a superb position within the popular village of Newby.
The cottage offers well planned accommodation laid over two floors with many features evident, including three fuel stoves and some beamed ceilings.
Standing within well-tended gardens to both the front and rear, with detached garage and ample off street parking for several vehicles.
Newly fitted kitchen and bathroom, plus majority upvc double glazed windows and electric heating, backed up with newly installed solar panels.
Decorated and presented throughout to a very high standard, ready for immediate occupation. Internal and external inspection is strongly recommended to appreciate the size and position.
Newby is a small village/hamlet sitting within pleasant countryside on the edge of the Yorkshire Dales National Park. Approx. 1 mile from Clapham which has some local amenities such as shops and pub.
A wider range of amenities are available in Settle 7 miles away or Ingleton or Bentham 3 miles away.
ACCOMMODATION COMPRISES: Ground Floor Lounge, Living Room, Kitchen, Inner Hallway, Utility Room, Cloakroom. First Floor Landing, 3 Bedrooms, Bathroom.
Outside Widened Driveway/Parking, Garage/Forecourt Area, Front & Rear Gardens, Stone Shed.
ACCOMMODATION: GROUND FLOOR: Lounge: 15’3” x 11’5” (4.64 x 3.48) Upvc part glazed external entrance door, two upvc double glazed windows, recently installed multi fuel stove within recess fireplace on raised hearth.
Living Room: 14’10” x 11’7” (4.52 x 3.53) Open to the kitchen, ½ glazed upvc external entrance door, upvc double glazed window, exposed stone wall, multi fuel stove within recess on tiled hearth.
Kitchen: 11’4” x 8’3” (3.45 x 2.51) With range of newly installed kitchen base units with complementary worksurfaces, wall units, ceramic sink with mixer taps, range cooker with hood over, access to the living room and rear hallway, upvc double glazed window.
Inner Hallway: 9’7” x 11’8” (2.92 x 3.55) Staircase to the first floor, upvc double glazed window infrared heated.
Rear Entrance Hall: 18’0” x 4’0” (5.48 x 1.21) Two solid rear external entrance doors, wood burning stove, tiled flooring.
Utility Room: 4’9” x 4’7” (1.44 x 1.39) Plumbing for washer and tiled flooring. Cloakroom: 4’8” x 5’8” (1.42 x 1.72) With wash hand basin, low flush WC, double glazed window, towel rail.
FIRST FLOOR: Landing: 2’9” x 11’0” + 2’5” x 5’3” (0.83 x 3.35 + 0.73 X 1.60) With access to three bedrooms, and bathroom, upvc double glazed window on the staircase wall, loft access with ladder, wall lights.
Bedroom 1 (to the front): 11’6” x 13’1” (3.50 x 3.98) Double bedroom with upvc double glazed window, two built in wardrobes, exposed beam, electric heater.
Bedroom 2 (to the front): 11’0” x 13’3” (3.35 x 4.03) Double bedroom with upvc double glazed window, exposed beams, and electric heater.
Bedroom 3 (to the rear): 10’5” x 8’5” (3.17 x 2.56) Upvc double glazed window, electric heater, recess.
Bathroom: 6’7” x 8’4” (2.00 x 2.54) Recently refurbished bathroom with white three piece suite comprising, bath, pedestal wash hand basin, WC, cylinder cupboard with louvered doors and factory insulated cylinder with immersion tank, upvc double glazed window.
OUTSIDE: Pleasant, tended gardens around the property to three sides comprising widened driveway with access/parking for several vehicles. Rear garden / patio area, access to the rear of the garage.
Detached Garage: With up and over door, power, and light, plus parking to the front. Well laid out gardens with rockery, pond, walled boundaries, stone shed, stream frontage.
Directions: Enter Newby Village off the A65, proceed into the village, and Brooklands is located on the righthand side.
Tenure: Freehold with vacant possession on completion Services: Solar panels, mains water, electric and drainage are connected to the property.
Age: 1800 Floor Area: 1400 ft2 Internet/Mobile Coverage: The Ofcom website shows that Internet is available, and mobile coverage is available.
Flooding: Check for flooding in England - GOV.UK shows that chance of flooding is low.
Viewing: Strictly by prior arrangement with and accompanied by a member of the selling agents, Neil Wright Associates Ltd.
Purchase Procedure: If you would like to make an offer on this property, then please make an appointment with Neil Wright Associates so that a formal offer can be submitted to the Vendors.
Marketing: Should you be interested in this property but have a house to sell, then we would be pleased to come and give you a free market valuation. N.B.
YOUR HOME MAY BE AT RISK IF YOU DO NOT KEEP UP PAYMENTS ON YOUR MORTGAGE OR ANY OTHER LOAN SECURED AGAINST IT. N.B.
No electrical/gas appliances have been checked to ensure that they are in working order. The would-be purchasers are to satisfy themselves.
Local Authority: North Yorkshire Council 1 Belle Vue Square Broughton Road SKIPTON North Yorkshire BD23 1FJ Council Tax Band ‘E’
Value & comps
No previous sales on record.
Returns
Set an offer; the calculator follows it.
We're still gathering serviced-accommodation data for this area.
Archie refurb estimate: a Pro feature
0.0% below asking
This is not financial or investment advice. Prop AI Deals is not authorised by the Financial Conduct Authority (FCA) to provide investment advice.
All investment calculators, property analyses, and AI-generated insights are for informational purposes only. Property investment carries risk and may result in financial loss. All calculations should be independently verified and you should consult with FCA-authorised financial advisers before making any investment decisions.
Past performance does not guarantee future results. Tax implications vary by individual circumstances.
Deal
Properties like this can earn 2–3x BTL yields when converted to HMO, with retrofit costs around £10k/room. Sign in to see the full tier, yield projection, and cost breakdown.
Commercial properties like this can earn 30-50% higher yields when converted to residential under Class MA / Q / P / PA, with prior approval costing ~GBP 96/unit. Sign in to see the recommended route, yield uplift, and cost breakdown.
BRRR-suited properties can recycle 80-100% of investor capital on refi, leaving a high-yielding rental with most of the money out. Sign in to see the refurb cost stack, ARV projection, and refinance maths.
Detached + large garden = sub-division play. Pro tier unlocks the tier badge, plot size, uplift estimate, and regional land benchmark.
Short-lease flats trade at deep discount, but extending under the 1993 Act often costs far less than the discount. Pro tier unlocks the tier badge, premium breakdown, long-lease ARV and arbitrage maths.
See projected short-stay revenue vs a vanilla BTL for this property.
See real sub-let margins (HMO room rates & SA nightly rates) vs the landlord rent.
Area
Agent & docs

FAQ
About Brooklands, Henbusk Lane, Newby, Clapham, North Yorkshire
Explore nearby