4-bedroom house · LA2 8ER
For saleListed 93 days
Opportunity summary
See Archie’s verdict, returns by strategy and what to check before viewing.
About
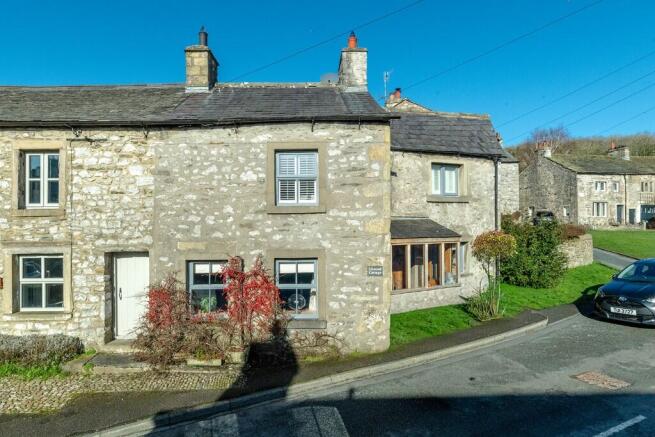
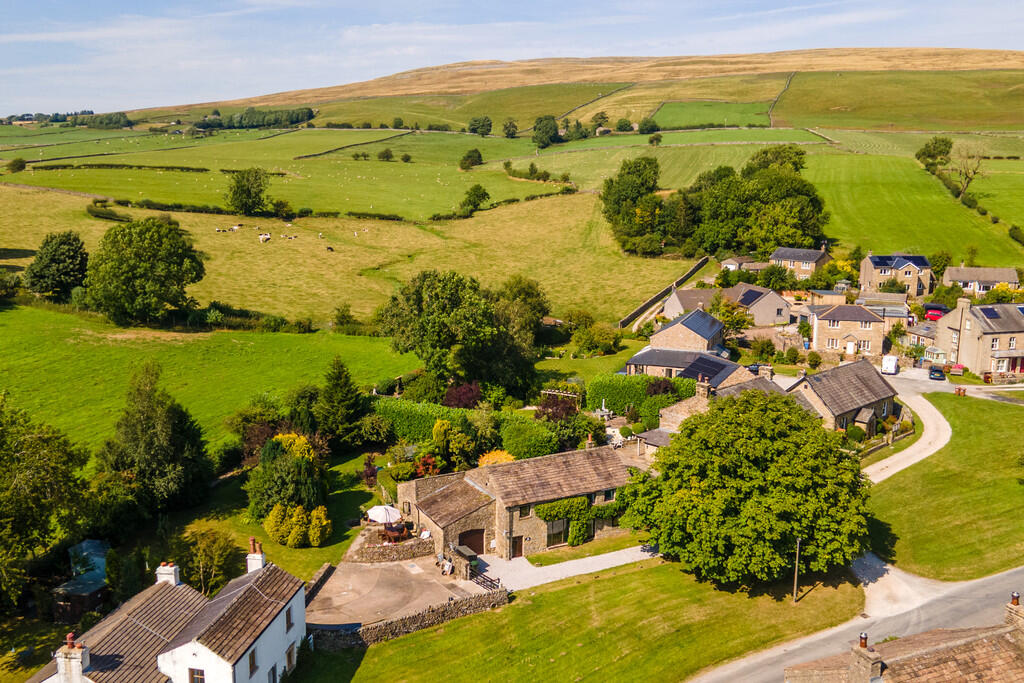
Here’s our TOP 10 reasons to love Brook House: 1. Splendid aspect - in a peaceful setting, the property enjoys open countryside views to the rear and a leafy outlook over Clapham Beck to the front. 2.
Village life beckons… Clapham is a picturesque and much sought-after village with a welcoming and close community.
Walk straight out into the Dales from the front door, as Brook House sits just outside the National Park boundary. 3.
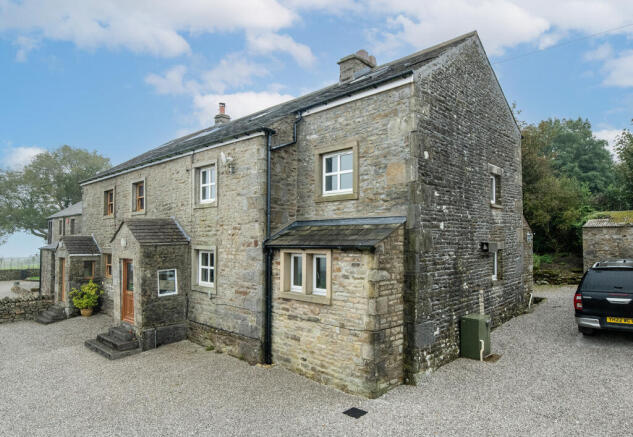
An attractive, double fronted, end terrace period property with spacious and light accommodation set over two floors and a GIA of c. 1952 sq ft (181.4 sq m). 4.
Potential to upgrade - formerly a B&B in the recent past, Brook House has been modernised but there is now an ideal opportunity for new custodians to enhance further and maybe reconfigure the current layout.
5.
Character features remain with a decorative tiled floor in the entrance hall, marble fireplace with decorative tiled slips in the dining room, wooden fireplace with cast iron backplate and stone hearth in the sitting room, alcove cupboard, cornicing, window seats, dado rails, sash windows set in stone mullions, meat hooks in the playroom, pine four panel and tongue and bead doors and a dressed stone door surround.
6. Come on in - a part glazed door leads into the entrance hall with understairs cupboard and a pedestal wash basin.
The dining room is to the right with electric stove and a hatch through to the kitchen. To the left off the hall is the dual aspect, light and airy sitting room with recessed bookshelves.
The playroom, with recessed shelving, could be a study/home office or incorporated into the sitting room.
Off here, a door leads into a utility/boot room with plumbing for a washing machine, boiler cupboard, large store, cloakroom and external access.
The modern kitchen is fitted with cream Shaker style base and wall units, wood worktops, undercounter space for a dishwasher, integral appliances including electric oven, grill and warming tray, five ring gas hob, microwave and refrigerator.
7. Sleep tight - off the landing, with built-in cupboard are three double bedrooms and a fourth single, three being en suite. The principal bedroom also has a walk-through dressing room. 8.
Bath/shower rooms with a three piece house bathroom, an en suite bathroom and two en suite shower rooms. 9.
Parking - whilst there isn't private parking, there is generally ample unrestricted parking immediately outside the property. 10.
Front and rear gardens… enjoy coffee in the morning sun overlooking the beck and watching the sunset over the fields from the rear garden.
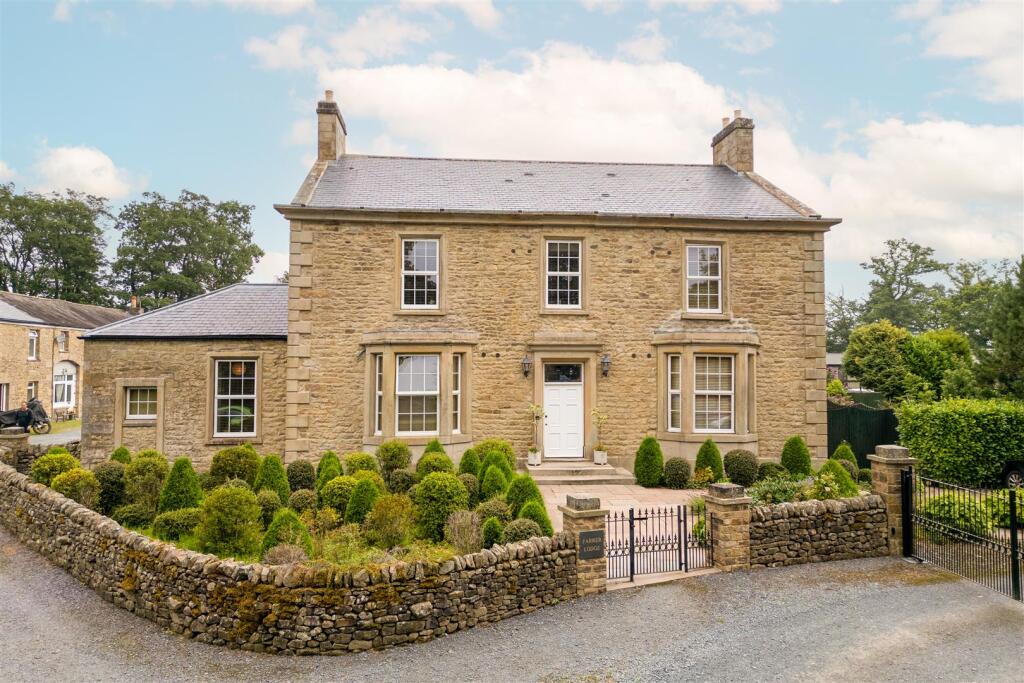
A wooded gate leads to the foregarden with low stone wall boundary, gravel terraces, lavender and buddleia and a central path leading to the front door.
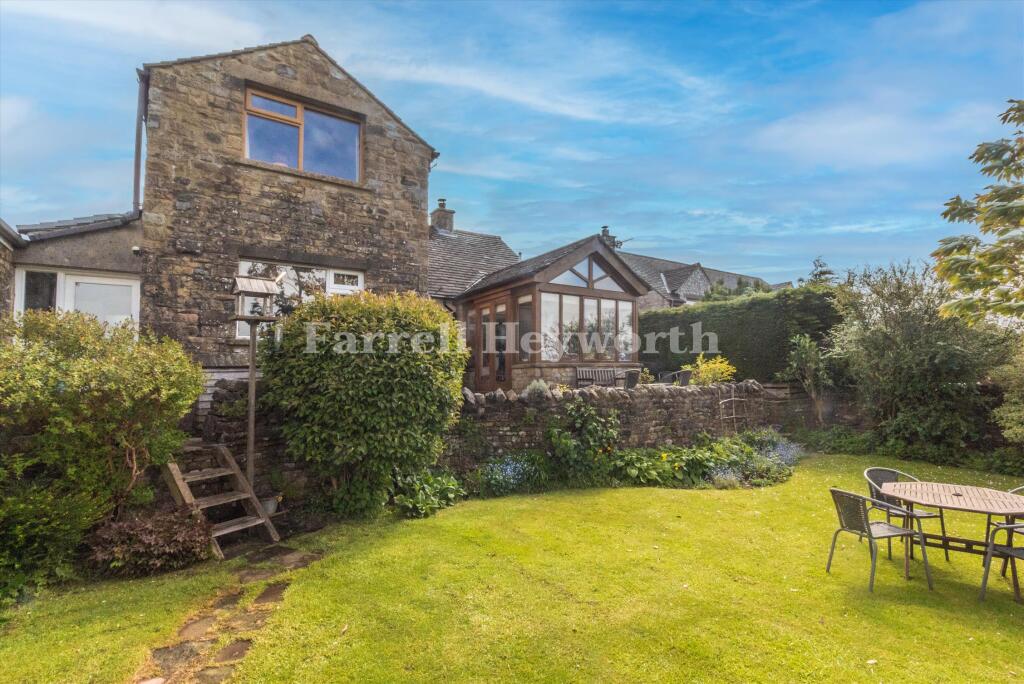
Perfect for children and dogs, the private garden to the rear has a small paved yard with stone steps leading to a large level lawn, laurel hedge, greenhouse, small wildflower garden, planted borders, stone walling to two sides and wonderful far reaching views across open fields.
There is pedestrian access from the garden to the front across the neighbouring property’s drive.
Value & comps
No previous sales on record.
Returns
Set an offer; the calculator follows it.
We're still gathering serviced-accommodation data for this area.
Archie refurb estimate: a Pro feature
0.0% below asking
This is not financial or investment advice. Prop AI Deals is not authorised by the Financial Conduct Authority (FCA) to provide investment advice.
All investment calculators, property analyses, and AI-generated insights are for informational purposes only. Property investment carries risk and may result in financial loss. All calculations should be independently verified and you should consult with FCA-authorised financial advisors before making any investment decisions.
Past performance does not guarantee future results. Tax implications vary by individual circumstances.
Deal
Properties like this can earn 2–3x BTL yields when converted to HMO, with retrofit costs around £10k/room. Sign in to see the full tier, yield projection, and cost breakdown.
Commercial properties like this can earn 30-50% higher yields when converted to residential under Class MA / Q / P / PA, with prior approval costing ~GBP 96/unit. Sign in to see the recommended route, yield uplift, and cost breakdown.
BRRR-suited properties can recycle 80-100% of investor capital on refi, leaving a high-yielding rental with most of the money out. Sign in to see the refurb cost stack, ARV projection, and refinance maths.
Detached + large garden = sub-division play. Pro tier unlocks the tier badge, plot size, uplift estimate, and regional land benchmark.
Short-lease flats trade at deep discount, but extending under the 1993 Act often costs far less than the discount. Pro tier unlocks the tier badge, premium breakdown, long-lease ARV and arbitrage maths.
See projected short-stay revenue vs a vanilla BTL for this property.
See real sub-let margins (HMO room rates & SA nightly rates) vs the landlord rent.
Area
Agent & docs

FAQ
About Brook House, Clapham, LA2 8ER
Explore nearby