We've tightened what earns a Pursue. A home now needs a published valuation, a strategy that still makes money after real running costs and lender stress tests, and no listing problems that would stop a mortgage. You'll see fewer Pursues, and each one has been checked harder.
See how verdicts work4-bedroom house · KT22 0HB
Listing removedReduced £100k (−6.3%) on 26 JunListed 145 days
Opportunity summary
See Archie’s verdict, returns by strategy and what to check before viewing.
About
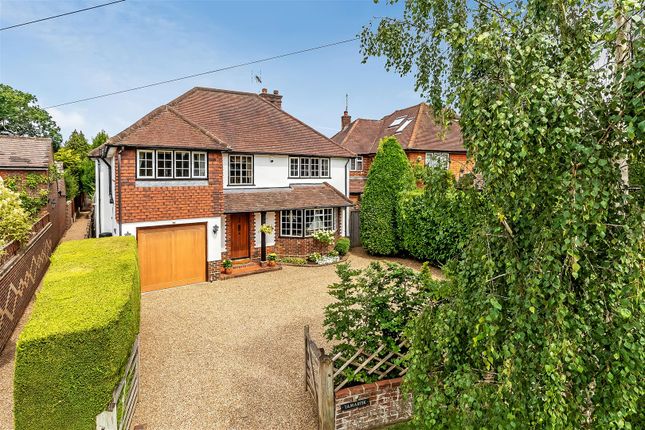
A beautiful refurbished family home offering flexible accommodation Description At the heart of the home lies a stunning open plan kitchen, dining and sitting room, extending over 34 ft in length.
This modern kitchen has been fitted with stylish in frame cabinetry and built in appliances. This exceptional space is ideal for both everyday family life and entertaining.
French doors and generous glazing flood the room with natural light, creating a seamless connection between indoor and outdoor living.
Additional reception spaces include a comfortable family room which could also be used as a fourth bedroom as it includes an en suite shower room.
A separate study, perfect for home working or quiet retreat with front aspect.
The property has wooden flooring throughout, with the ground floor also featuring underfloor heating, along with each bathroom.
Practicality is enhanced by a walk in pantry, utility room, and well planned circulation space, ensuring the home functions as beautifully as it looks.
Upstairs, the first floor offers three well proportioned bedrooms, with en suite bathrooms.
Of particular note is the impressive principal bedroom with extensive eaves storage and en suite shower room.
Bedrooms two and three are equally attractive, with bedroom two also benefitting from an en suite bathroom and bedroom three an en suite shower room.
Thoughtful use of eaves storage throughout maximises space without compromising aesthetics.
The property has wooden flooring throughout the entire house, which also features underfloor heating to the ground floor, along with each bathroom.
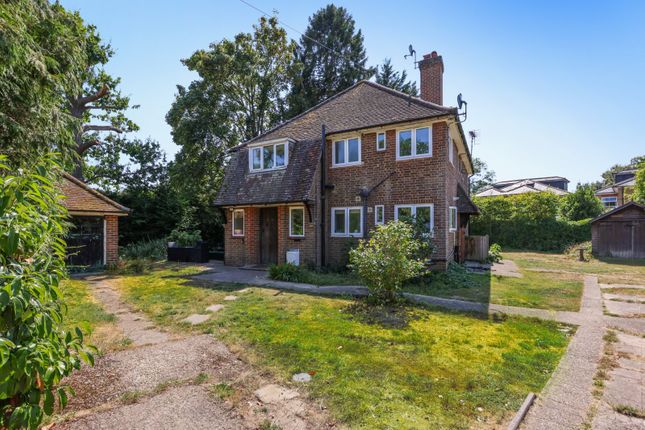
The garden is a delightful and private retreat, beautifully framed by mature planting and thoughtfully arranged with 'automated drip irrigation' system.
A generous expanse of level lawn forms the central feature, creating a sense of openness and calm while providing ample space for family enjoyment or informal outdoor activities.
The detached double garage is a useful addition, accessible via the driveway and with electric car charge point along with a useful green house.
Every element of the home has been carefully considered, producing a residence that combines space, comfort and flexibility alongside the calming nature of the garden visible from all aspects of the property.
Location Oxshott benefits from a rural, village vibe, together with the sophistication of a city. Oxshott train station runs a direct service to London Waterloo in about 35 minutes.
The A3 and M25 give road access both to central London, the wider motorway network, Heathrow Airport (about 19 miles away) and Gatwick Airport (about 22 miles away).
A selection of shops and amenities are available locally in and around Oxshott, Cobham and Esher, with larger shopping centres at Kingston (about 8 miles away) and Guildford (about 15 miles away).
There are sporting facilities in the area, with several golf clubs, as well as the Oxshott Village Sports Club. In the wider area, racing is available at Ascot, Windsor, Kempton Park and Sandown.
Value & comps
No previous sales on record.
Returns
Set an offer; the calculator follows it.
We're still gathering serviced-accommodation data for this area.
Archie refurb estimate: a Pro feature
0.0% below asking
This is not financial or investment advice. Prop AI Deals is not authorised by the Financial Conduct Authority (FCA) to provide investment advice.
All investment calculators, property analyses, and AI-generated insights are for informational purposes only. Property investment carries risk and may result in financial loss. All calculations should be independently verified and you should consult with FCA-authorised financial advisers before making any investment decisions.
Past performance does not guarantee future results. Tax implications vary by individual circumstances.
Deal
Properties like this can earn 2–3x BTL yields when converted to HMO, with retrofit costs around £10k/room. Sign in to see the full tier, yield projection, and cost breakdown.
Commercial properties like this can earn 30-50% higher yields when converted to residential under Class MA / Q / P / PA, with prior approval costing ~GBP 96/unit. Sign in to see the recommended route, yield uplift, and cost breakdown.
BRRR-suited properties can recycle 80-100% of investor capital on refi, leaving a high-yielding rental with most of the money out. Sign in to see the refurb cost stack, ARV projection, and refinance maths.
Detached + large garden = sub-division play. Pro tier unlocks the tier badge, plot size, uplift estimate, and regional land benchmark.
Short-lease flats trade at deep discount, but extending under the 1993 Act often costs far less than the discount. Pro tier unlocks the tier badge, premium breakdown, long-lease ARV and arbitrage maths.
See projected short-stay revenue vs a vanilla BTL for this property.
See real sub-let margins (HMO room rates & SA nightly rates) vs the landlord rent.
Area
Agent & docs
FAQ
About 65, Charlwood Drive, Leatherhead
Explore nearby