We've tightened what earns a Pursue. A home now needs a published valuation, a strategy that still makes money after real running costs and lender stress tests, and no listing problems that would stop a mortgage. You'll see fewer Pursues, and each one has been checked harder.
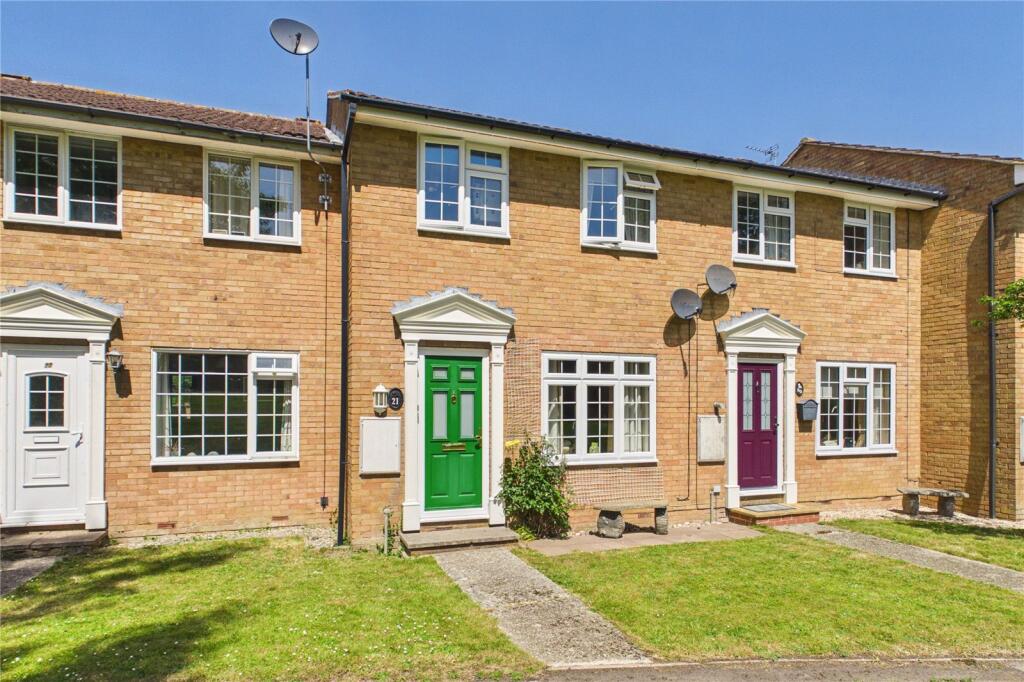
See how verdicts work3-bedroom terraced house · RG26 4JU
Listing removedListed 163 days
Opportunity summary
See Archie’s verdict, returns by strategy and what to check before viewing.
About
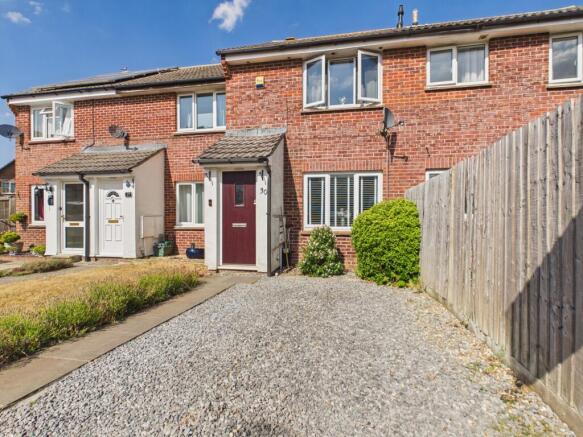
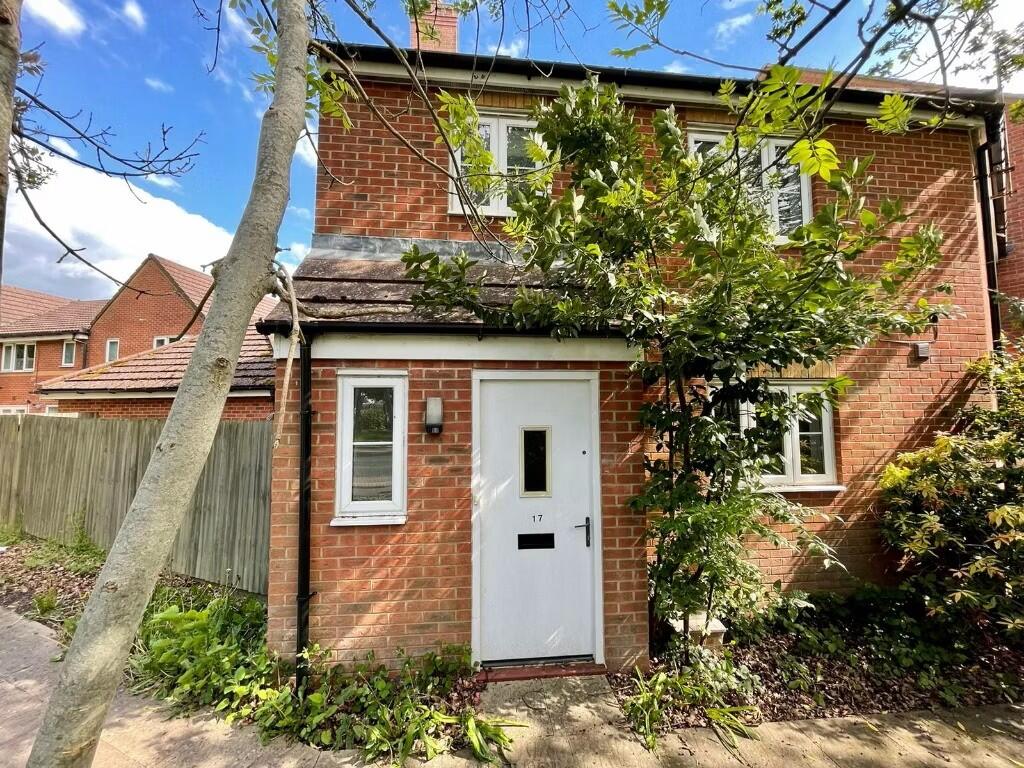
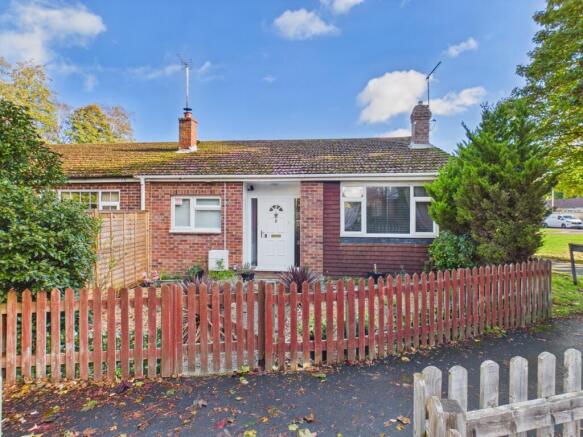
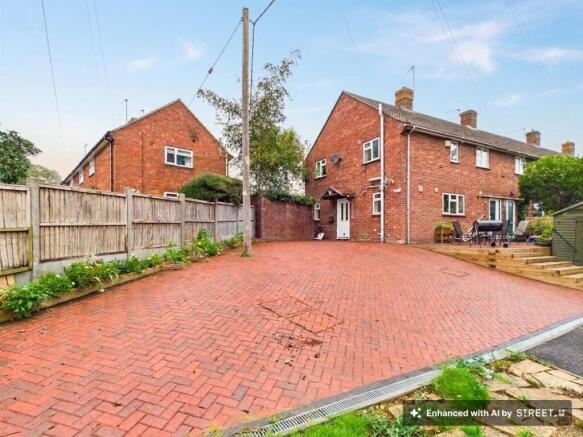
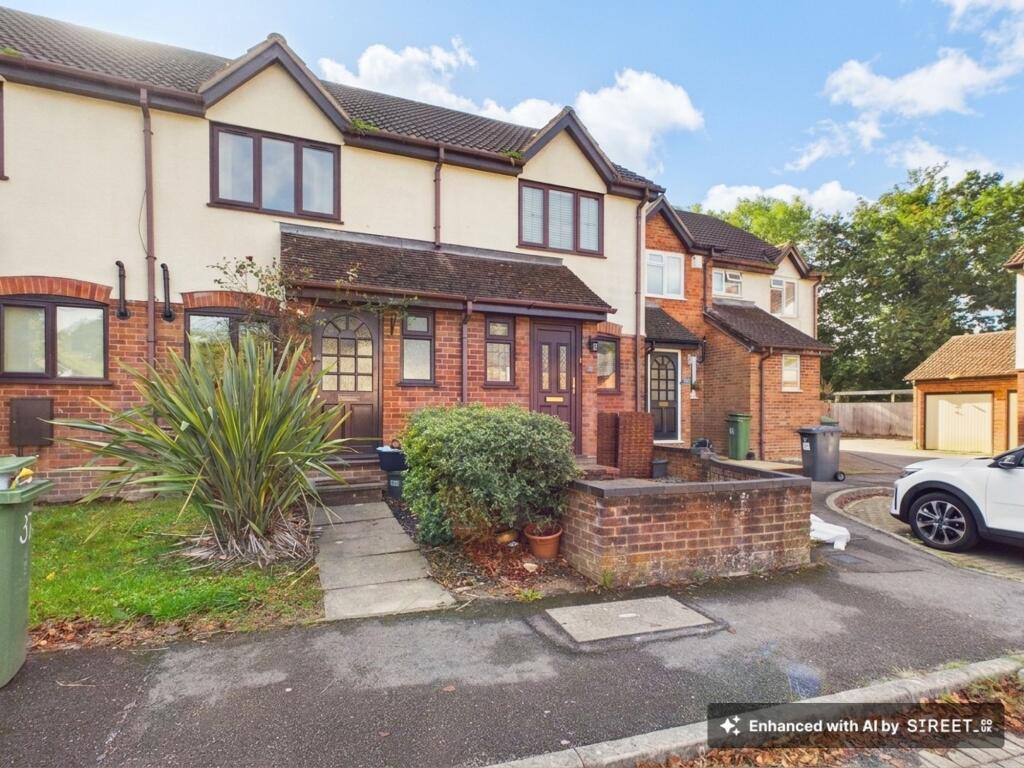
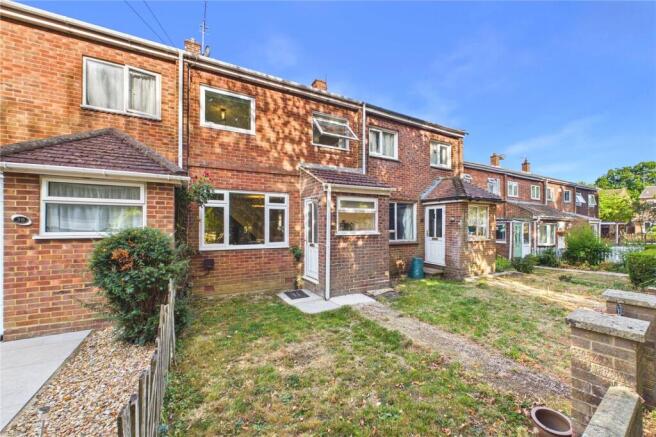
Parkers - Virtual tour available for this charming three-bedroom terraced home, presenting an excellent opportunity for first-time buyers, growing families, or investors.
Offered to the market with the significant advantage of no onward chain complications and the convenience of a garage in a block to the rear of the property.
Property Overview EPC Rating: C (current 76 , potential 88) Tenure: Freehold Council Tax: Basingstoke and Deane, Band C (£2,005 - Annual estimate) Living Room: This generously proportioned living room serves as a bright and welcoming heart of the home, offering a versatile space for relaxation and entertainment that is flooded with natural light via a large UPVC double-glazed window with traditional leaded-light detailing.
Offering a pleasant outlook to the front, the room is presented as a neutral "blank canvas" featuring plush fitted carpeting, classic white coving, and modern brushed-metal fixtures, while the expansive floor plan easily accommodates various furniture configurations and multiple sofas.
Practicality is also prioritized with a discreet under-stairs storage cupboard perfect for maintaining a clutter-free environment.
Kitchen & Dining Area: This light and airy kitchen offers a practical and social space, perfect for modern family living.
Designed with a functional U-shaped layout, the room features an extensive range of wall and base units in a warm wood-effect finish, complemented by sleek brushed chrome handles and dark, granite-style worktops with white tiling, also benefiting from built in appliances.
The dining area offers a wonderful sense of space and light, serving as the social hub of the home with an effortless flow from the kitchen.
This versatile room is perfect for both family meals and entertaining due to the bi-folds opening up onto the rear garden.
Bedroom One: The principal bedroom is a wonderfully bright and airy sanctuary, offering generous proportions and a tranquil atmosphere.
A standout feature of this room is the excellent storage provided by the built-in double wardrobes, which are neatly integrated to maximize the available floor space and maintain a sleek, clutter-free aesthetic.
Bedroom Two: The second bedroom is another well-proportioned double bedroom, continuing the property’s theme of light and airy accommodation.
It features a practical single built-in wardrobe, offering convenient storage while preserving the room's clean lines and floor space.
Bedroom Three: The third bedroom is a versatile and well-proportioned space that can easily adapt to your lifestyle needs.
A particular highlight is the built-in wardrobe, which is cleverly situated over the bulkhead of the stairs to maximize the available floor area without compromising on storage.
Flooded with natural light through a large Velux-style skylight, the room feels bright and airy.
It is finished with neutral décor, clean white coving, and plush carpeting, making it an ideal "move-in ready" space.
While perfectly suited as a child's bedroom or nursery, its quiet position and ample power points also make it an excellent choice for a dedicated home office for those working from home.
Bathroom: This modern family bathroom features a clean, contemporary design with a crisp white finish throughout, thoughtfully arranged to include a stylish P-shaped shower bath that provides ample room for both soaking and showering.
Enclosed by a sleek glass screen, the bath is fitted with high-quality chrome deck-mounted taps and a sophisticated overhead rain shower system for a spa-like experience, while a white wash hand basin is integrated into a practical vanity unit offering useful storage for toiletries and finished with a modern chrome mixer tap.
The look is completed by high-gloss white tiled walls accented by a decorative dark mosaic border for a touch of contrast, alongside a large chrome heated towel rail ensuring lasting comfort and warmth.
Rear Garden: The rear garden is a private, low-maintenance outdoor space thoughtfully divided into distinct zones for relaxation and entertaining.
Directly accessible from the dining area via bi-fold doors, a spacious paved patio sits beneath a timber pergola, providing an ideal spot for alfresco dining.
Beyond the patio, a central lawned area is bordered by a raised decked terrace with decorative rope balustrades, perfect for chasing the sun throughout the day.
The garden is fully enclosed by timber fencing for maximum privacy and features a practical timber storage shed located at the far boundary.
A secure rear gate provides convenient direct access to the communal parking area and the property’s garage, which is situated within a nearby block.
This well-organized garden offers a fantastic blend of functional storage and versatile leisure space. Utilities & Services Heating: Gas fired boiler to heating system.
Utilities: Mains electric, water & sewage. Connectivity: The area offers ultrafast broadband availability (up to 2000 mb/s) and mobile coverage across BT, SKY, and Virgin Media networks.
Primary Schools Burnham Copse Primary School 0.2 miles (approx. 4-minute walk) Bishopswood Infant & Junior Schools 0.5 miles (approx.
10-minute walk) Tadley Community Primary School 0.8 miles Secondary Schools: The Hurst School 1.2 miles The Costello School 7.5 miles Bishop Challoner Catholic Secondary School 8.1 miles Nearby: Living at Selborne puts you in a prime position for local leisure, with most of Tadley’s key facilities within a very short walk or a 2-minute drive.
Sports & Fitness Tadley Health & Fitness Centre (~0.4 miles / 8-minute walk) Located on New Road, this is the main hub for indoor activity.
It features: A 25m swimming pool with lessons and lane swimming. A fully air-conditioned gym and a health suite with a sauna, steam room, and jacuzzi.
A studio for classes like Pilates, Yoga, and high-intensity workouts.
The Hurst Leisure Centre (~1.2 miles) Located at The Hurst School, this offers additional sports hall facilities, including badminton and squash courts, often available for public hire outside of school hours.
Parks & Outdoor Recreation Tadley Common & The Green (~0.5 miles) A large open space perfect for walking, with several specific facilities: Skateboard Park and an aerial runway (zip wire).
MUGA (Multi-Use Games Area) for basketball and football. Public Tennis Courts located near The Green.
Burney Bit Play Area (~0.3 miles) A smaller, local green space specifically geared toward families with a toddler-friendly play area and paved paths for easy walking.
Pamber Forest (~1.5 miles)For those who enjoy nature, this ancient woodland offers miles of trails for hiking and wildlife spotting.
Tadley & District Community Centre (~0.2 miles)Located on Newchurch Road, this is practically on your doorstep. It hosts: A community cinema and the Tadley Community Pantry.
Regular groups including U3A, short mat bowls, and "Silver Surfers" tech help.
Tadley Library (~0.8 miles)Located on Mulford’s Hill, the library offers more than just books: Clubs: Construction club (LEGO) and other board game afternoons.
Agent Disclaimer These particulars are a general guide only. They do not form part of any contract. Services, systems, and appliances have not been tested.
The title is currently under review for any potential covenants or restrictions and will be available upon request shortly.
AML Check Fee Disclaimer In accordance with anti–money laundering (AML) regulations, all buyers are required to undergo identity and compliance checks.
Please note that an AML check fee of £25.00 will be charged to each buyer as part of this process.
This fee is non-refundable and payable prior to the release of sales memorandums or progression of any transaction.
Value & comps
No previous sales on record.
Returns
Set an offer; the calculator follows it.
We're still gathering serviced-accommodation data for this area.
Archie refurb estimate: a Pro feature
0.0% below asking
This is not financial or investment advice. Prop AI Deals is not authorised by the Financial Conduct Authority (FCA) to provide investment advice.
All investment calculators, property analyses, and AI-generated insights are for informational purposes only. Property investment carries risk and may result in financial loss. All calculations should be independently verified and you should consult with FCA-authorised financial advisers before making any investment decisions.
Past performance does not guarantee future results. Tax implications vary by individual circumstances.
Deal
Properties like this can earn 2–3x BTL yields when converted to HMO, with retrofit costs around £10k/room. Sign in to see the full tier, yield projection, and cost breakdown.
Commercial properties like this can earn 30-50% higher yields when converted to residential under Class MA / Q / P / PA, with prior approval costing ~GBP 96/unit. Sign in to see the recommended route, yield uplift, and cost breakdown.
BRRR-suited properties can recycle 80-100% of investor capital on refi, leaving a high-yielding rental with most of the money out. Sign in to see the refurb cost stack, ARV projection, and refinance maths.
Detached + large garden = sub-division play. Pro tier unlocks the tier badge, plot size, uplift estimate, and regional land benchmark.
Short-lease flats trade at deep discount, but extending under the 1993 Act often costs far less than the discount. Pro tier unlocks the tier badge, premium breakdown, long-lease ARV and arbitrage maths.
See projected short-stay revenue vs a vanilla BTL for this property.
See real sub-let margins (HMO room rates & SA nightly rates) vs the landlord rent.
Area
Agent & docs

FAQ
About Selborne Walk, Tadley, Hampshire, RG26
Explore nearby