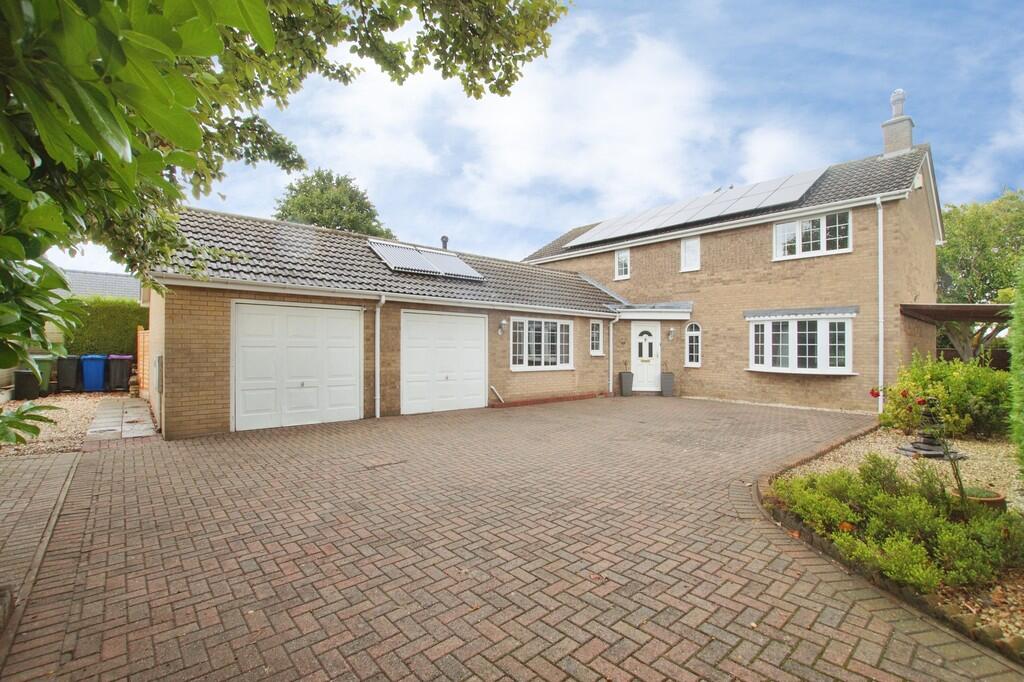
4-bedroom detached house · LN2 2GS
Sold STCListed 503 days
Opportunity summary
See Archie’s verdict, returns by strategy and what to check before viewing.
About
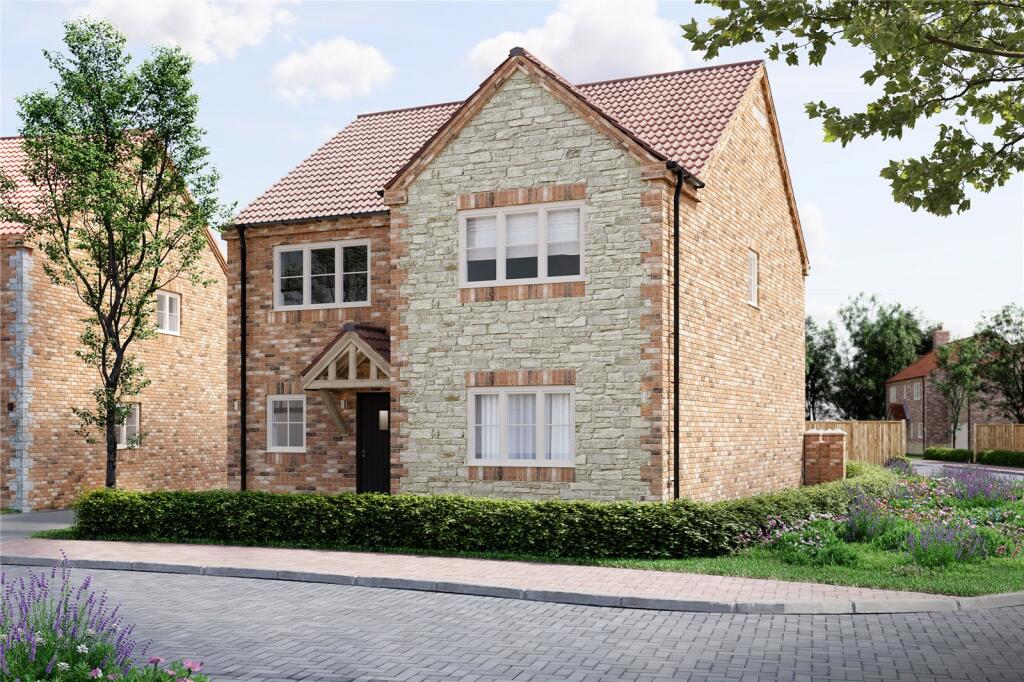
Cricketers Walk is a prestigious development of individual and impressive family houses designed and built with modern open plan living.
Description The Cadwell is a beautifully designed four bedroom detached home, offering space, Bifold doors open directly from the lounge on to the garden, inviting in natural light and creating a seamless flow to the outdoor space.
At the heart of the home is a stunning open plan kitchen and dining area, complemented by a bright and spacious orangery.
This versatile space is perfect for both everyday living and entertaining, with additional bifold doors from the orangery enhancing the connection to the garden for an exceptional indoor-outdoor experience.
The garden measures approximately 11 metres deep by 12 metres wide providing a generous outdoor space.
Buyers can customise their home with bespoke kitchen designs from Krantz Kitchens, a trusted local company.
A range of high quality finishes, layouts, and materials are available, along with choices for flooring, carpets, and bathroom tiling.
Upstairs, the Principal bedroom features a private en suite, creating a luxurious retreat.
The second bedroom also benefits from an en suite, while two further double bedrooms share a well appointed family bathroom.
Designed with modern family living in mind, each space balances style and functionality.
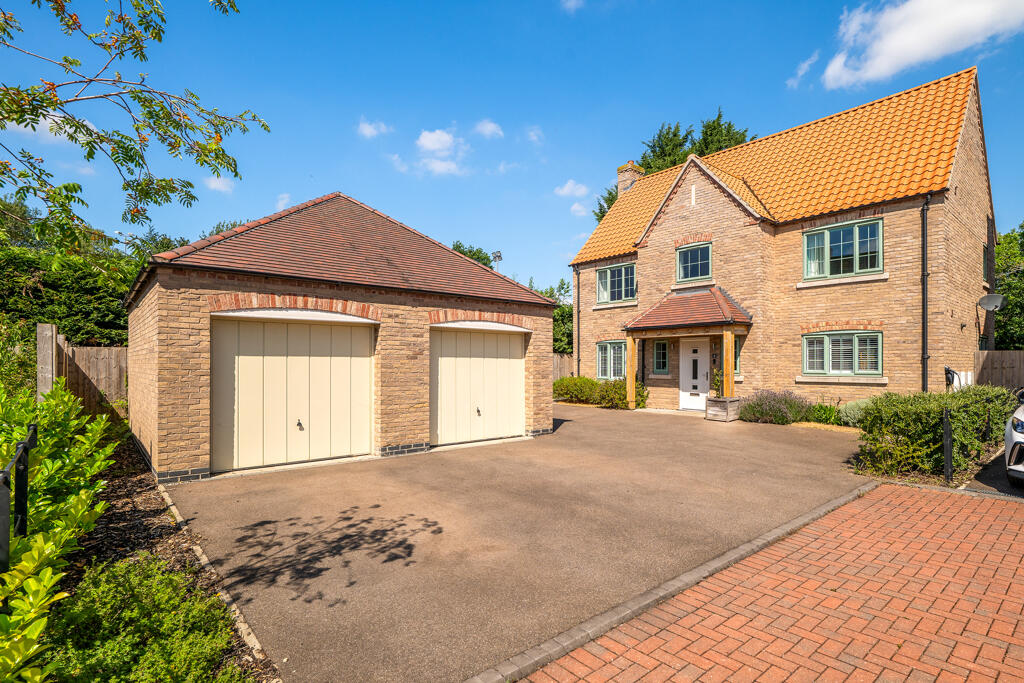
With solar panels, an energy-efficient air source heat pump, and an electric vehicle charger, The Cadwell blends luxury, sustainability, and timeless style for the perfect family home.
*Please note: Floorplans, dimensions and images shown are for guidance only, details may vary from plot to plot. Computer generated images not to scale.
Finishes and materials may vary from those shown and landscaping is illustrative only. Personalisation may no longer be available once the build reaches a certain stage.
Location Nearest Train Station: Lincoln Train Station (approx four miles) Bus Routes: Regular services connecting Nettleham to Lincoln city centre and surrounding areas Road Links: Access to the A46 and A15 for commuting to nearby cities Nearby Schools: The Nettleham Infant and Junior Schools, William Farr School Local Amenities: Shops, cafes, restaurants, medical facilities, and supermarkets in Nettleham and Lincoln Recreational Spaces: Nettleham Woodland Trust, local parks, and countryside walking trails Disclaimer: All journey times and distances are approximate.
Square Footage: 2,236 sq ft Additional Info The sales suite, located at Hawthorn Meadows show home (Plot 1). The opening hours are Monday to Sunday 10am to 4pm*.
Visit to explore examples of the specifications and choices available. Appointments aren't required but are recommended. This site is subject to management fee of £125 every six months.
Mitsubishi Air Source Heat Pump Underfloor heating to the ground floor Electric Water BT Fibre Optic broadband Electric Car Charger
Value & comps
No previous sales on record.
Returns
Set an offer; the calculator follows it.
We're still gathering serviced-accommodation data for this area.
Archie refurb estimate: a Pro feature
0.0% below asking
This is not financial or investment advice. Prop AI Deals is not authorised by the Financial Conduct Authority (FCA) to provide investment advice.
All investment calculators, property analyses, and AI-generated insights are for informational purposes only. Property investment carries risk and may result in financial loss. All calculations should be independently verified and you should consult with FCA-authorised financial advisors before making any investment decisions.
Past performance does not guarantee future results. Tax implications vary by individual circumstances.
Deal
Properties like this can earn 2–3x BTL yields when converted to HMO, with retrofit costs around £10k/room. Sign in to see the full tier, yield projection, and cost breakdown.
Commercial properties like this can earn 30-50% higher yields when converted to residential under Class MA / Q / P / PA, with prior approval costing ~GBP 96/unit. Sign in to see the recommended route, yield uplift, and cost breakdown.
BRRR-suited properties can recycle 80-100% of investor capital on refi, leaving a high-yielding rental with most of the money out. Sign in to see the refurb cost stack, ARV projection, and refinance maths.
Detached + large garden = sub-division play. Pro tier unlocks the tier badge, plot size, uplift estimate, and regional land benchmark.
Short-lease flats trade at deep discount, but extending under the 1993 Act often costs far less than the discount. Pro tier unlocks the tier badge, premium breakdown, long-lease ARV and arbitrage maths.
See projected short-stay revenue vs a vanilla BTL for this property.
See real sub-let margins (HMO room rates & SA nightly rates) vs the landlord rent.
Area
Agent & docs
FAQ
About 40, Scothern Road
Explore nearby