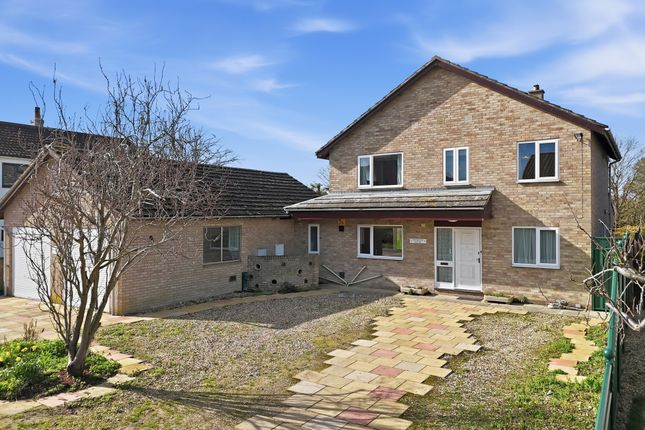
4-bedroom house · CB8 7NW
Listing removedListed 188 days
Opportunity summary
See Archie’s verdict, returns by strategy and what to check before viewing.
About
Built in 1833, The Mill House is a much‐loved Grade II listed attached family home that has been thoughtfully restored and upgraded over the past 20 years.
Extending to approximately 3,305 sq ft, the house is rich in period character and charm and is set at the head of beautifully landscaped gardens.
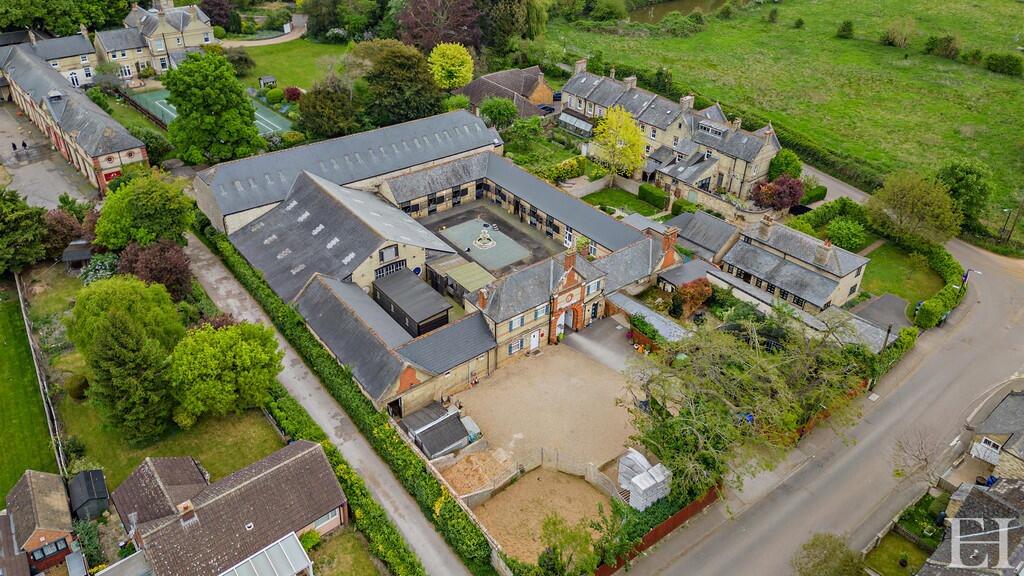
The property enjoys a sweeping driveway, manicured lawns and a brook winding through the grounds, crossed by a picturesque footbridge, creating a wonderfully private and discreet setting with long views over surrounding greenery.
The house is arranged over three floors, offering generous accommodation with abundant original character.
The entrance hallway provides immediate access to a cloakroom and a rear paved seating area, and opens into the main double-fronted reception rooms.
The living room features a generous bay window, dual aspect and a traditional open fireplace with solid oak flooring.
Matching flooring continues through to the elegant dining room, complete with a wood burner and access to the snug and utility room, m as well as a secondary staircase that leads to the kitchen.
To the rear sits a sunroom with wonderful garden views, benefiting from air conditioning and creating a natural link to the galleried kitchen above.
The kitchen is fitted with an extensive range of wall and base cabinetry, including a gas hob with oven and grill.
A bay window provides the perfect spot for morning coffee overlooking the brook and gardens. A staircase continues upwards to the second floor.
The principal staircase rises from the entrance hall to the first floor, where a lower landing gives access to a cloakroom and the family bathroom.
The main landing leads to two generous bedrooms with charming outlooks, and the principal bedroom features an attractive decorative fireplace.
Every bedroom is equipped with ceiling fans for added comfort. The principal bedroom features built-in wardrobes and a well-appointed en suite bathroom.
The second floor provides two additional double bedrooms, one featuring a decorative fireplace and loft storage, complemented by a connecting playroom with WC and basin and useful mezzanine storage, well-suited to adaptable family needs, guests, or home working.
A useful utility cellar sits below the main house, and the snug benefits from both a back boiler and a log burner, providing additional hot water when in use.
The whole house is equipped with wireless coverage in every room.
Accessed from Cotton End Road, Mill Lane leads through a five-bar gate into the upper section of the grounds, which extend to approximately 2.15 acres and lie alongside neighbouring paddocks.
The garden views are outstanding, with manicured lawns divided by a gently running brook, a sweeping driveway leading to a four-car garage, and a concealed workshop and woodshed.
The grounds also include a covered fruit and vegetable garden, a summerhouse, and several seating areas from which to enjoy the tranquillity of the setting.
To the rear of the house, a paved entertaining terrace sits beneath a pergola draped with grapevines, creating a wonderful al fresco space overlooking the gardens and water.
Exning is a highly regarded Suffolk village set just outside Newmarket, offering a peaceful rural feel with excellent access to Cambridge, Bury St Edmunds and the A14.
Surrounded by attractive countryside and close to Newmarket's renowned racing facilities, the village provides everyday essentials including a primary school, local shop, pubs and strong transport links.
Its position near Newmarket and Cambridge makes it ideal for both commuters and those seeking village life with convenient connectivity.
Value & comps
No previous sales on record.
Returns
Set an offer; the calculator follows it.
We're still gathering serviced-accommodation data for this area.
Archie refurb estimate: a Pro feature
0.0% below asking
This is not financial or investment advice. Prop AI Deals is not authorised by the Financial Conduct Authority (FCA) to provide investment advice.
All investment calculators, property analyses, and AI-generated insights are for informational purposes only. Property investment carries risk and may result in financial loss. All calculations should be independently verified and you should consult with FCA-authorised financial advisors before making any investment decisions.
Past performance does not guarantee future results. Tax implications vary by individual circumstances.
Deal
Properties like this can earn 2–3x BTL yields when converted to HMO, with retrofit costs around £10k/room. Sign in to see the full tier, yield projection, and cost breakdown.
Commercial properties like this can earn 30-50% higher yields when converted to residential under Class MA / Q / P / PA, with prior approval costing ~GBP 96/unit. Sign in to see the recommended route, yield uplift, and cost breakdown.
BRRR-suited properties can recycle 80-100% of investor capital on refi, leaving a high-yielding rental with most of the money out. Sign in to see the refurb cost stack, ARV projection, and refinance maths.
Detached + large garden = sub-division play. Pro tier unlocks the tier badge, plot size, uplift estimate, and regional land benchmark.
Short-lease flats trade at deep discount, but extending under the 1993 Act often costs far less than the discount. Pro tier unlocks the tier badge, premium breakdown, long-lease ARV and arbitrage maths.
See projected short-stay revenue vs a vanilla BTL for this property.
See real sub-let margins (HMO room rates & SA nightly rates) vs the landlord rent.
Area
Agent & docs
FAQ
About Cotton End Road, Exning
Explore nearby