We've tightened what earns a Pursue. A home now needs a published valuation, a strategy that still makes money after real running costs and lender stress tests, and no listing problems that would stop a mortgage. You'll see fewer Pursues, and each one has been checked harder.
See how verdicts work4-bedroom house · CB8 7HL
Listing removedReduced £50k (−9.1%) on 21 JunListed 220 days
Opportunity summary
See Archie’s verdict, returns by strategy and what to check before viewing.
About
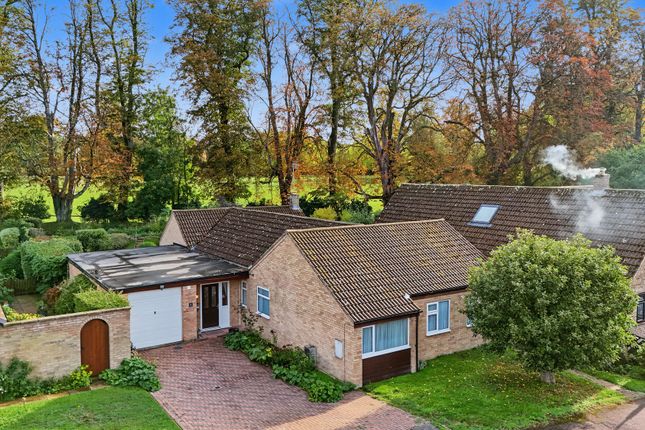
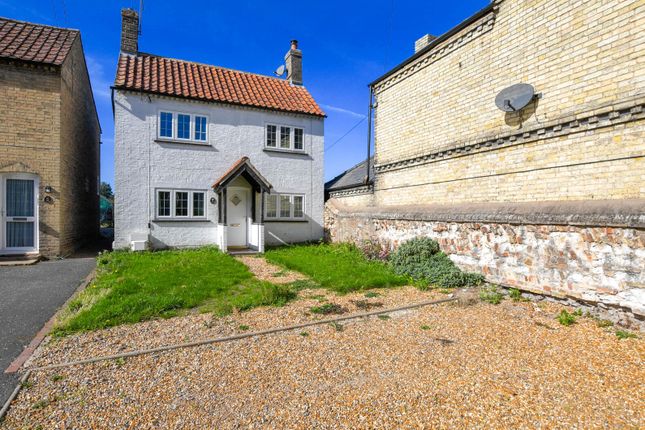
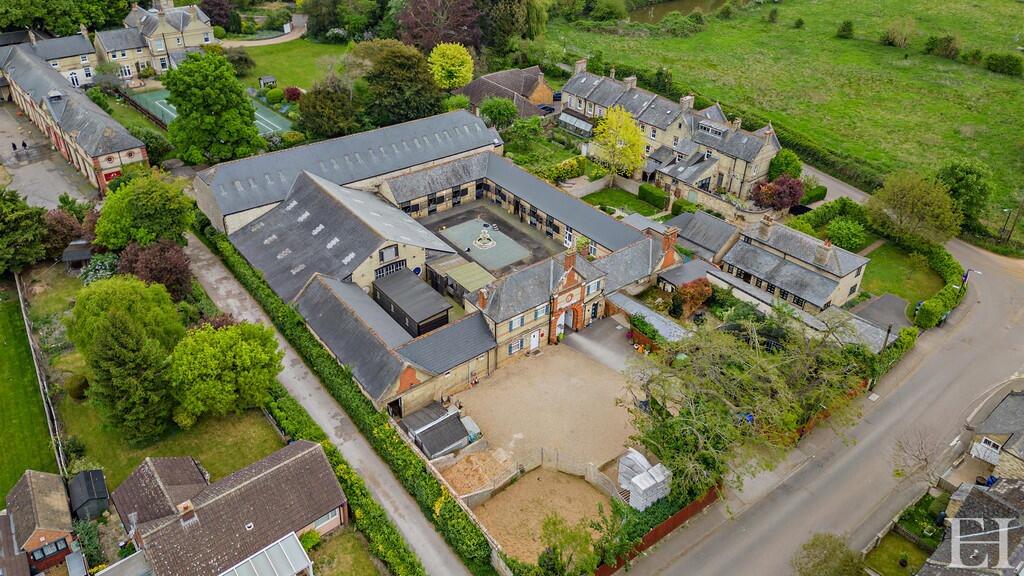
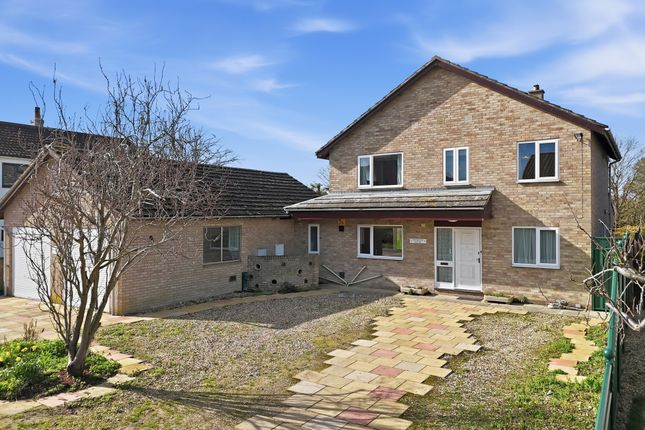
A substantial detached period property set within this picturesque and highly regarded village and offering an appealing mix of outbuilding and annexe facilities offering huge scope for a variety of different purposes.
With tremendous potential and offering the possibility of multigenerational living the property boasts impressive square footage throughout.
Requiring updating and improvement, the accommodation includes entrance hall, sitting room, dining room, kitchen/breakfast room, conservatory/garden room, utility room, rear hall, cellar/basement, family room, bathroom, four principal bedrooms, first floor kitchen, family bathroom, self-contained annexe – sitting room/bedroom, kitchen/dining room, shower room, conservatory.
Externally the property offers a fabulous range of outbuilding including store room, tack room, 5 stables, and cart lodge/timber storage area, extensive courtyard style rear garden and sizeable side garden, laid to lawn with pond.
Rarely available – viewing recommended. Entrance Hallway With stairs rising to first floor. Sitting Room (4.27m x 3.96m (14'0" x 12'11")) With feature fireplace. Radiator. Bay window to front aspect.
Dining Room (4.91m x 3.94m (16'1" x 12'11")) With built in storage cupboard. Radiator. Bay window to front aspect.
Kitchen/Breakfast Room (6.32m x 3.94m (20'8" x 12'11")) Fitted with a range of matching eye and base level storage units with work top surfaces over. Sink with mixer tap over.
Rangemaster cooker with extractor hood over. Integrated dishwasher. Central island providing additional storage. Brick built fireplace with log burning stove. Vaulted celling. Radiator.
Window to side aspect. Door to: Conservatory (4.2m x 2.57m (13'9" x 8'5")) Radiator. Door to garden. Utility Room (4.62m x 2.06m (15'1" x 6'9")) Fitted with base level storage unit with work top over.
Sink. Plumbing for washing machine and tumble dryer. Radiator. Window and door to side aspect. Door though to annexe.
Rear Hall Radiator and door to: Cellar (4.18m x 3.93m (13'8" x 12'10")) Inner Hallway With cupboard housing boiler. Storage. Family Room (3.64m x 3.14m (11'11" x 10'3")) Cupboard housing meter.
Radiator. Bathroom Three piece suite comprising, P shaped bath with shower over, pedestal wash hand basin, low level WC. Heated towel rail. Window to rear aspect.
First Floor Landing With doors to all rooms. Window to front aspect. Bedroom 1 (4.94m x 3.96m (16'2" x 12'11")) With built in storage. Fireplace. Radiator. Bay window to front aspect.
Bedroom 2 (3.89m x 3.82m (12'9" x 12'6")) With built in storage. Radiator. Bay window to front aspect. Bedroom 3 (3.94m x 3.71m (12'11" x 12'2")) Radiator. Window to side aspect.
Bedroom 4 (3.6m x 3.15m (11'9" x 10'4")) Radiator. Window to rear aspect. Bathroom With Free standing bath, pedestal wash hand basin, low level WC. Heated towel rail.
Kitchen (3.48m x 2.29m (11'5" x 7'6")) Fitted with a range of eye and base level storage units with work top surfaces over. Stainless stell sink and drainer with mixer tap over. Integrated dishwasher.
Meter cupboard window to side aspect. Outside - Side Enclosed garden to the side of the property. Mostly laid to lawn with feature pond, flower and shrub beds.
Outside - Rear Enclosed gravel courtyard and parking area.
There is also fabulous range of outbuilding including store room, tack room, 5 stables, and cart lodge/timber storage area Annex Sitting Room/Bedroom (4.17m x 3.91m (13'8" x 12'9")) Kitchen/Dining Room (4.39m x 3.91m (14'4" x 12'9")) Fitted with a range of eye and base level storage units.
Sink with mixer tap over. Window to side aspect. Shower Room With shower cubicle, pedestal wash hand basin and low level WC. Conservatory (4.65m x 3.1m (15'3" x 10'2")) Doors to garden.
Location Exning is a charming village located just east of Newmarket, Suffolk, known for its friendly community and picturesque surroundings.
It features a small selection of local shops, including a post office and convenience stores, alongside essential amenities such as a primary school and recreational areas.
Exning is approximately 2 miles from Newmarket town centre, which boasts a wider range of shops, restaurants, and services, as well as the famous Newmarket Racecourses.
The village is conveniently situated about 15 miles from Cambridge and 40 miles from London, making it an appealing spot for those looking for a quieter lifestyle while remaining well-connected to larger urban centres.
Property Information EPC - F Tenure - Freehold Council Tax Band - F Property Type - Detached House Property Construction – Standard Number & Types of Room – Please refer to the floorplan Square Meters - tbc Parking – Driveway Electric Supply - Mains Water Supply – Mains Sewerage - Mains Heating sources - Gas Broadband Connected - tbc Broadband Type – Ultrafast available, 1000Mbps download, 100Mbps upload Mobile Signal/Coverage – Ofcom advise good on all networks Rights of Way, Easements, Covenants – None that the vendor is aware of
Value & comps
No previous sales on record.
Returns
Set an offer; the calculator follows it.
We're still gathering serviced-accommodation data for this area.
Archie refurb estimate: a Pro feature
0.0% below asking
This is not financial or investment advice. Prop AI Deals is not authorised by the Financial Conduct Authority (FCA) to provide investment advice.
All investment calculators, property analyses, and AI-generated insights are for informational purposes only. Property investment carries risk and may result in financial loss. All calculations should be independently verified and you should consult with FCA-authorised financial advisers before making any investment decisions.
Past performance does not guarantee future results. Tax implications vary by individual circumstances.
Deal
Properties like this can earn 2–3x BTL yields when converted to HMO, with retrofit costs around £10k/room. Sign in to see the full tier, yield projection, and cost breakdown.
Commercial properties like this can earn 30-50% higher yields when converted to residential under Class MA / Q / P / PA, with prior approval costing ~GBP 96/unit. Sign in to see the recommended route, yield uplift, and cost breakdown.
BRRR-suited properties can recycle 80-100% of investor capital on refi, leaving a high-yielding rental with most of the money out. Sign in to see the refurb cost stack, ARV projection, and refinance maths.
Detached + large garden = sub-division play. Pro tier unlocks the tier badge, plot size, uplift estimate, and regional land benchmark.
Short-lease flats trade at deep discount, but extending under the 1993 Act often costs far less than the discount. Pro tier unlocks the tier badge, premium breakdown, long-lease ARV and arbitrage maths.
See projected short-stay revenue vs a vanilla BTL for this property.
See real sub-let margins (HMO room rates & SA nightly rates) vs the landlord rent.
Area
Agent & docs

FAQ
About 8, Laceys Lane, Newmarket
Explore nearby