We've tightened what earns a Pursue. A home now needs a published valuation, a strategy that still makes money after real running costs and lender stress tests, and no listing problems that would stop a mortgage. You'll see fewer Pursues, and each one has been checked harder.
See how verdicts work1-bedroom flat · WD19 5JB
For saleReduced £5k (−2%) on 25 OctListed 180 days
Opportunity summary
See Archie’s verdict, returns by strategy and what to check before viewing.
About
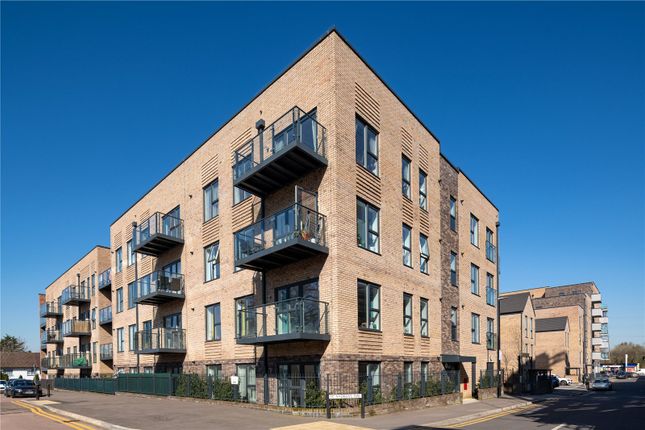
SET WITHIN THE HIGHLY DESIRABLE POSTCODE OF CARPENDERS PARK, THIS LARGER STYLE ONE-BEDROOM FIRST-FLOOR APARTMENT OFFERS AN IDEAL OPPORTUNITY FOR FIRST-TIME BUYERS, INVESTORS, OR THOSE SEEKING A WELL-MAINTAINED RESIDENCE WITH OVER 900 YEARS REMAINING ON THE LEASE AND THE ADDED ADVANTAGE OF NO UPPER CHAIN.
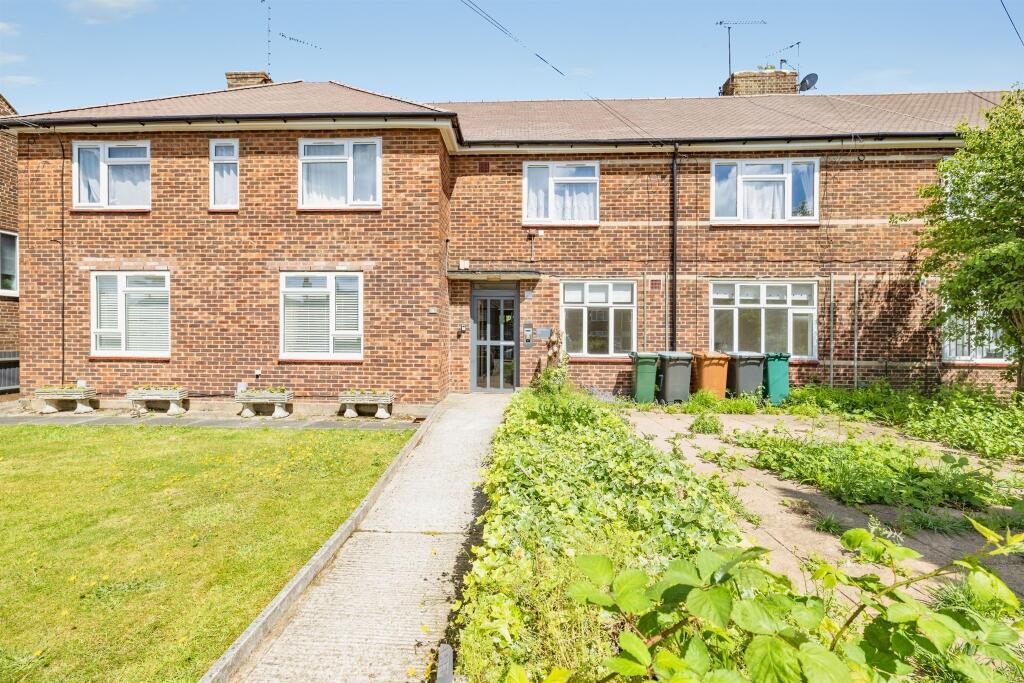
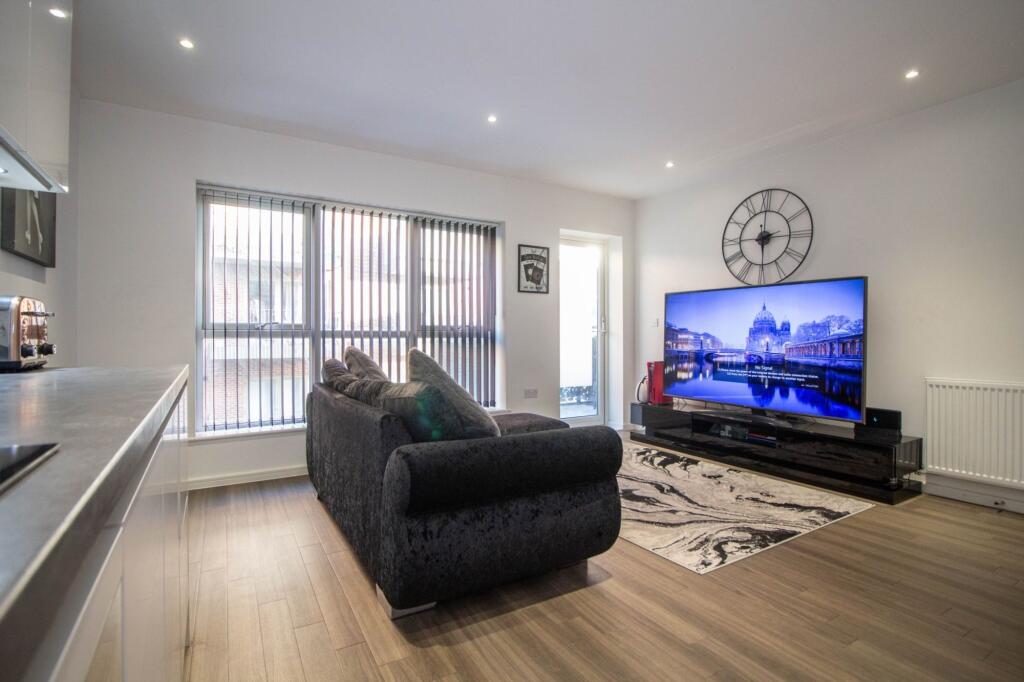
The property is presented in great condition throughout, providing a sense of space and natural light thanks to large UPVC double glazed windows which overlook attractively landscaped communal gardens.
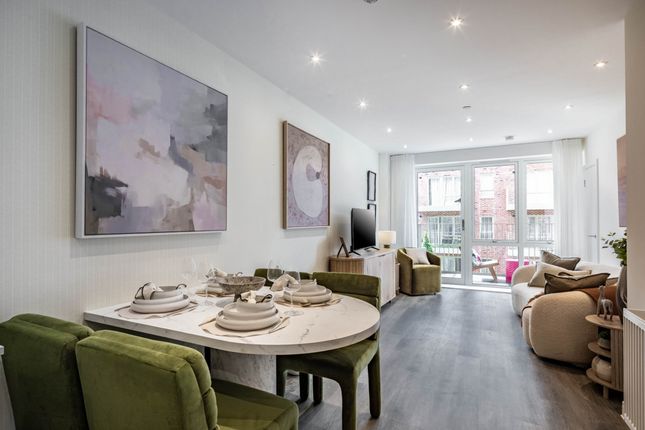
The property has a great sized entrance hall with entry phone, which leads into the generous living/dining room-a perfect place to relax or entertain, with leafy green views.
The replacement kitchen offers a smart and practical layout with ample worktop space.
The neutrally tiled bathroom has also been replaced and features a full-size bath with shower over, modern white suite, and frosted window for privacy and ventilation.
Further features include gas central heating, upgraded wiring, a sensible service charge structure, and an allocated garage located in block, providing secure parking or extra storage space.
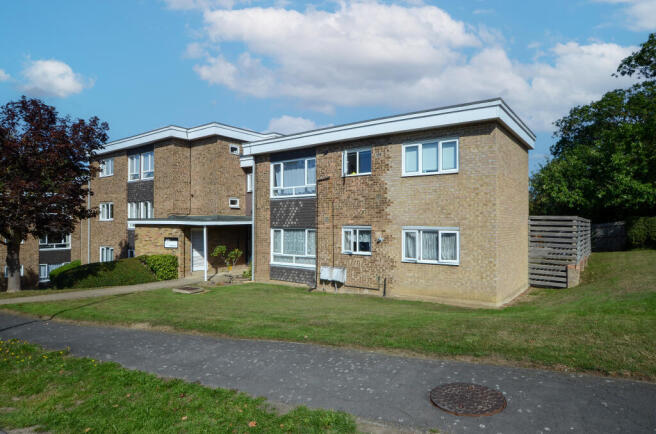
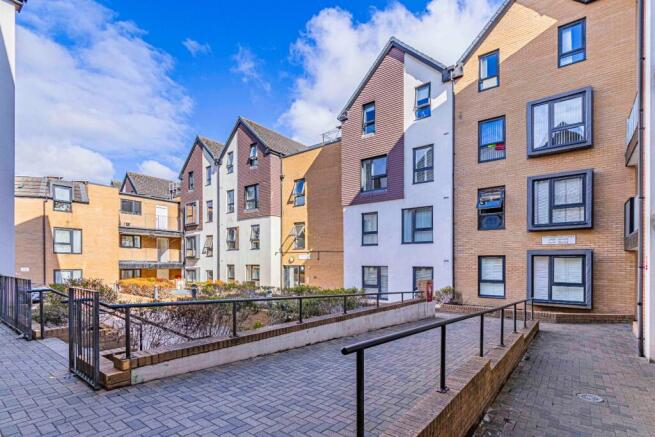
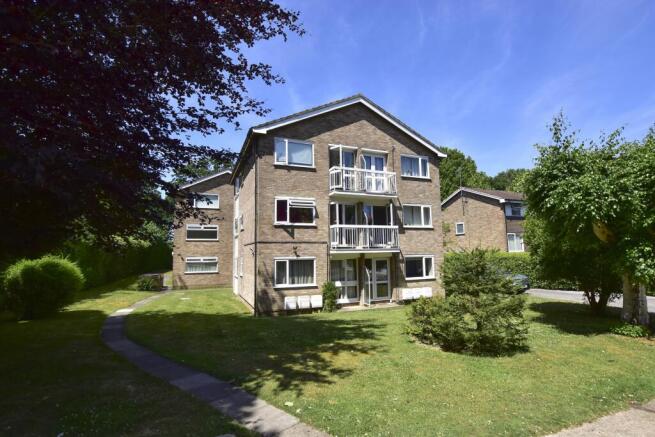
The block is surrounded by communal lawns and mature trees, fostering a peaceful setting, while being just a short stroll to excellent local amenities and green open spaces.
This well-proportioned apartment combines practical modern living with a tranquil setting and unbeatable convenience.
Viewings are highly recommended to fully appreciate all that this attractive apartment has to offer. Contact us today to arrange your appointment.
Accommodation comprises (all measurements approximate) Hardwood entrance door to: HALL.
2.34m x 2.24m max (7'8" x 7'4" max) Great size with cupboard/shelf recess and large coir matted area for shoes etc. Entryphone and 15 light glazed door to: LOUNGE/DINING.
5.33m x 3.86m (17'6" x 11'8") Great size room with UPVC double glazed window to front, large radiator, laminate floor and door to inner lobby and further door to: KITCHEN.
3.05m x 2.29m (10' x 7'6") UPVC double glazed window, fitted base and wall units with contrasting rolled worktops. Stainless steel sink unit and drainer with mixer tap.
Integrated electric oven and 4 ring gas hob. Recess for fridge/freezer and washing machine. Part tiled walls, vinyl floor and wall mounted 'Potterton' gas combi boiler.
INNER LOBBY Store/airing cupboard, doors to Bathroom. BEDROOM. 3.66m x 3.3m (12' x 10'10") UPVC double glazed window with radiator under. Wardrobe, alcove and new carpet.
BATHROOM UPVC double glazed window. White suite comprising cast panelled bath with shower attachment, pedestal wash hand basin and low flush WC. Part tiled walls and tiled floor with double radiator.
OUTSIDE GARAGE In block with up and over door to front.
GARDENS Communal LEASE DETAILS ADVISED BY VENDOR: Lease years remaining: 900 Years + Ground Rent: Peppercorn Service Charge £115.00 Per Calendar Month EPC Rating: D Parking - Garage Disclaimer We have prepared these particulars as a general guide of the property and they are not intended to constitute part of an offer or contract.
We have not carried out a detailed survey of the property and we have not tested any apparatus, fixtures, fittings, or services.
All measurements and floorplans are approximate, and photographs are for guidance only. These should not be relied upon for the purchase of carpets or any other fixtures or fittings.
Where applicable, Lease details, service charges and ground rent have been provided by the client and should be checked and confirmed by your solicitor prior to exchange of contracts.
The annual Council Tax charge is reviewed annually by the Local Authority and could be subject to an increase after March each year.
Value & comps
No previous sales on record.
Returns
Set an offer; the calculator follows it.
We're still gathering serviced-accommodation data for this area.
Archie refurb estimate: a Pro feature
0.0% below asking
This is not financial or investment advice. Prop AI Deals is not authorised by the Financial Conduct Authority (FCA) to provide investment advice.
All investment calculators, property analyses, and AI-generated insights are for informational purposes only. Property investment carries risk and may result in financial loss. All calculations should be independently verified and you should consult with FCA-authorised financial advisers before making any investment decisions.
Past performance does not guarantee future results. Tax implications vary by individual circumstances.
Deal
Properties like this can earn 2–3x BTL yields when converted to HMO, with retrofit costs around £10k/room. Sign in to see the full tier, yield projection, and cost breakdown.
Commercial properties like this can earn 30-50% higher yields when converted to residential under Class MA / Q / P / PA, with prior approval costing ~GBP 96/unit. Sign in to see the recommended route, yield uplift, and cost breakdown.
BRRR-suited properties can recycle 80-100% of investor capital on refi, leaving a high-yielding rental with most of the money out. Sign in to see the refurb cost stack, ARV projection, and refinance maths.
Detached + large garden = sub-division play. Pro tier unlocks the tier badge, plot size, uplift estimate, and regional land benchmark.
Short-lease flats trade at deep discount, but extending under the 1993 Act often costs far less than the discount. Pro tier unlocks the tier badge, premium breakdown, long-lease ARV and arbitrage maths.
See projected short-stay revenue vs a vanilla BTL for this property.
See real sub-let margins (HMO room rates & SA nightly rates) vs the landlord rent.
Area
Agent & docs

FAQ
About Upper Hitch, Carpenders Park, Watford, WD19
Explore nearby