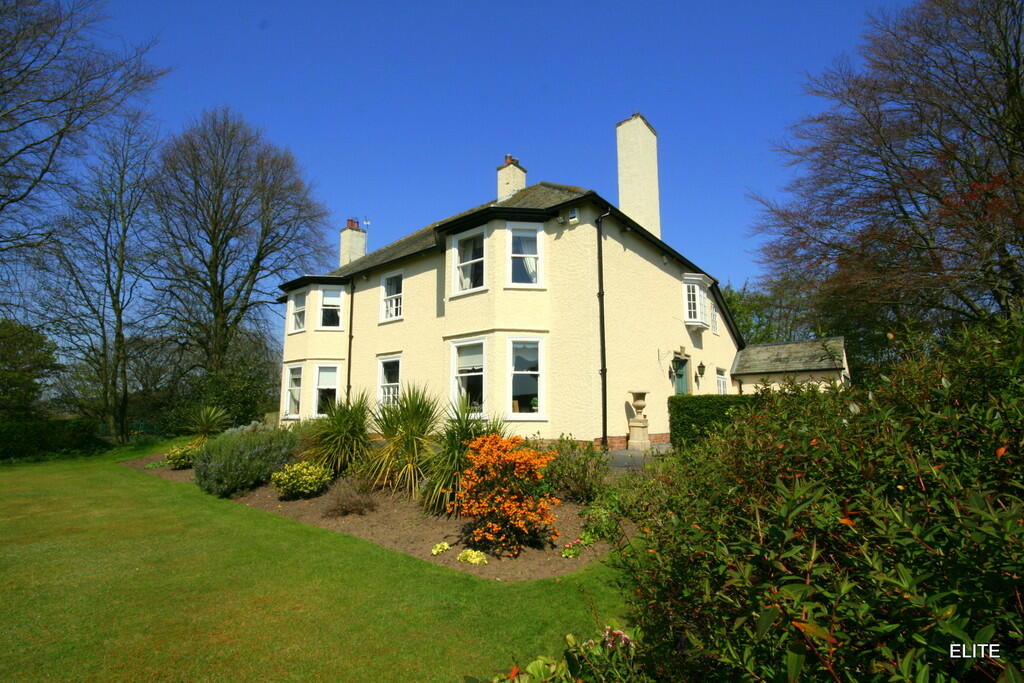
5-bedroom detached house · DH1 5GG
Sold STCListed 355 days
Opportunity summary
See Archie’s verdict, returns by strategy and what to check before viewing.
About
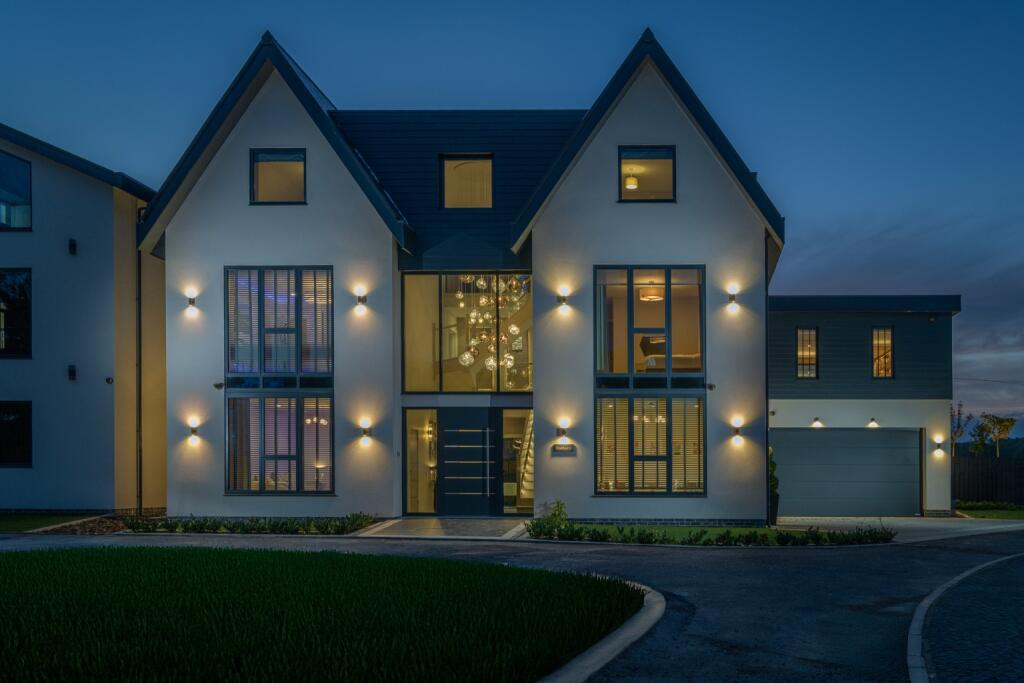
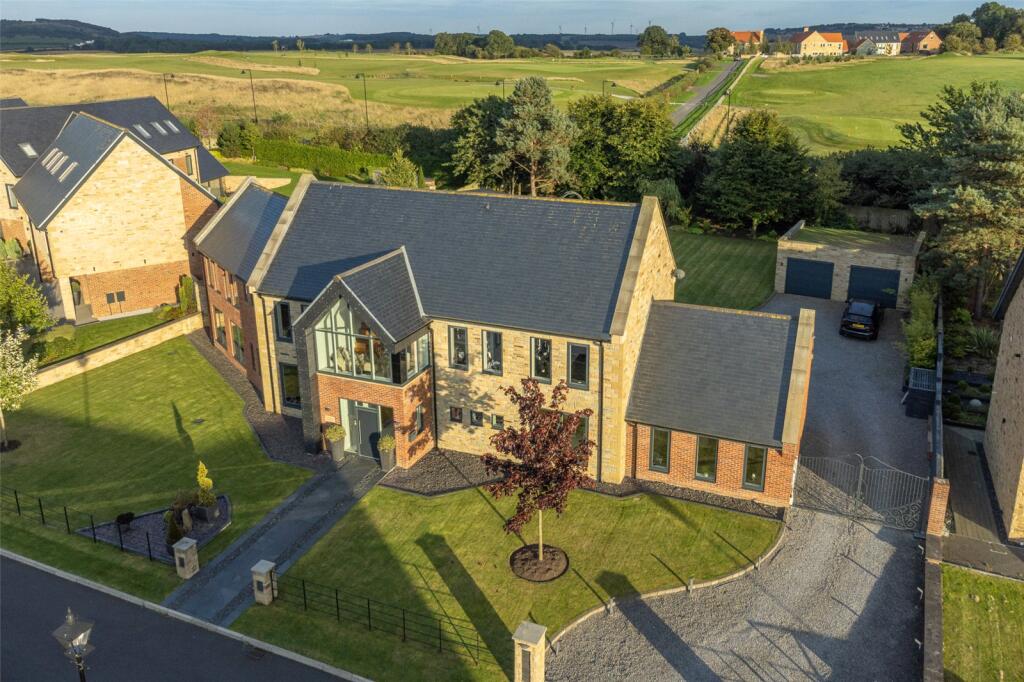
Bradley Hall is delighted to welcome to the market this fabulous five bedroom contemporary home which has recently been completed and combines modern architectural design with high-end finishes.
Every detail has been carefully considered to create a luxurious and practical living environment.
The ground floor features an impressive open-plan kitchen, dining, and living area, complete with a fully integrated sound system, smart lighting, and underfloor heating that extends across every level of the property.
The kitchen, designed by Newcastle Kitchen and Bedroom Co with a Dekton worktop, includes a hot tap, Neff appliances with induction hob, double oven, microwave, fridge, and dishwasher.
A hidden pantry with sleek pocket doors leads seamlessly into a well-equipped utility area, ensuring both functionality and style.
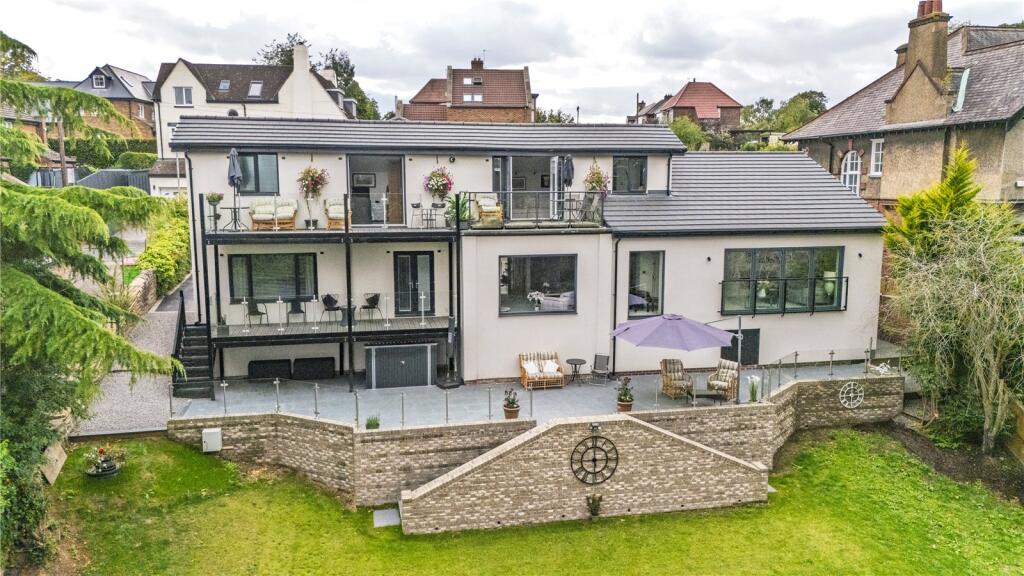
Expansive sliding and bi-folding doors open out to the landscaped garden and patio, creating a perfect connection between indoor and outdoor living spaces.
A concealed door from the main living area opens into the private gym/reception room, which in turn provides access to the garage with electric doors.
The entrance hall leads to a beautifully fitted boot room that includes bespoke cabinetry, a toilet, and a basin. There is also a further snug with media wall and a living room.
On the first floor, the main bedroom suite offers a luxurious retreat, complete with a fully fitted dressing room and a mezzanine-style upper floor that accommodates a shower area and a free-standing bath alongside the sleeping space.
Bedroom two includes fitted wardrobes and an en-suite bathroom, while bedrooms three and four each feature their own en-suite facilities and dressing areas.
A private balcony provides a tranquil spot to enjoy views over the surrounding garden. A hidden door way provides access the loft/storage area.
Outside, a self-contained annexe or garden room offers additional flexible accommodation.
This space includes a contemporary kitchen and living area, a bedroom, and a toilet with an area designed for a shower—ideal for guests, extended family, or use as a home office or studio.
The property is an A energy rating and benefits from Solar panels with battery backup. There is also an Electric car charging point in garage.
Location: Situated just three miles from Durham City Centre, this property offers the perfect balance of tranquillity and convenience.
Local amenities like the Arnison Centre are nearby, along with excellent schools, including renowned private institutions.
Steeped in history, Durham City provides UNESCO World Heritage sites, charming cobbled streets, and serene riverside activities—all within easy reach of this extraordinary family home.
Services: Air-source heat pump, along with mains sewage and water connections. Tenure: Freehold Council Tax: G
Value & comps
No previous sales on record.
Returns
Set an offer; the calculator follows it.
We're still gathering serviced-accommodation data for this area.
Archie refurb estimate: a Pro feature
0.0% below asking
This is not financial or investment advice. Prop AI Deals is not authorised by the Financial Conduct Authority (FCA) to provide investment advice.
All investment calculators, property analyses, and AI-generated insights are for informational purposes only. Property investment carries risk and may result in financial loss. All calculations should be independently verified and you should consult with FCA-authorised financial advisers before making any investment decisions.
Past performance does not guarantee future results. Tax implications vary by individual circumstances.
Deal
Properties like this can earn 2–3x BTL yields when converted to HMO, with retrofit costs around £10k/room. Sign in to see the full tier, yield projection, and cost breakdown.
Commercial properties like this can earn 30-50% higher yields when converted to residential under Class MA / Q / P / PA, with prior approval costing ~GBP 96/unit. Sign in to see the recommended route, yield uplift, and cost breakdown.
BRRR-suited properties can recycle 80-100% of investor capital on refi, leaving a high-yielding rental with most of the money out. Sign in to see the refurb cost stack, ARV projection, and refinance maths.
Detached + large garden = sub-division play. Pro tier unlocks the tier badge, plot size, uplift estimate, and regional land benchmark.
Short-lease flats trade at deep discount, but extending under the 1993 Act often costs far less than the discount. Pro tier unlocks the tier badge, premium breakdown, long-lease ARV and arbitrage maths.
See projected short-stay revenue vs a vanilla BTL for this property.
See real sub-let margins (HMO room rates & SA nightly rates) vs the landlord rent.
Area
Agent & docs
FAQ
About Trinity Mews, Durham, DH1
Explore nearby