We've tightened what earns a Pursue. A home now needs a published valuation, a strategy that still makes money after real running costs and lender stress tests, and no listing problems that would stop a mortgage. You'll see fewer Pursues, and each one has been checked harder.
See how verdicts work4-bedroom house · DH1 3SS
For saleReduced £200k (−11.4%) on 26 OctListed 225 days
Opportunity summary
See Archie’s verdict, returns by strategy and what to check before viewing.
About
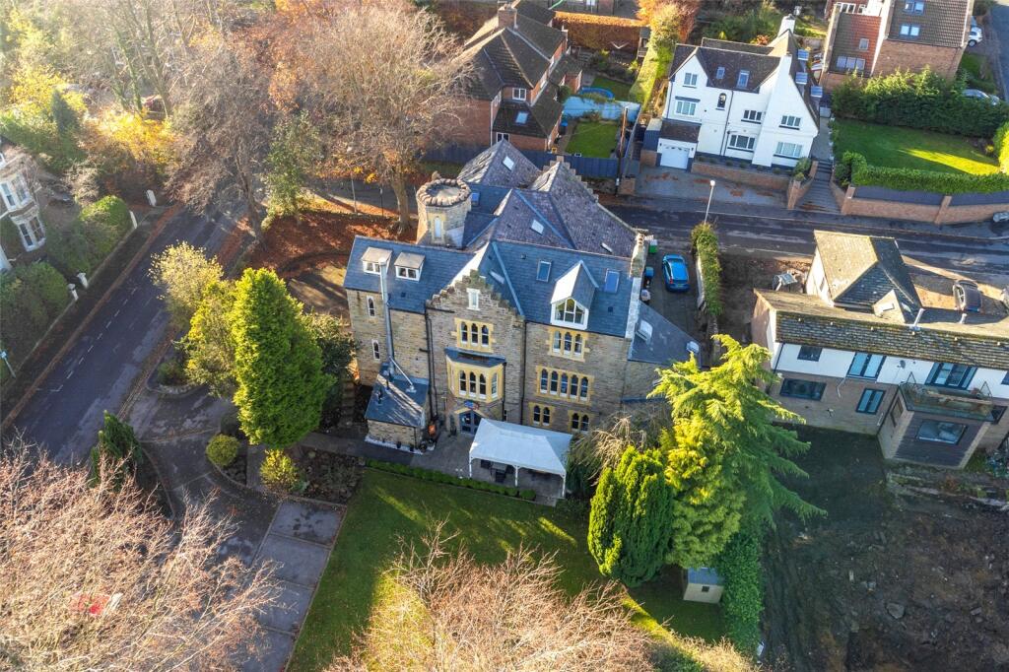
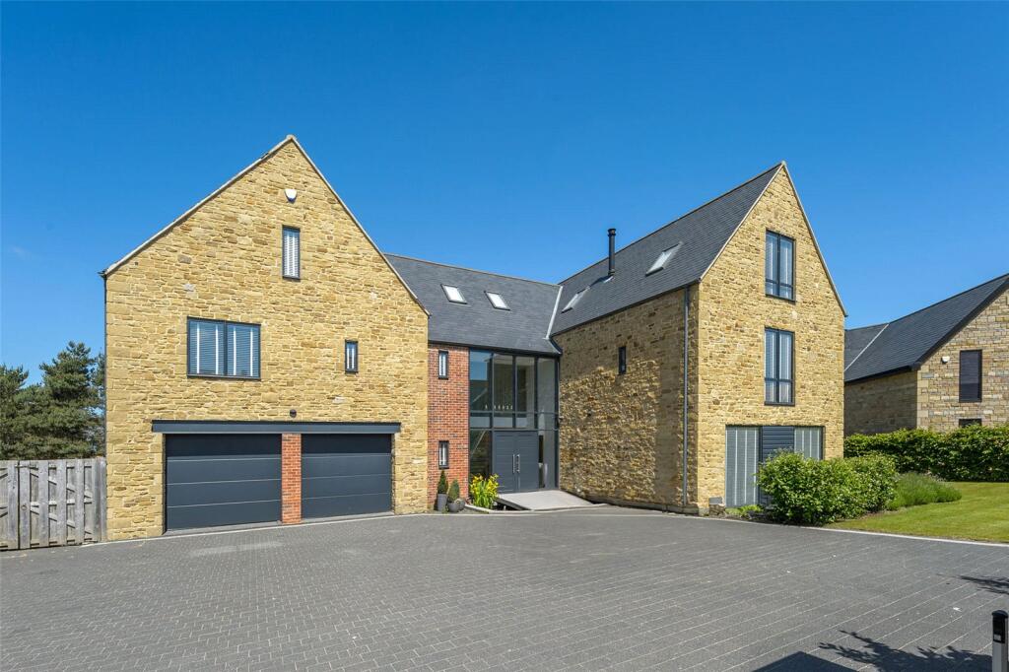
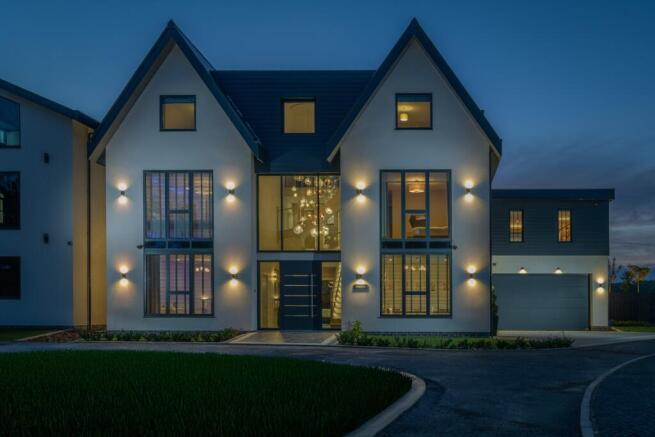
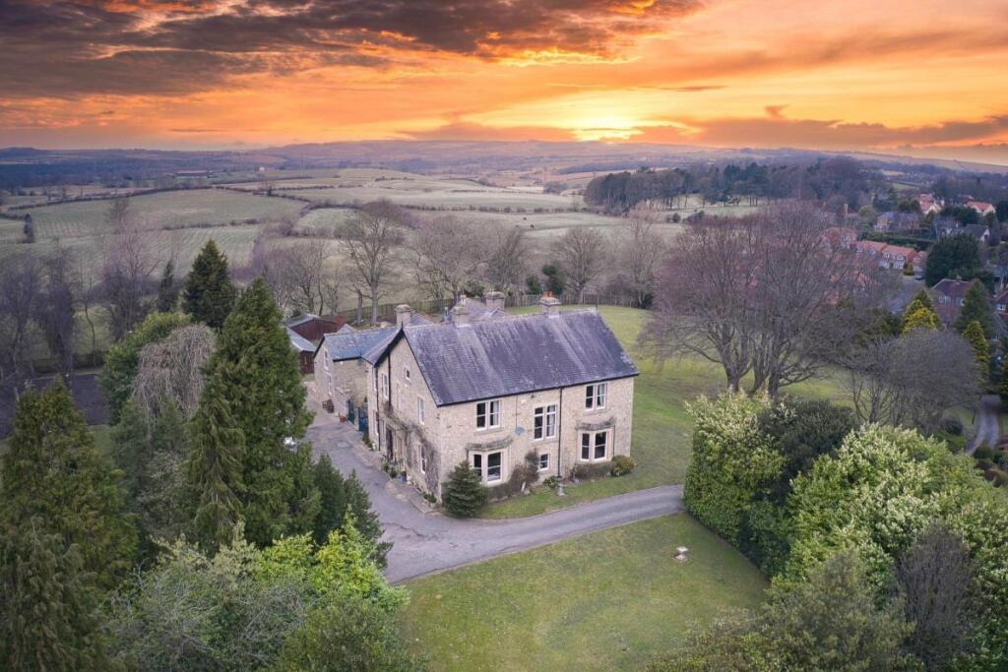
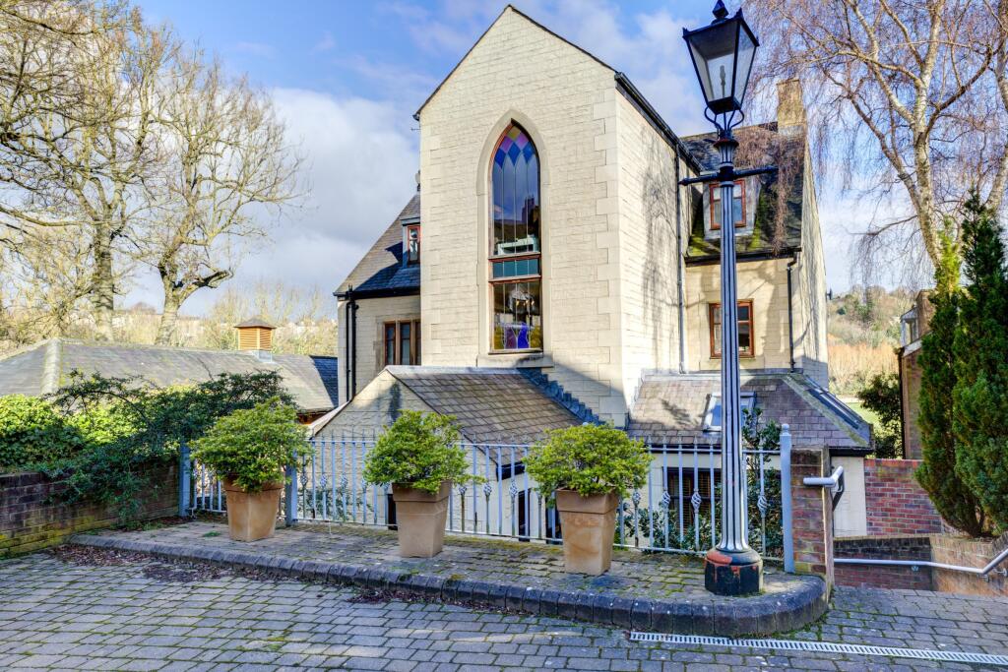
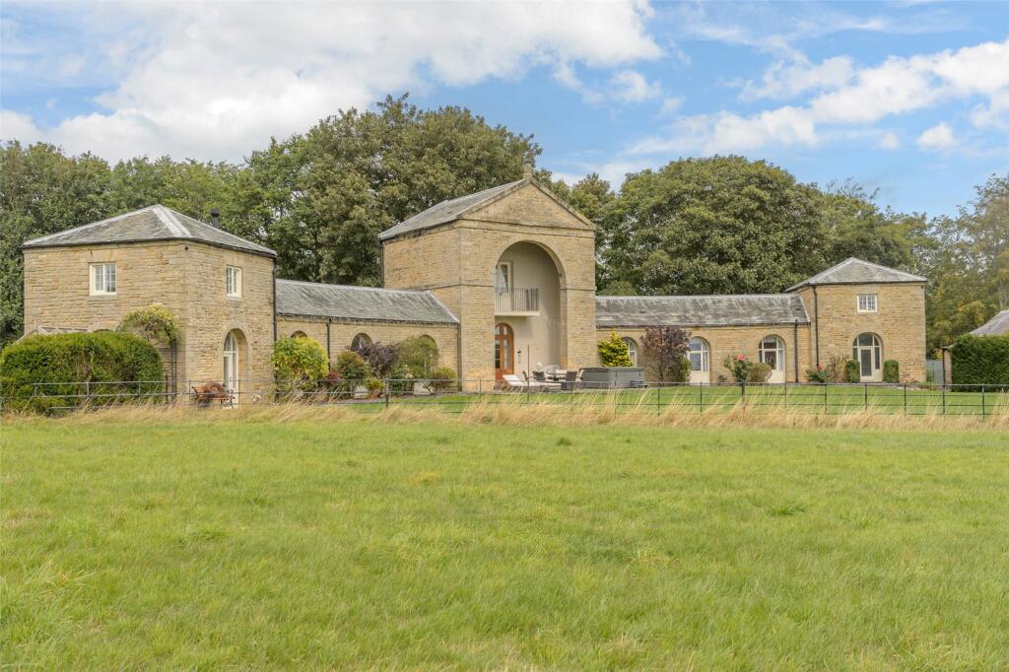
Bradley Hall is delighted to bring to the market Moody Cottage, an exceptional and beautifully presented home set within the exclusive Burn Hall estate near Durham.
The property enjoys a highly private setting within approximately five acres of land comprising paddock and woodland, and is approached through electronically controlled estate gates with an intercom system connected to a mobile phone together with CCTV monitoring.
Double electric gates open onto sweeping private driveways and courtyard areas with feature lighting, creating an impressive and secure approach to the property.
Internally the home offers spacious and thoughtfully designed accommodation finished to a high standard throughout.
An inviting entrance hall features underfloor heating which continues across the full home, while the interior benefits from high ceilings with original beams that add character and charm.
Solid oak internal doors are fitted throughout the property, complementing the quality of the interior finishes.
The principal living room is a warm and elegant space featuring a log-burning stove, sash windows and double doors opening out onto the garden and terrace, allowing plenty of natural light and providing attractive views over the surrounding grounds.
From the hallway there is also a cloakroom with fitted storage units for coats and shoes, together with a practical boot room which includes a side entrance door, ideal for country living.
The kitchen has been designed as the heart of the home and provides an impressive and well equipped space for both everyday living and entertaining.
It features a range of wall and base units with LED lighting beneath the cabinets, stone worktops and an electric AGA.
Additional integrated appliances include a double dishwasher, while a cleverly concealed pantry offers further storage.
The kitchen also benefits from electric blinds and a hidden television, creating a contemporary yet practical environment.
Large bi-folding doors open from the kitchen onto a terrace with beautiful views over the surrounding woodland, creating a seamless connection between the interior and outdoor space.
A striking glazed orangery provides an additional reception area with sliding doors opening onto the patio, offering a bright and relaxing space from which to enjoy views of the gardens.
The bedroom accommodation is generously proportioned and well arranged.
Bedroom four is a charming room featuring a window seat, while bedroom three benefits from fitted wardrobes and an en-suite shower room.
Bedroom two is another spacious room which enjoys access to a private balcony through bi-folding doors and also includes its own en-suite bathroom together with a large storage cupboard.
The principal bedroom suite is particularly impressive and includes a dressing room with fitted wardrobes together with separate “his and hers” en-suite bathrooms.
These include a walk-in shower and bath, providing a luxurious and private retreat within the home. A further dressing room with fitted wardrobes provides additional storage space.
Externally the property continues to impress with extensive private grounds extending to approximately 5.36 acres of paddock and woodland.
There are also more than thirty acres of communal landscaped gardens within the Burn Hall estate, offering wonderful walks and access to the nearby river, making the setting ideal for those who enjoy outdoor living and nature.
A substantial detached garage building provides excellent additional accommodation and storage.
The building includes a triple garage with electric doors and underfloor heating, together with a separate shed area with WC and internal access into the garage.
Above the garage there is further storage space finished with fitted units and bi-folding doors, providing a versatile space that could be used for a variety of purposes.
The property benefits from a number of modern and energy efficient services including solar panels, ground source and air source heat pumps, and a water treatment system shared between two properties on the estate.
There is an annual service charge of approximately £2,000 which contributes towards the maintenance of the communal areas and estate grounds.
Burn Hall is situated in a picturesque valley just a few minutes’ drive from Durham city centre, offering a rare combination of countryside tranquillity and excellent accessibility.
The estate is surrounded by beautiful landscapes while remaining close to the extensive amenities available within Durham.
The city provides a wide range of shops, restaurants, cultural attractions and leisure facilities, together with the historic Durham Cathedral and Castle, both part of a UNESCO World Heritage Site.
The area is also well known for its highly regarded schools and the internationally recognised Durham University.
The property is ideally positioned for commuting with excellent road connections to the A1(M), providing routes north towards Newcastle and south towards Teesside and Yorkshire.
Durham railway station also offers regular direct services to London, Edinburgh and other major cities, while Newcastle International Airport is within convenient driving distance.
Despite its accessibility, Low Burn Hall retains a peaceful and secluded atmosphere, making it a highly desirable location for those seeking a private rural setting close to the city.
Services Ground source heat pump And Air Source Heat Pump Solar panels Mains electric and water. Shared estate septic tank.
Value & comps
No previous sales on record.
Returns
Set an offer; the calculator follows it.
We're still gathering serviced-accommodation data for this area.
Archie refurb estimate: a Pro feature
0.0% below asking
This is not financial or investment advice. Prop AI Deals is not authorised by the Financial Conduct Authority (FCA) to provide investment advice.
All investment calculators, property analyses, and AI-generated insights are for informational purposes only. Property investment carries risk and may result in financial loss. All calculations should be independently verified and you should consult with FCA-authorised financial advisers before making any investment decisions.
Past performance does not guarantee future results. Tax implications vary by individual circumstances.
Deal
Properties like this can earn 2–3x BTL yields when converted to HMO, with retrofit costs around £10k/room. Sign in to see the full tier, yield projection, and cost breakdown.
Commercial properties like this can earn 30-50% higher yields when converted to residential under Class MA / Q / P / PA, with prior approval costing ~GBP 96/unit. Sign in to see the recommended route, yield uplift, and cost breakdown.
BRRR-suited properties can recycle 80-100% of investor capital on refi, leaving a high-yielding rental with most of the money out. Sign in to see the refurb cost stack, ARV projection, and refinance maths.
Detached + large garden = sub-division play. Pro tier unlocks the tier badge, plot size, uplift estimate, and regional land benchmark.
Short-lease flats trade at deep discount, but extending under the 1993 Act often costs far less than the discount. Pro tier unlocks the tier badge, premium breakdown, long-lease ARV and arbitrage maths.
See projected short-stay revenue vs a vanilla BTL for this property.
See real sub-let margins (HMO room rates & SA nightly rates) vs the landlord rent.
Area
Agent & docs

FAQ
About Moody Cottage, Burn Hall, Durham, DH1
Explore nearby