4-bedroom detached house · SP2 8BN
Sold STCListed 43 days
Opportunity summary
See Archie’s verdict, returns by strategy and what to check before viewing.
About
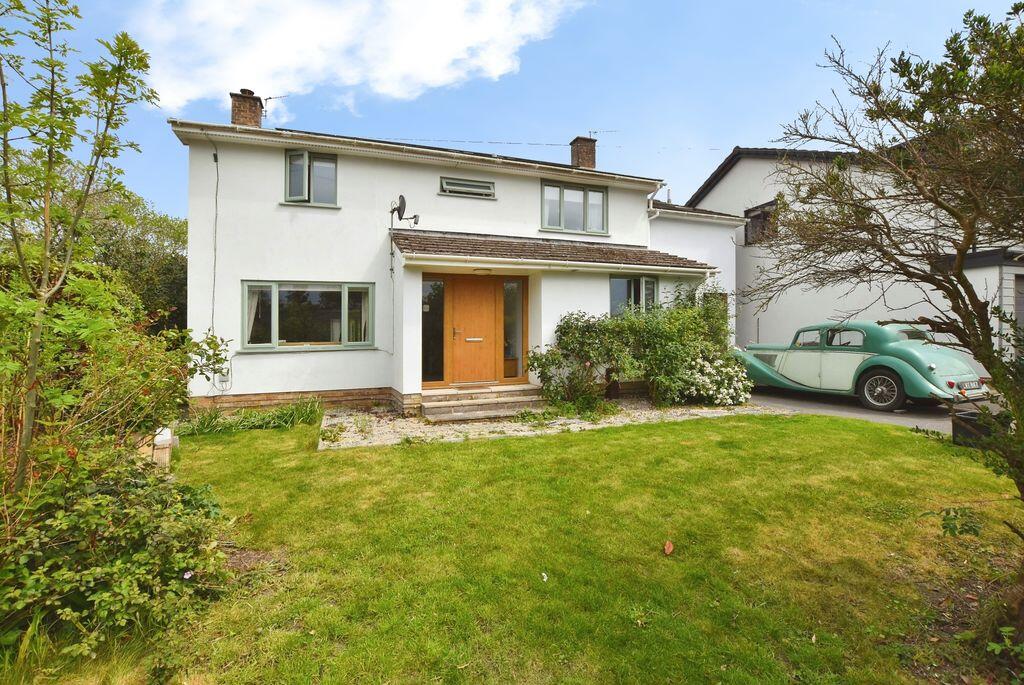
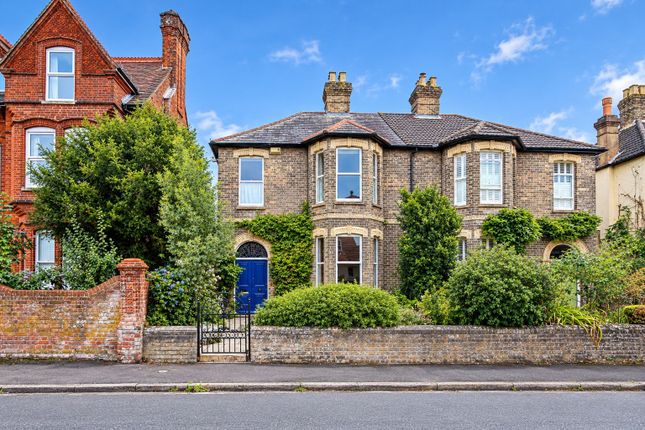
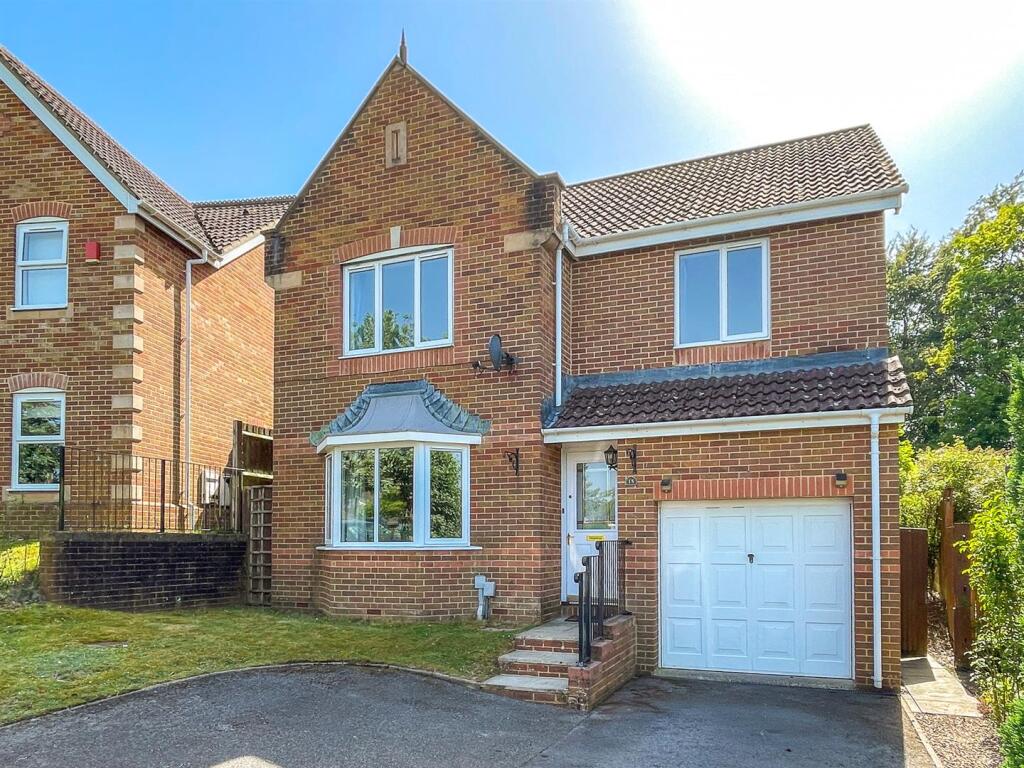
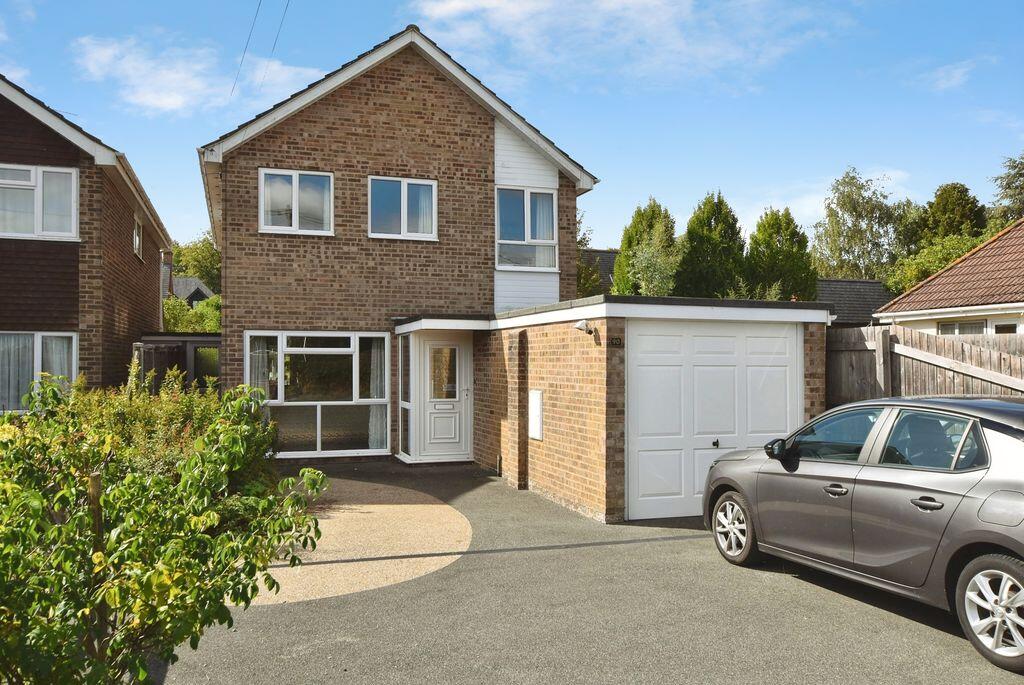
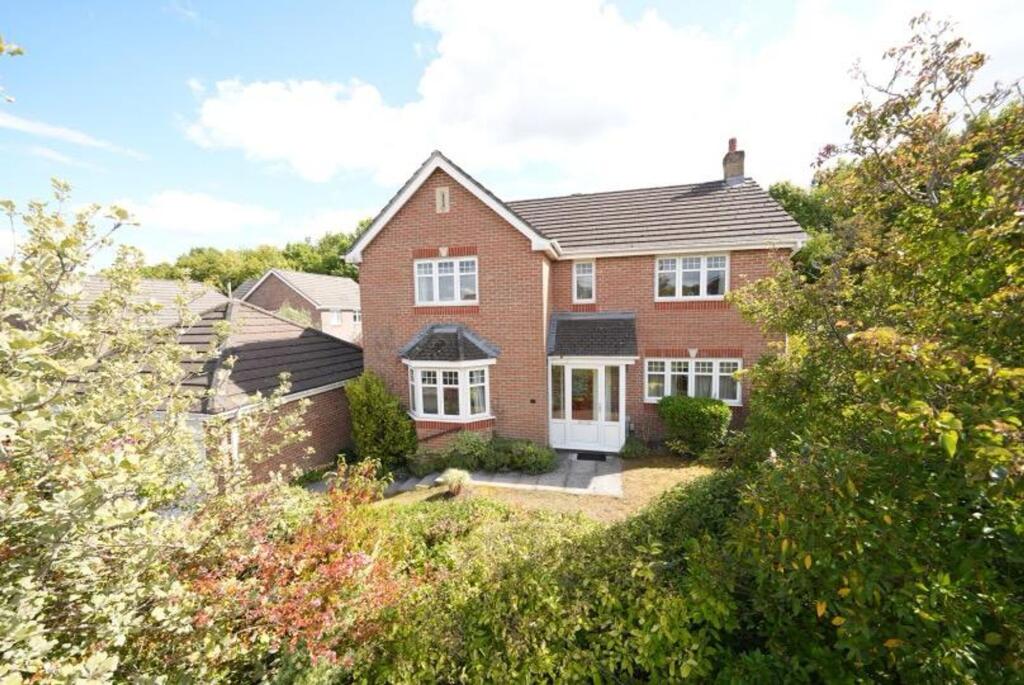
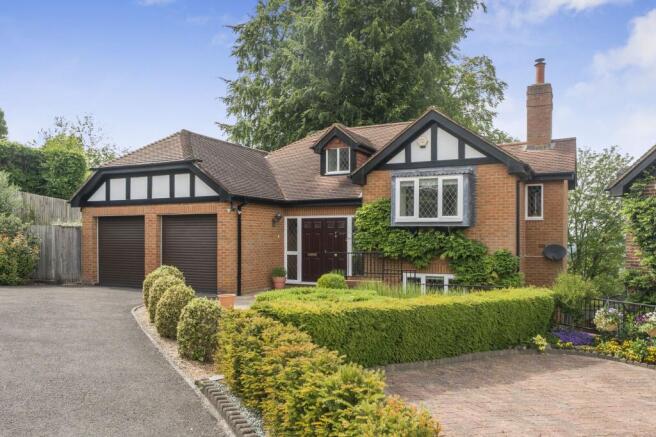
A rare opportunity to purchase a truly exceptional, detached residence set in stunning, beautifully landscaped gardens in the ever popular area of Harnham.
The generous ground floor comprises a welcoming entrance hall that in turn leads to all principal reception rooms.
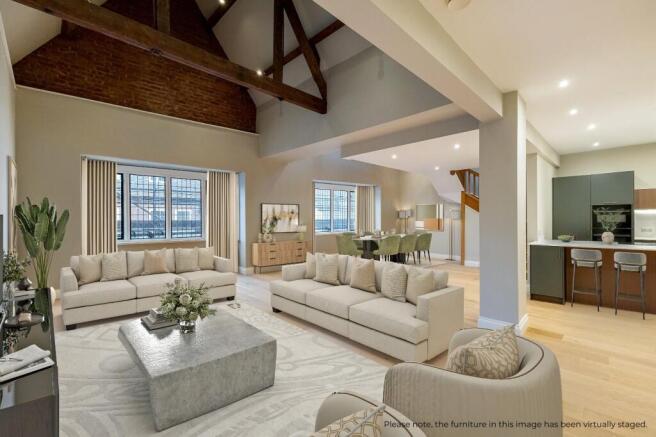
The stunning open plan kitchen/breakfast room is a particular room of note and is truly a 'heart of the home' space.
The kitchen is superbly appointed and benefits from underfloor heating with thermostat control, fitted appliances and modern induction hob with swathes of attractive work surfaces over.
The expansive central island provides further work and storage space, as well as creating a sociable informal dining area. There is ample space for a further casual seating area.
The formal sitting room is beautifully presented and has a focal point feature high efficiency log burner.
The separate dining room has lovely period features and French doors opening out to the front garden. A useful and sizeable utility/boot room and a cloakroom complete the ground floor accommodation.
On the first floor there are four bedrooms. The master bedroom has a wonderful, luxury en-suite shower room with thermostat controlled underfloor heating and full array of built in wardrobes.
There are three further bedrooms, one of which has French doors leading onto a south facing balcony. The bedrooms are serviced by a sizeable modern family bathroom.
This property is located in Harnham, a popular residential area on the southern side of the Cathedral City of Salisbury. There is a local bus providing access into Salisbury.
A variety of regionally recognised retail, cultural and educational establishments are within easy reach as well as a range of award winning restaurants, bars and a lively twice weekly farmers market.
An outstanding variety of leisure facilities are available nearby including golf, fishing, walking and riding. Salisbury District Hospital is only a 5 minute drive from the property.
Salisbury train station is nearby and offers direct links to London Waterloo in 90 minutes and the A303 provides access to the southwest and to London via the M3.
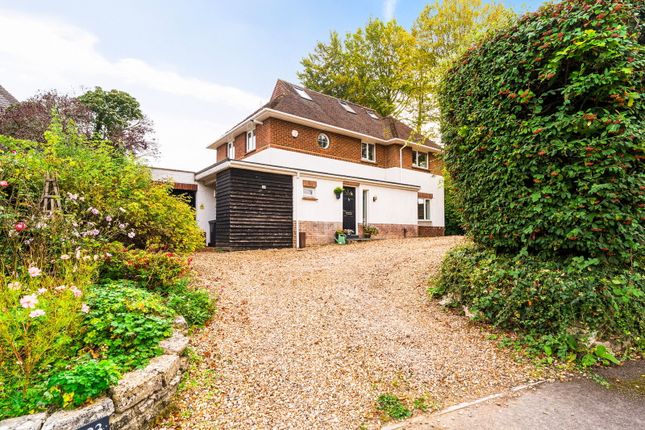
There is ample parking to the front and rear of the home.
To the rear there is off road parking for several vehicles in front of the recently created detached double garage with electric up and over doors.
There is a raised parking area for several vehicles to the front of the garden.
The front garden sets the tone when approaching the home with a wide flagstone paved pathway flanked by abundant floral borders, intricate herbaceous beds and established mature lawn.
The pathway leads to the side of the home and to a seating area that wraps around the front of the home and is bordered by raised lavender beds.
The rear garden is an excellent size and is mainly laid to lawn with pretty vibrant borders and interspersed with specimen trees.
A favoured seating area adjoins the rear of the home under a stylish modern glazed canopy, creating a Mediterranean feel ideal for al-fresco dining and entertaining, whilst enjoying an excellent degree of privacy that is often rare in this location.
There is a sizeable garden store/potting shed and notably an excellent timber frame studio or office. Council Tax Band F The property is connected to all mains services.
Leaving Salisbury on Exeter Street and upon reaching the roundabout go straight on heading towards Blandford and proceed on the A354 leaving Salisbury and the property will be found on the right hand side
Value & comps
No previous sales on record.
Returns
Set an offer; the calculator follows it.
We're still gathering serviced-accommodation data for this area.
Archie refurb estimate: a Pro feature
0.0% below asking
This is not financial or investment advice. Prop AI Deals is not authorised by the Financial Conduct Authority (FCA) to provide investment advice.
All investment calculators, property analyses, and AI-generated insights are for informational purposes only. Property investment carries risk and may result in financial loss. All calculations should be independently verified and you should consult with FCA-authorised financial advisers before making any investment decisions.
Past performance does not guarantee future results. Tax implications vary by individual circumstances.
Deal
Properties like this can earn 2–3x BTL yields when converted to HMO, with retrofit costs around £10k/room. Sign in to see the full tier, yield projection, and cost breakdown.
Commercial properties like this can earn 30-50% higher yields when converted to residential under Class MA / Q / P / PA, with prior approval costing ~GBP 96/unit. Sign in to see the recommended route, yield uplift, and cost breakdown.
BRRR-suited properties can recycle 80-100% of investor capital on refi, leaving a high-yielding rental with most of the money out. Sign in to see the refurb cost stack, ARV projection, and refinance maths.
Detached + large garden = sub-division play. Pro tier unlocks the tier badge, plot size, uplift estimate, and regional land benchmark.
Short-lease flats trade at deep discount, but extending under the 1993 Act often costs far less than the discount. Pro tier unlocks the tier badge, premium breakdown, long-lease ARV and arbitrage maths.
See projected short-stay revenue vs a vanilla BTL for this property.
See real sub-let margins (HMO room rates & SA nightly rates) vs the landlord rent.
Area
Agent & docs
FAQ
About 168, Coombe Road, Wiltshire
Explore nearby