3-bedroom semi-detached house · PO30 2DG
For saleListed 8 days
Opportunity summary
See Archie’s verdict, returns by strategy and what to check before viewing.
About
Welcome to 97 Staplers Road Beautifully presented and wonderfully practical, 97 Staplers Road is a light-filled three-bedroom semi-detached home offering an easy balance of stylish interiors, generous living space and everyday convenience.
A soft neutral palette runs throughout, complemented by warm timber tones, elegant decorative accents and large windows that bring natural light deep into the house.
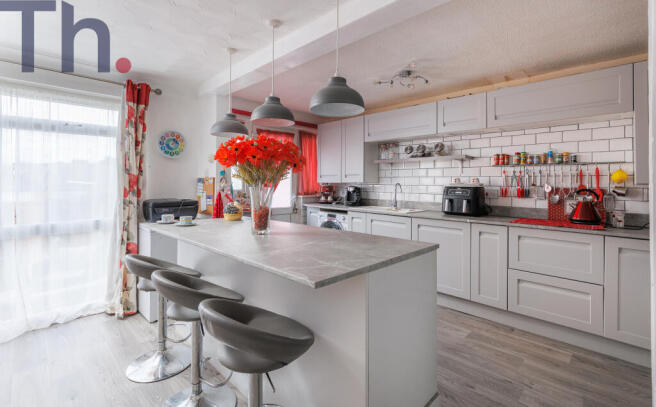
The spacious sitting room creates a comfortable setting for family life, while the kitchen/diner has been transformed into a particularly appealing sociable space, finished with contemporary shaker cabinetry and opening through to a generous conservatory.
Upstairs, three well-proportioned bedrooms are joined by a smart modern bathroom, with fitted storage adding useful practicality to the two larger rooms.
Outside, the enclosed rear garden combines lawn, patio and a separate seating area, while a garage and parking space provide a valuable additional benefit in this convenient Newport location.
Staplers Road offers an exceptionally convenient position for everyday life, with Newport town centre around a ten-minute walk away and a broad choice of shops, supermarkets, cafés, restaurants and services close at hand.
The nearby Medina Estuary provides a pleasant contrast to the town, with a level waterside route leading towards Island Harbour and opportunities to enjoy local wildlife along the way.
Families are well served by primary and secondary schooling, while the Isle of Wight College is also within easy reach.
Frequent bus services operate along Staplers Road, linking with Newport’s central bus station and onward routes across the Island.
Newport’s central position makes this a particularly practical base, placing the beaches of the east coast, Cowes and the Solent, as well as the countryside and dramatic landscapes of the West Wight, comfortably within reach.
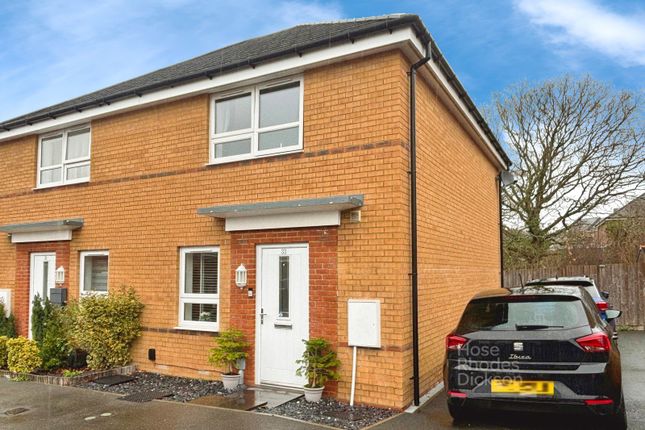
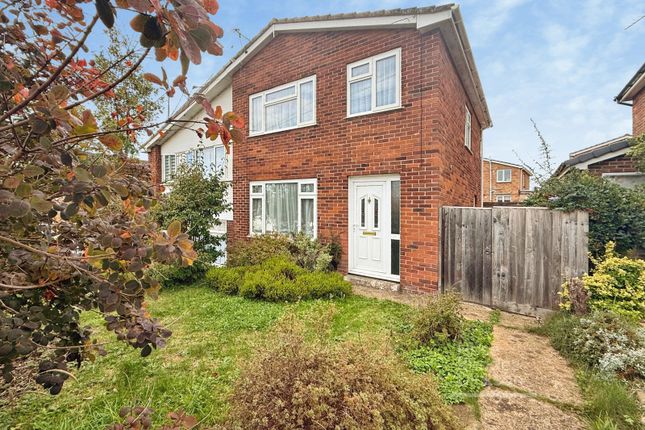
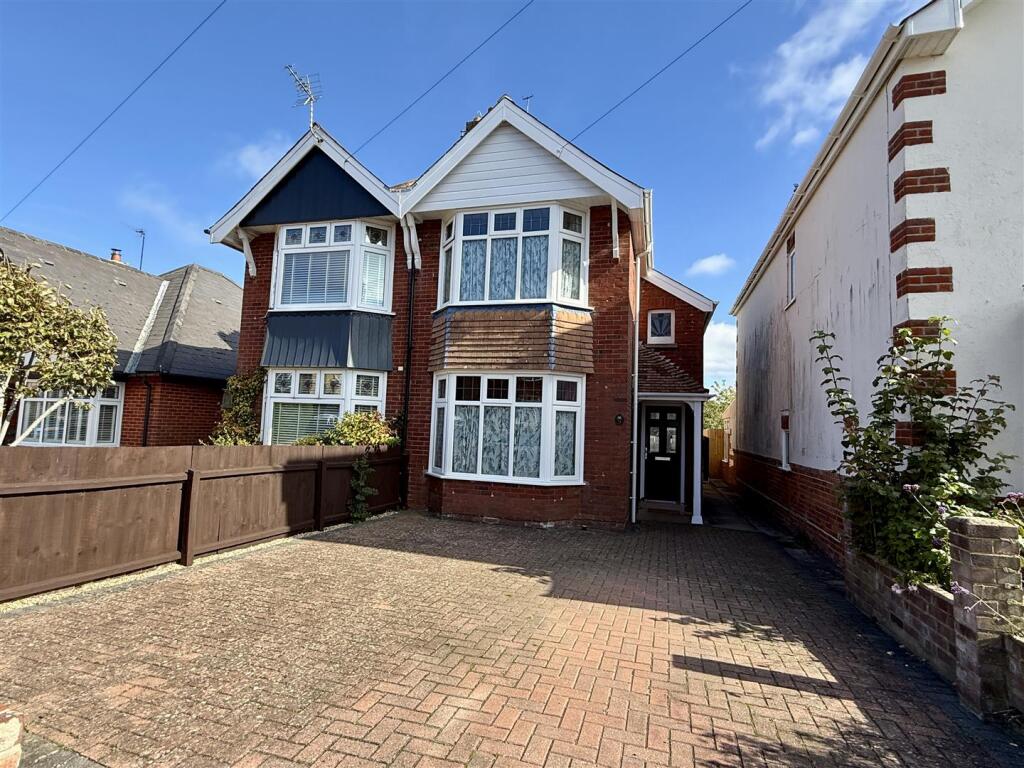
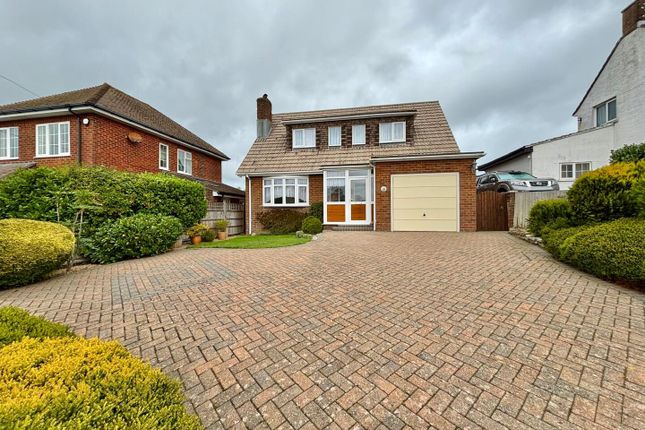
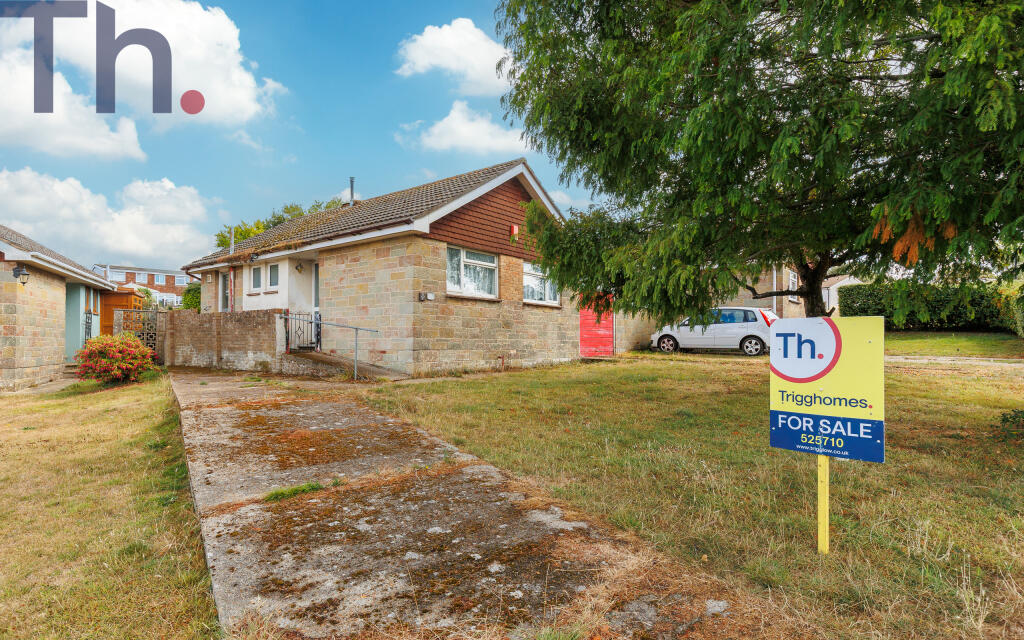
The Approach Set back behind an open lawned frontage, the house has a simple, established suburban character softened by mature trees along the road.
A pathway leads directly to the entrance, where a useful enclosed porch provides a practical buffer before stepping into the main living accommodation.
On the Ground Floor The entrance porch opens directly into the principal sitting room, a generously proportioned and inviting space with warm timber flooring, a broad front window and a fireplace providing a natural focal point.
Its scale allows plenty of room for substantial seating while retaining an open and comfortable feel, with the staircase rising neatly to one side.
To the rear, the kitchen/diner is one of the home’s standout spaces.
Deep grey shaker-style cabinetry provides extensive storage, complemented by pale work surfaces, brass-finish handles and fittings, open timber shelving and recessed lighting.
There is ample room for a full-size dining table, creating a relaxed hub for everyday meals and entertaining.
A wide glazed opening and French doors connect directly with the conservatory, allowing light to travel between the two spaces and giving the rear of the house a particularly open feel.
The conservatory extends the living accommodation once again, offering a versatile room suited to informal seating, play space, hobbies or practical family use.
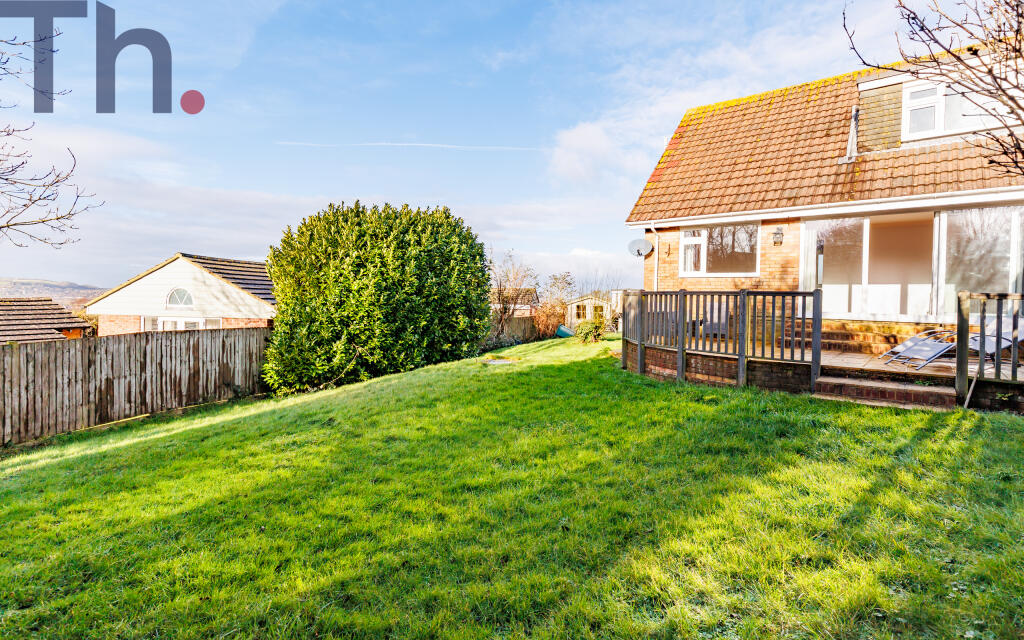
Extensive glazing overlooks the garden, while doors open directly onto the terrace and lawn.
On the First Floor The first floor is arranged around a central landing and provides three bedrooms together with the family bathroom.
Bedroom one is a comfortable double with a broad front-facing window and fitted mirrored wardrobes, creating excellent storage while preserving a calm, uncluttered feel.
Bedroom two is also a good-size double and benefits from fitted storage, while the third bedroom works equally well as a child’s room, guest room or dedicated home office.
The bathroom has been smartly updated in a contemporary grey and white scheme, with metro-style tiling, a bath with glazed shower screen and overhead shower, modern vanity storage and a heated towel rail.
Natural light from the window keeps the room feeling fresh and bright. Garden The enclosed rear garden has been arranged to offer several useful areas without becoming overly formal.
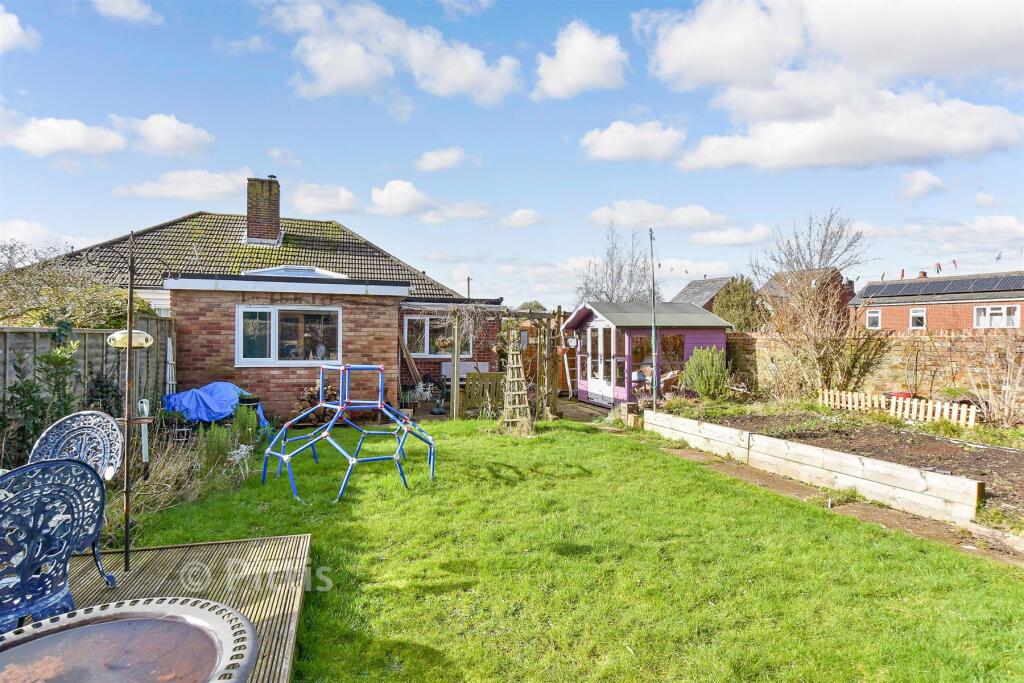
A paved terrace immediately behind the conservatory creates an easy spot for outdoor dining and barbecues, with a central lawn providing space for children and pets.
Stepping stones lead towards a separate gravelled seating area positioned at the far end of the garden to make the most of the sunshine, while established boundaries provide a good sense of enclosure.
Raised planting areas add scope for gardening, and a useful timber shed provides outdoor storage.
A gated side path connects the garden with the front of the house, making the outside space practical as well as enjoyable.
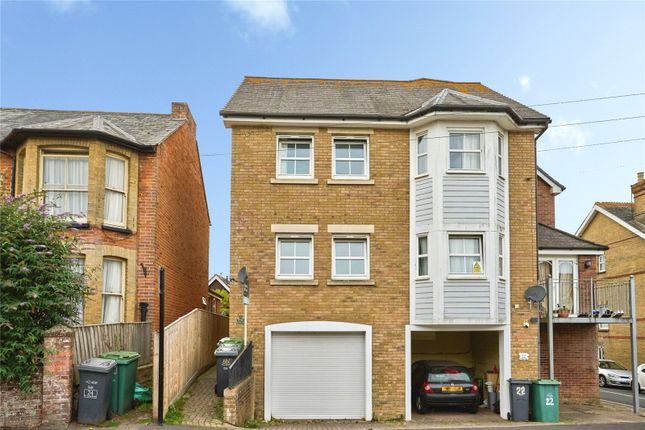
Parking - Garage En Bloc A private garage forms part of a nearby en-bloc arrangement, reached via a communal driveway beside the neighbouring property.
It provides useful secure parking or additional storage space.
Parking - Off Street A parking space is available directly in front of the garage, providing convenient off-road parking in addition to the garage itself.
Disclaimer Agent's Note: These particulars are for general guidance only and do not form part of any offer or contract.
While reasonable care has been taken to ensure accuracy, information supplied by sellers or third parties may not have been independently verified.
Buyers should ask their solicitor or conveyancer to verify legal matters and any information important to them. Measurements are approximate.
Appliances, services and systems have not necessarily been tested and no warranty is given as to their condition or operation.
Photographs may be digitally enhanced or retouched for presentation but should not be relied upon as an exact representation of the property's appearance or condition.
Susan Payne Property Ltd | Company No. 10753879
Value & comps
No previous sales on record.
Returns
Set an offer; the calculator follows it.
We're still gathering serviced-accommodation data for this area.
Archie refurb estimate: a Pro feature
0.0% below asking
This is not financial or investment advice. Prop AI Deals is not authorised by the Financial Conduct Authority (FCA) to provide investment advice.
All investment calculators, property analyses, and AI-generated insights are for informational purposes only. Property investment carries risk and may result in financial loss. All calculations should be independently verified and you should consult with FCA-authorised financial advisors before making any investment decisions.
Past performance does not guarantee future results. Tax implications vary by individual circumstances.
Deal
Properties like this can earn 2–3x BTL yields when converted to HMO, with retrofit costs around £10k/room. Sign in to see the full tier, yield projection, and cost breakdown.
Commercial properties like this can earn 30-50% higher yields when converted to residential under Class MA / Q / P / PA, with prior approval costing ~GBP 96/unit. Sign in to see the recommended route, yield uplift, and cost breakdown.
BRRR-suited properties can recycle 80-100% of investor capital on refi, leaving a high-yielding rental with most of the money out. Sign in to see the refurb cost stack, ARV projection, and refinance maths.
Detached + large garden = sub-division play. Pro tier unlocks the tier badge, plot size, uplift estimate, and regional land benchmark.
Short-lease flats trade at deep discount, but extending under the 1993 Act often costs far less than the discount. Pro tier unlocks the tier badge, premium breakdown, long-lease ARV and arbitrage maths.
See projected short-stay revenue vs a vanilla BTL for this property.
See real sub-let margins (HMO room rates & SA nightly rates) vs the landlord rent.
Area
Agent & docs
FAQ
About 97, Staplers Road, Newport
Explore nearby