We've tightened what earns a Pursue. A home now needs a published valuation, a strategy that still makes money after real running costs and lender stress tests, and no listing problems that would stop a mortgage. You'll see fewer Pursues, and each one has been checked harder.
See how verdicts work4-bedroom detached house · PR8 5LX
Listing removedListed 85 days
Opportunity summary
See Archie’s verdict, returns by strategy and what to check before viewing.
About
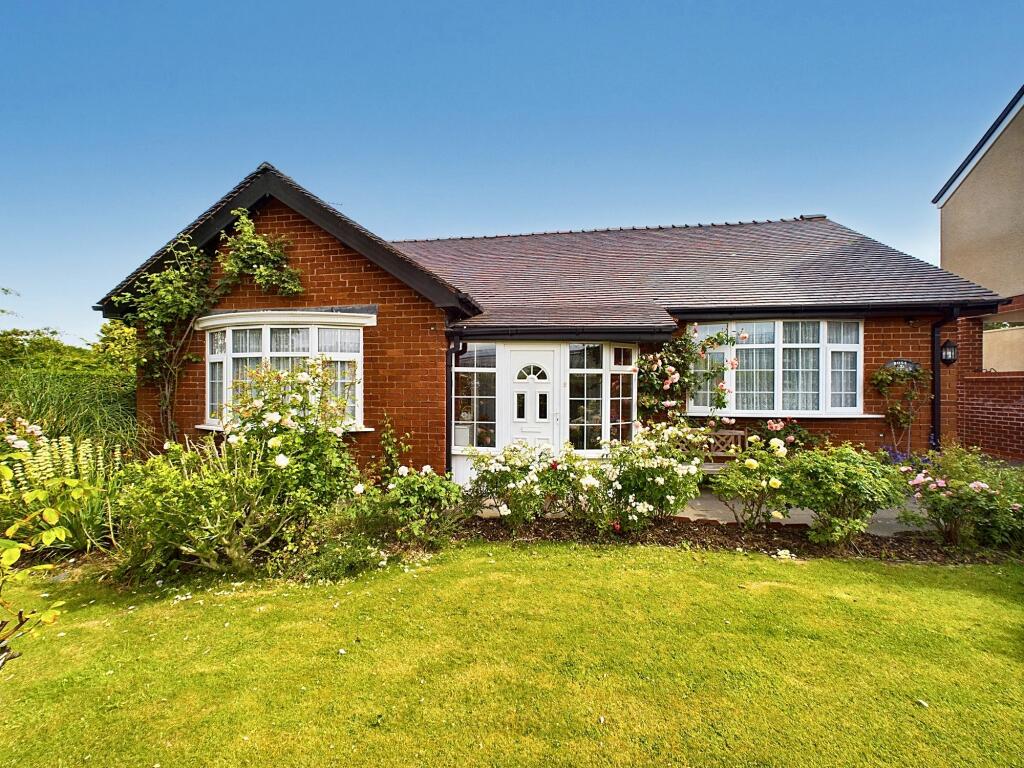
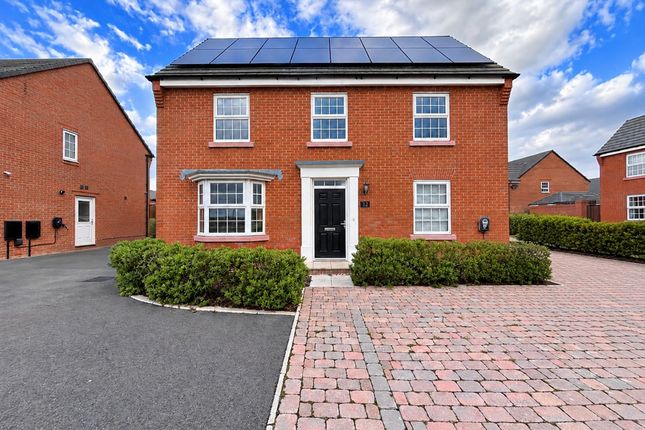
Arnold and Phillips are delighted to present this beautifully modern four-bedroom detached family home, tucked away within a small private estate on Greenfield Road, Scarisbrick, offering a wonderful combination of contemporary living, thoughtfully designed accommodation and uninterrupted views across open countryside.
Ready for its next owners to move straight into, this is a home that has been carefully updated throughout, balancing stylish finishes with practical family living.
From the moment you arrive, it is easy to appreciate the peaceful setting, while the outlook across the surrounding fields provides an ever-changing backdrop that can be enjoyed throughout the seasons.
Homes in locations such as this are increasingly sought after, offering the best of both worlds, with a sense of privacy without feeling isolated from everyday amenities.
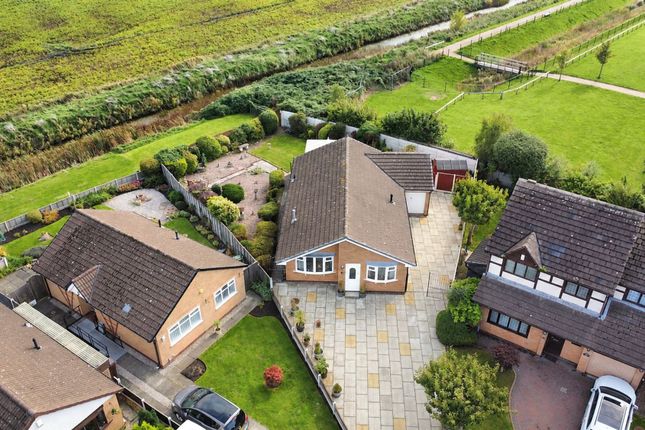
Approaching the property, the attractive position within this exclusive development immediately stands out, creating a welcoming first impression with very little passing traffic.
A driveway to the front provides off-road parking for two vehicles and leads to the integrated single garage, offering useful additional storage or secure parking if required.
Stepping inside, the central entrance hallway immediately sets the tone for the rest of the home, providing an inviting introduction while offering easy access to the principal ground floor accommodation.
The layout has been designed with modern family life in mind, allowing each room to flow naturally into the next while still maintaining clearly defined spaces for relaxing, entertaining and everyday living.
To the left of the hallway is a particularly impressive lounge, a room that feels both comfortable and stylish in equal measure.
The feature media wall creates a striking focal point, while the log-burning stove brings warmth and character, making this an inviting place to spend evenings with family or friends throughout the year.
Double doors open seamlessly into the superb family and dining room extension, creating a versatile open connection between the spaces whenever desired.
This extended room is undoubtedly one of the highlights of the home, with large picture windows framing the beautifully landscaped rear garden before drawing your eye beyond to the stunning open field views.
Whether enjoying family meals, entertaining guests or simply taking a quiet moment with a morning coffee, this space makes the most of its exceptional surroundings without compromising on practicality.
Positioned just off the family room, the kitchen has been thoughtfully designed to complement the home perfectly.
Finished with an attractive range of wall and base units, it provides an excellent balance of preparation space and storage, while the breakfast bar creates an informal spot for busy mornings, catching up over a coffee or keeping younger family members involved while meals are prepared.
The adjoining utility room is a welcome addition, helping to keep everyday household tasks neatly separate from the main kitchen, something buyers will undoubtedly appreciate.
Completing the ground floor accommodation is a conveniently positioned WC together with internal access to the integrated garage, adding further practicality to an already well-planned layout.
The first floor continues the same high standard found throughout the rest of the property.
All four bedrooms are generously proportioned, providing flexibility for growing families, those working from home or buyers simply wanting additional guest accommodation.
The principal bedroom offers a particularly impressive retreat, benefitting from its own beautifully appointed en suite shower room alongside a dedicated dressing room that adds a touch of luxury to everyday life.
Importantly, the dressing room was originally designed as the fourth bedroom and could easily be returned to its original use should a future owner require four separate bedrooms, making the accommodation highly adaptable to changing lifestyles.
The remaining bedrooms are all excellent sizes, each capable of accommodating a range of furniture without feeling compromised.
Serving these rooms is a tastefully designed family bathroom, fitted with a shower-over-bath arrangement that caters equally well for busy weekday mornings and more relaxed evenings.
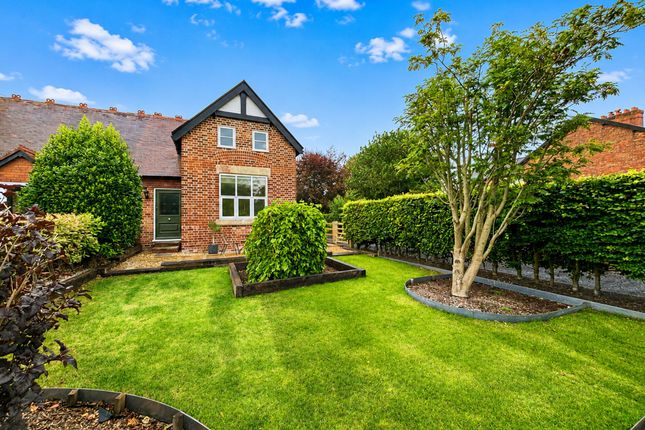
Stepping outside, the rear garden has been landscaped with the same attention to detail found inside the home, creating an attractive outdoor space that is both easy to enjoy and practical to maintain.
Carefully manicured lawns are complemented by mature planting, adding colour, texture and privacy throughout the seasons.
A flagged seating area beneath the pergola provides an excellent place to gather with family and friends, enjoy meals outdoors or simply unwind at the end of the day while appreciating the peaceful surroundings.
However, it is the uninterrupted field views beyond the garden that truly set this property apart.
Rather than looking directly onto neighbouring homes, the garden enjoys an open aspect that creates a wonderful feeling of space and tranquillity, providing a setting that many buyers aspire to but rarely find within such a well-established residential location.
For buyers searching for a modern forever home that requires little more than moving in and unpacking, this property deserves serious consideration.
Every improvement has been made with comfortable day-to-day living in mind, while the adaptable accommodation ensures the home can evolve alongside changing family needs for years to come.
Its tucked-away position, impressive internal presentation and exceptional countryside outlook combine to create something genuinely special, making this an opportunity that is unlikely to remain available for long.
Scarisbrick continues to be one of the area's most desirable locations, appreciated for its semi-rural character while remaining well connected to nearby Southport, Ormskirk and the wider surrounding area.
Everyday amenities, independent shops, supermarkets and a choice of cafés and restaurants are all within easy reach, while a selection of well-regarded schools makes the area particularly appealing to families.
Excellent road links provide convenient access for commuting, and nearby transport connections allow straightforward travel further afield when required.
It is this combination of countryside surroundings, practical convenience and strong community appeal that makes Scarisbrick such a popular place to call home, and this beautifully presented property captures those qualities perfectly.
Tenure: We understand the property to be Leasehold (term 999 years from 1997, ground rent £150 per annum) however prospective purchasers should seek to obtain verification of this from their solicitor.
Council Tax Band E.
EPC Rating: C Disclaimer Every care has been taken with the preparation of these property details but they are for general guidance only and complete accuracy cannot be guaranteed.
If there is any point, which is of particular importance professional verification should be sought. These property details do not constitute a contract or part of a contract.
We are not qualified to verify tenure of property. Prospective purchasers should seek to obtain verification of tenure from their solicitor.
The mention of any appliances, fixtures or fittings does not imply they are in working order.
Photographs are reproduced for general information and it cannot be inferred that any item shown is included in the sale. All dimensions are approximate.
Value & comps
No previous sales on record.
Returns
Set an offer; the calculator follows it.
We're still gathering serviced-accommodation data for this area.
Archie refurb estimate: a Pro feature
0.0% below asking
This is not financial or investment advice. Prop AI Deals is not authorised by the Financial Conduct Authority (FCA) to provide investment advice.
All investment calculators, property analyses, and AI-generated insights are for informational purposes only. Property investment carries risk and may result in financial loss. All calculations should be independently verified and you should consult with FCA-authorised financial advisers before making any investment decisions.
Past performance does not guarantee future results. Tax implications vary by individual circumstances.
Deal
Properties like this can earn 2–3x BTL yields when converted to HMO, with retrofit costs around £10k/room. Sign in to see the full tier, yield projection, and cost breakdown.
Commercial properties like this can earn 30-50% higher yields when converted to residential under Class MA / Q / P / PA, with prior approval costing ~GBP 96/unit. Sign in to see the recommended route, yield uplift, and cost breakdown.
BRRR-suited properties can recycle 80-100% of investor capital on refi, leaving a high-yielding rental with most of the money out. Sign in to see the refurb cost stack, ARV projection, and refinance maths.
Detached + large garden = sub-division play. Pro tier unlocks the tier badge, plot size, uplift estimate, and regional land benchmark.
Short-lease flats trade at deep discount, but extending under the 1993 Act often costs far less than the discount. Pro tier unlocks the tier badge, premium breakdown, long-lease ARV and arbitrage maths.
See projected short-stay revenue vs a vanilla BTL for this property.
See real sub-let margins (HMO room rates & SA nightly rates) vs the landlord rent.
Area
Agent & docs

FAQ
About Greenfield Road, Scarisbrick, PR8
Explore nearby