We've tightened what earns a Pursue. A home now needs a published valuation, a strategy that still makes money after real running costs and lender stress tests, and no listing problems that would stop a mortgage. You'll see fewer Pursues, and each one has been checked harder.
See how verdicts work4-bedroom detached house · BS26 2NN
For saleListed 30 days
Opportunity summary
See Archie’s verdict, returns by strategy and what to check before viewing.
About
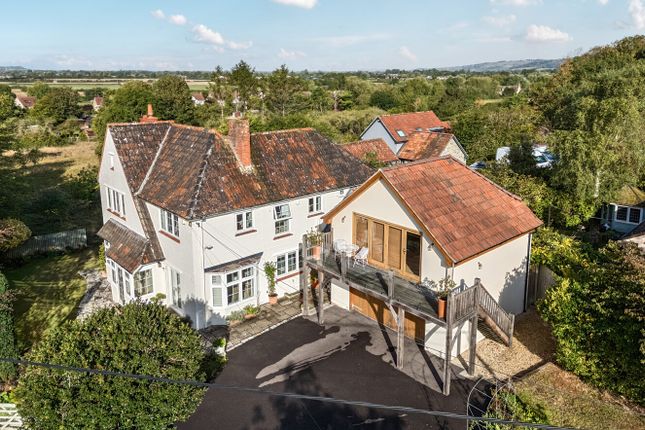
Occupying an elevated position at the top of this welcoming Somerset village, The Grange is a distinctive and spacious four-bedroom family home, offering a rare combination of generous accommodation, far-reaching countryside views and an enviable village lifestyle.
Description - Built as a unique modern home, The Grange is an impressive property that sits comfortably within its village surroundings.
It is a home with presence and individuality, and its elevated position gives it an exceptional outlook.
Locally known simply as ‘The Grange’, it is an established and recognisable home within the community.
The accommodation is spacious and thoughtfully arranged, with four bedrooms and three bathrooms, making it ideally suited to modern family life.
At the heart of the property is a light-filled contemporary open-plan kitchen, living and dining space, designed as the principal hub of the home.
The kitchen features white cabinetry, a central island, integrated appliances, 2 Neff electric ovens, induction hob and extractor, together with space for an American-style fridge/freezer.
The generous dining area flows into a comfortable snug, while French doors open directly onto the garden.
A log burner adds warmth and character, creating an inviting space in which to relax and entertain.
A separate utility/laundry room provides practical additional space and also gives access to the garden.
There is a further reception room, currently used as a home office, which enjoys attractive views towards the front of the property.
A particularly impressive reception hall provides a striking first impression, with a substantial wooden staircase rising to the first floor.
A downstairs cloakroom with vanity unit and basin completes the ground-floor accommodation.
Upstairs, the principal bedroom benefits from a walk-in cupboard and en-suite bathroom, incorporating a bath, vanity unit and walk-in shower.
There is also a further double bedroom with French doors opening onto a balcony overlooking the rear garden, together with a stylish en-suite bathroom featuring both a bath and walk-in shower.
Two further double bedrooms provide excellent family or guest accommodation, with one benefiting from a large walk-in cupboard. The largest has a Jack & Jill bathroom accessed also from the landing.
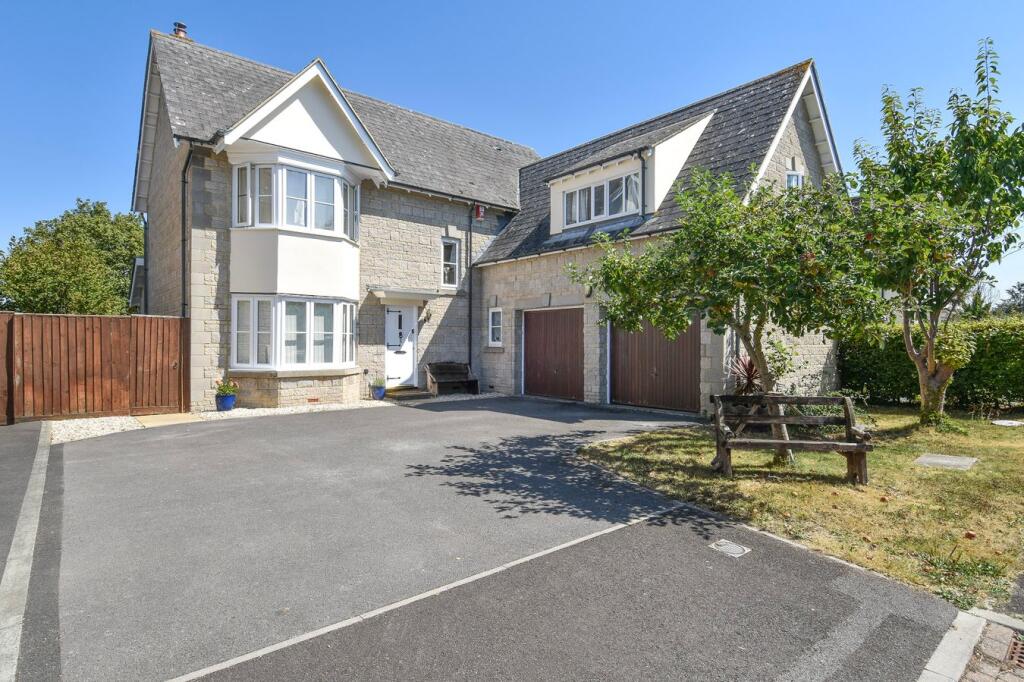
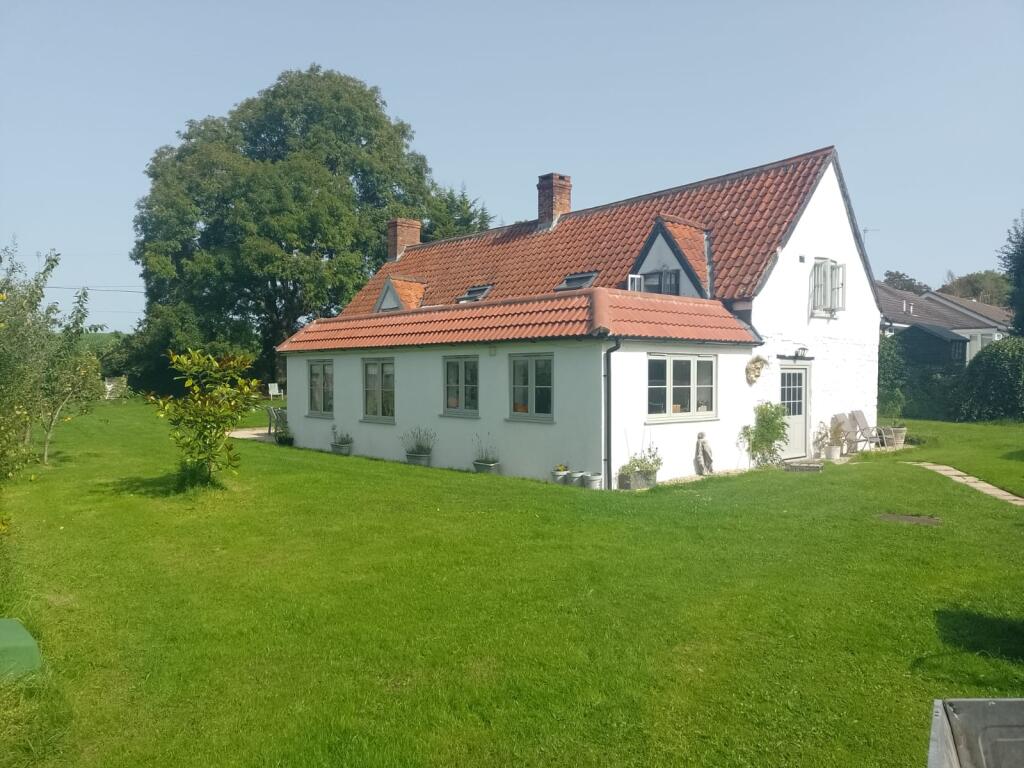
Externally, the property has an attractive double-fronted appearance with a central entrance porch, while the integral double garage provides secure parking and useful storage.
The garage is fitted with a large automatic double door and houses the central heating boiler. The Grange offers more than simply generous family accommodation.
Its elevated position, wonderful views and proximity to open countryside combine with the warmth and community spirit of village life, whilst Bristol, Exeter and the wider South West remain readily accessible.
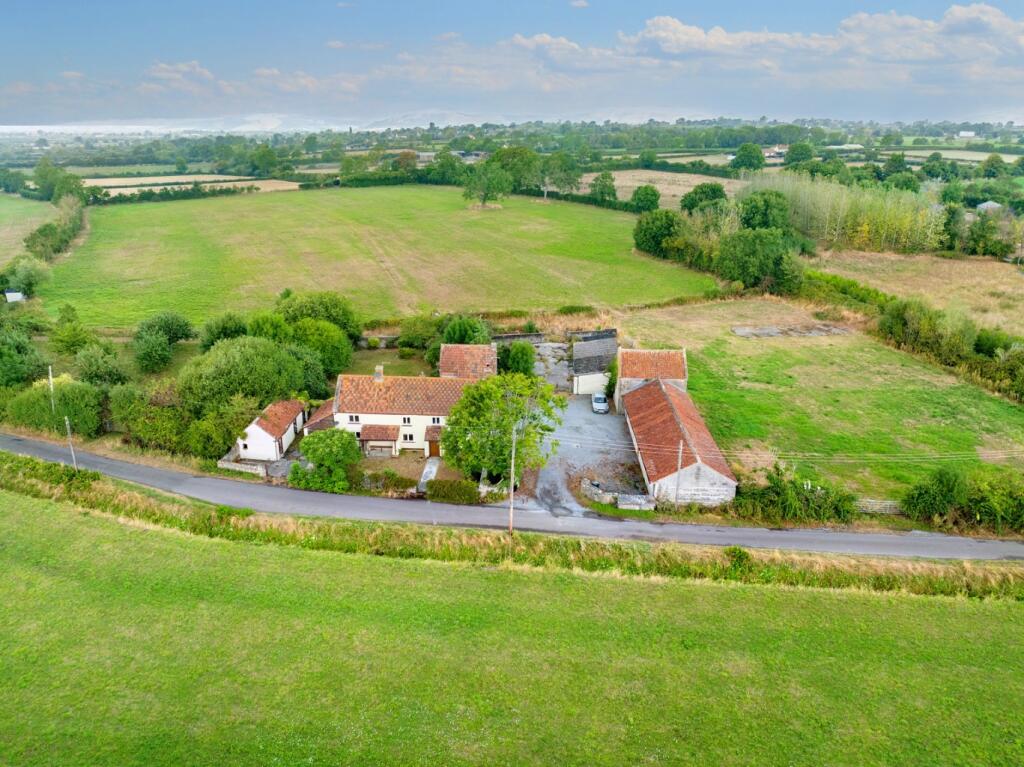
The views from The Grange are a particular feature, with the outlook from the house extending towards Crooks Peak, while a short walk into the rear field reveals expansive views across the Somerset countryside.
It is a home that lends itself equally well to relaxed family living, entertaining and enjoying the exceptional Somerset landscape on the doorstep.
Location - The location is particularly appealing, with excellent access to the region’s principal centres. Bristol is approximately 40 minutes away, while Exeter can be reached in under an hour.
Yet despite this connectivity, the setting feels wonderfully rural, surrounded by open countryside and the rolling landscapes of the Somerset Levels and Mendip Hills.
The village itself has a strong community spirit and a wonderfully sociable character.
Residents enjoy a range of activities and traditions, from cricket and skittles to Women’s Institute groups, with the much-loved annual Harvest Home providing a particular highlight in the village calendar.
The recently refurbished cricket pavilion provides a relaxed meeting place, while the award-winning cider barn and Wheatsheaf Valley Smokehouse offer excellent opportunities to enjoy the local food and drink scene.
For those who enjoy the outdoors, the surrounding countryside provides an abundance of walking routes, including paths across the moors and towards the historic Ashton Windmill.
Key Features - Tenure: Freehold EPC rating: D Council tax: Sedgmoor Band F Utilities – Mains water, electricity.
Private drainage – Newly installed Biodigester Heating – Oil fired Worcester boiler (5 years old) Double glazed througout
Value & comps
No previous sales on record.
Returns
Set an offer; the calculator follows it.
We're still gathering serviced-accommodation data for this area.
Archie refurb estimate: a Pro feature
0.0% below asking
This is not financial or investment advice. Prop AI Deals is not authorised by the Financial Conduct Authority (FCA) to provide investment advice.
All investment calculators, property analyses, and AI-generated insights are for informational purposes only. Property investment carries risk and may result in financial loss. All calculations should be independently verified and you should consult with FCA-authorised financial advisers before making any investment decisions.
Past performance does not guarantee future results. Tax implications vary by individual circumstances.
Deal
Properties like this can earn 2–3x BTL yields when converted to HMO, with retrofit costs around £10k/room. Sign in to see the full tier, yield projection, and cost breakdown.
Commercial properties like this can earn 30-50% higher yields when converted to residential under Class MA / Q / P / PA, with prior approval costing ~GBP 96/unit. Sign in to see the recommended route, yield uplift, and cost breakdown.
BRRR-suited properties can recycle 80-100% of investor capital on refi, leaving a high-yielding rental with most of the money out. Sign in to see the refurb cost stack, ARV projection, and refinance maths.
Detached + large garden = sub-division play. Pro tier unlocks the tier badge, plot size, uplift estimate, and regional land benchmark.
Short-lease flats trade at deep discount, but extending under the 1993 Act often costs far less than the discount. Pro tier unlocks the tier badge, premium breakdown, long-lease ARV and arbitrage maths.
See projected short-stay revenue vs a vanilla BTL for this property.
See real sub-let margins (HMO room rates & SA nightly rates) vs the landlord rent.
Area
Agent & docs

FAQ
About Stone Allerton, Axbridge
Explore nearby