We've tightened what earns a Pursue. A home now needs a published valuation, a strategy that still makes money after real running costs and lender stress tests, and no listing problems that would stop a mortgage. You'll see fewer Pursues, and each one has been checked harder.
See how verdicts work4-bedroom semi-detached house · BS48 4SZ
Listing removedListed 462 days
Opportunity summary
See Archie’s verdict, returns by strategy and what to check before viewing.
About
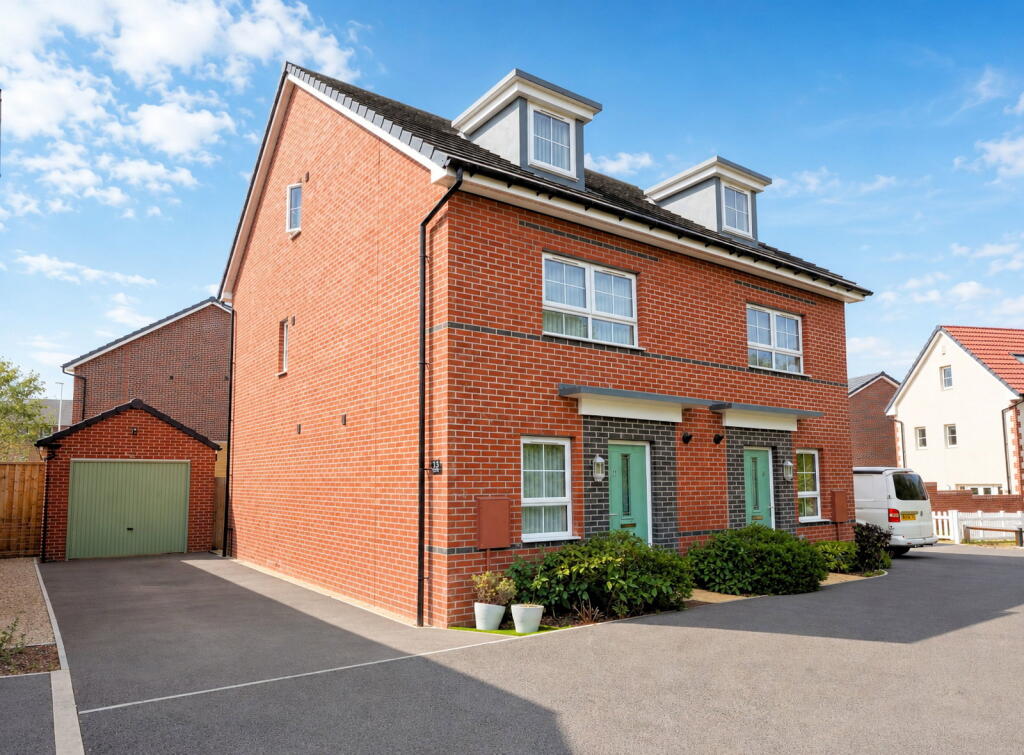
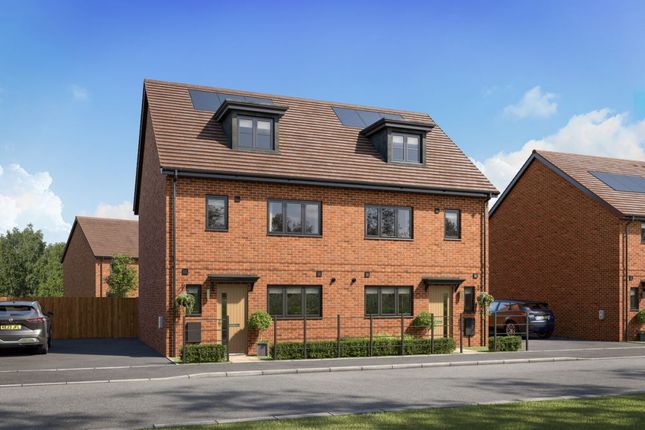
A 4 bedroom semi detached home with rural views and an exceptional garden that potentially includes space for a building plot to the side.
This spacious 4 bedroom family house is set in an extraordinarily large level west facing garden with rural views and is available without any onward chain delays.
While already extended the property offers tremendous potential for further enlargement or even possibly the addition of a second property in the garden to the side, subject to planning permission.
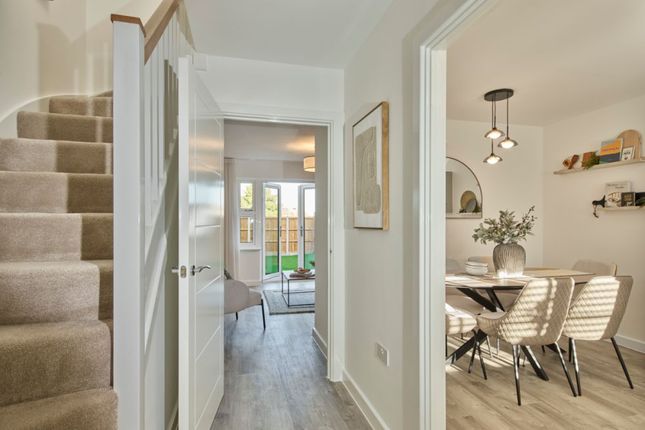
The existing accommodation is extensive with two reception rooms, a kitchen breakfast room, a utility room, a cloakroom and a large part integral garage.
The first floor living space comprises 4 well balanced bedrooms, a family bathroom and an ensuite shower area that could be altered to create a full ensuite shower room if required.
The entrance hall opens to both reception rooms with the 25’ (7.63m) living room enjoying a double aspect with an outlook to the front and rear with open farmland beyond.
The dining room leads in turn to a bright, airy triple aspect kitchen breakfast room that again overlooks the rear garden and offers a range of fitted cupboards together with space for informal dining.
The kitchen has French doors leading out to the patio and garden and there is access to the utility room with fitted kitchen units, a sink unit and a door to the side.
Returning to the hall a staircase rises to the landing on the first floor and a further door opens to the cloakroom – WC that has a window to the front.
The bedrooms are well proportioned with three having fitted wardrobes and the principal bedroom having a recessed shower and basin.
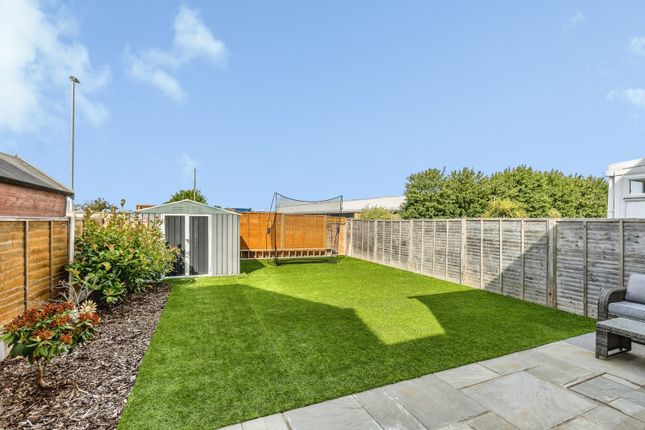
Outside: The gardens are a particular feature of the house being exceptionally large both at the front and the rear.
The front garden stretches away from the house for a considerable distance to the west.
A gate at the side of the garage opens to the rear garden that is screened by a wall and is laid to lawn with a former vegetable garden to one side.
The rear garden adjoins open fields and allows views towards Tickenham and the wooded Hillsides of Cadbury Camp and Clevedon away in the distance.
Services & Outgoings: Mains water, gas, electricity and drainage are connected.
Telephone and broadband are available including super fast broadband and Cable broadband services in the close with download speeds of 1Gb or higher. Full gas fired central heating through radiators.
Council Tax Band D Energy Performance: The house has been assessed at band C-71 for energy performance which is well above the national average for England and Wales of D-60.
The full energy performance certificate is available on request by email. Viewing: By appointment with HENSONS: Services & Outgoings: Mains water, gas, electricity and drainage are connected.
Telephone and broadband are available including super fast broadband and Cable broadband services in the close with download speeds of 1Gb or higher. Full gas fired central heating through radiators.
About Nailsea: Still known affectionately by many as ‘the village’, Nailsea is the smallest of the four North Somerset towns but the most conveniently placed for Bristol at just 8 miles from the city.
A good range of amenities are available including large Tesco and Waitrose supermarkets, Doctors and Dental surgeries, a pedestrianised shopping centre with some nationally known and smaller independent retailers and professional offices.
There are additional local shops within walking distance of the house, while a monthly farmers market is an attraction and there is a good selection of cafes, pubs and restaurants.
There is high employment and the schools are good with Hannah Moor and The Grove schools close by.
Nailsea and Backwell secondary schools are both within easy reach and independent schools in the area include The Downs and Fairfield PNEU.
Though well placed for the commuter, Nailsea is surrounded by pretty North Somerset countryside but with easy access to other major centres in the area and access to the SUSTRANS national cycle network with a good route to Bristol and other destinations.
Junctions 19 and 20 of the M5 are less than 6 miles giving easy access to the country’s motorway network and a main line rail connection is available at Nailsea and Backwell Station which is within walking distance with direct trains to Bristol, Filton-Abbeywood, Bath and London- Paddington.
Please note a portion of the land to the rear of the house is being considered for potential future residential development, further information is available from the agents on request.
Value & comps
No previous sales on record.
Returns
Set an offer; the calculator follows it.
We're still gathering serviced-accommodation data for this area.
Archie refurb estimate: a Pro feature
0.0% below asking
This is not financial or investment advice. Prop AI Deals is not authorised by the Financial Conduct Authority (FCA) to provide investment advice.
All investment calculators, property analyses, and AI-generated insights are for informational purposes only. Property investment carries risk and may result in financial loss. All calculations should be independently verified and you should consult with FCA-authorised financial advisers before making any investment decisions.
Past performance does not guarantee future results. Tax implications vary by individual circumstances.
Deal
Properties like this can earn 2–3x BTL yields when converted to HMO, with retrofit costs around £10k/room. Sign in to see the full tier, yield projection, and cost breakdown.
Commercial properties like this can earn 30-50% higher yields when converted to residential under Class MA / Q / P / PA, with prior approval costing ~GBP 96/unit. Sign in to see the recommended route, yield uplift, and cost breakdown.
BRRR-suited properties can recycle 80-100% of investor capital on refi, leaving a high-yielding rental with most of the money out. Sign in to see the refurb cost stack, ARV projection, and refinance maths.
Detached + large garden = sub-division play. Pro tier unlocks the tier badge, plot size, uplift estimate, and regional land benchmark.
Short-lease flats trade at deep discount, but extending under the 1993 Act often costs far less than the discount. Pro tier unlocks the tier badge, premium breakdown, long-lease ARV and arbitrage maths.
See projected short-stay revenue vs a vanilla BTL for this property.
See real sub-let margins (HMO room rates & SA nightly rates) vs the landlord rent.
Area
Agent & docs

FAQ
About Leighwood Drive with views to Tickenham & Clevedon
Explore nearby