We've tightened what earns a Pursue. A home now needs a published valuation, a strategy that still makes money after real running costs and lender stress tests, and no listing problems that would stop a mortgage. You'll see fewer Pursues, and each one has been checked harder.
See how verdicts work2-bedroom semi-detached house · NR18 9AF
For saleListed 7 days
Opportunity summary
See Archie’s verdict, returns by strategy and what to check before viewing.
About
SHARED OWNERSHIP 50% SAFFRON HOUSING. SITUATED IN A SMALL DEVELOPMENT WITHIN WALKING DISTANCE OF TRAIN STATION. HAVING TWO BEDROOMS, BATHROOM, SHOWER ROOM & ALLOCATED PARKING.
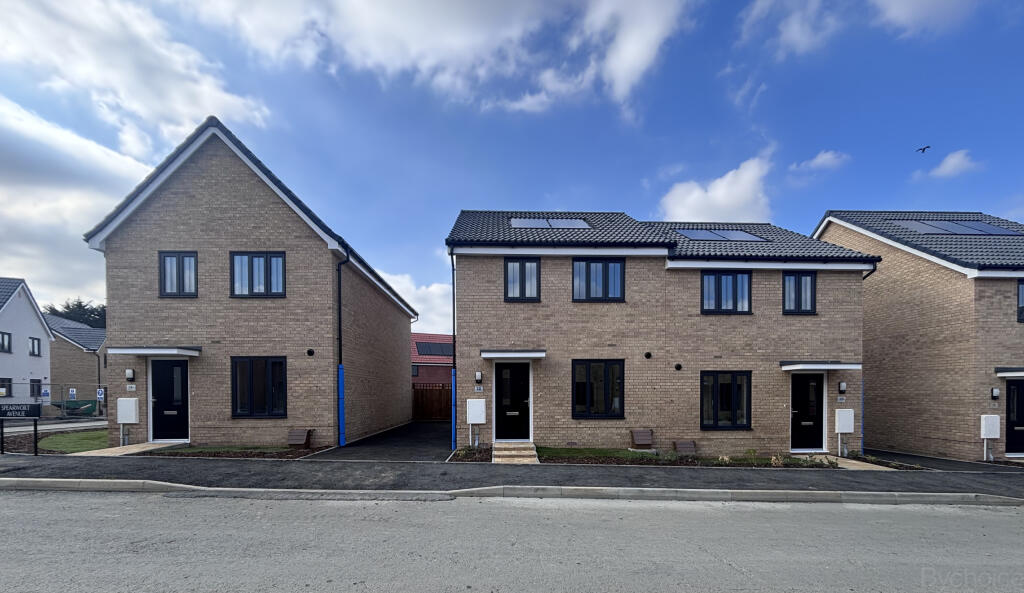
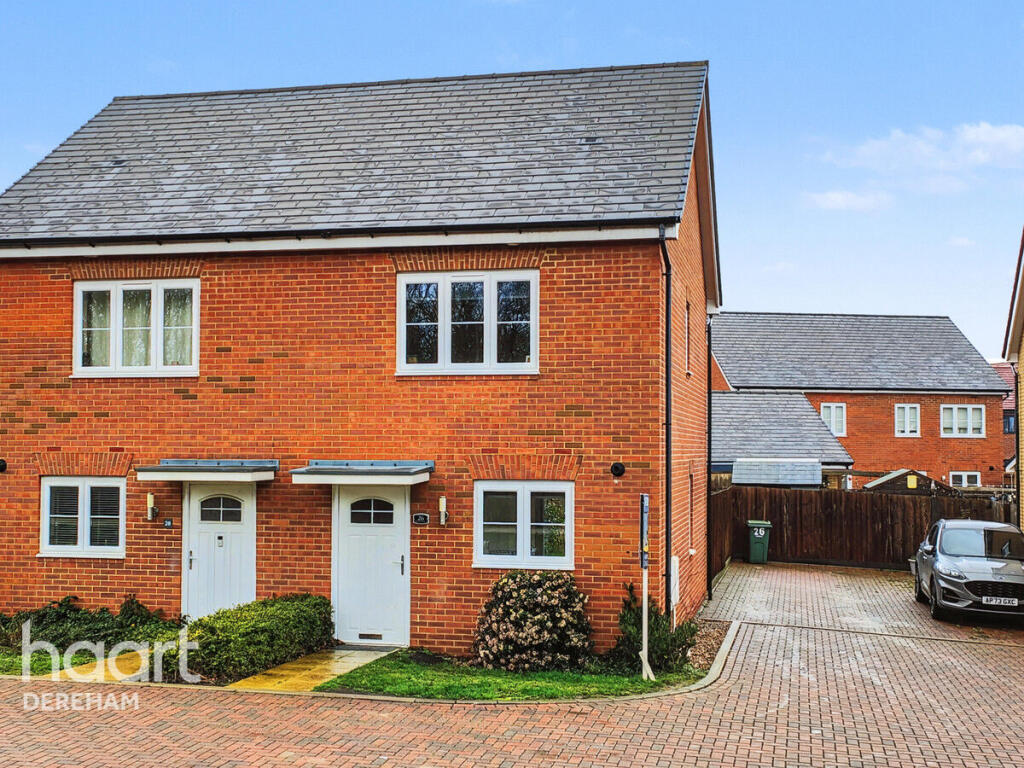
A 2020-built luxurious semi-detached property with a 50% share available to buy under the Shared Ownership scheme.
Built by Saffron Housing Trust, the home showcases a striking, futuristic exterior design alongside premium internal touches like oak-veneer doors throughout.
The property offers an incredibly flexible layout, perfect for those needing a ground-floor bedroom and shower room, an extra reception room, or a dedicated workspace.
The ground floor features a spacious bedroom with an ensuite shower room, and a modern kitchen/diner fitted with sleek gloss units and integrated appliances.
Upstairs, the first floor benefits from a further generous double bedroom and a contemporary family bathroom featuring stylish modern tiling.
Due to the property's extra width, it boasts a much wider plot than average.
This translates into a large, private, south-facing rear garden complete with an expansive patio, a spacious lawn, and a ready-made base for a shed.
The home also includes two allocated parking spaces next to the neighbouring property, alongside numerous visitor parking bays.
The property is highly energy-efficient, boasting excellent levels of floor, wall, and roof insulation, high-performance double-glazed windows, and gas central heating via a modern combination boiler.
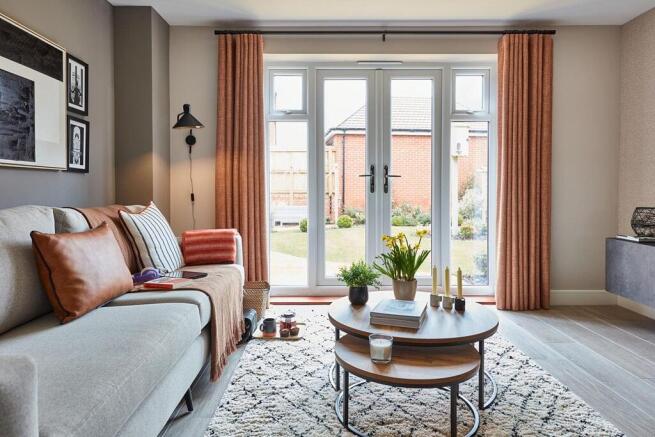
• Hall: Composite front door and radiator. • Living Room: Double-glazed window, under-stairs cupboard, radiator, and opening to lobby area. • Bedroom 2: Double-glazed window and radiator.
• Shower Room: Double-glazed window, large shower cubicle, tiled splashbacks, glazed screen, wash hand basin, W.C., mirror, and heated towel rail.
• Kitchen/Diner: Double-glazed windows and glazed door to the garden.
A fitted kitchen with gloss wall- and base-mounted units, sparkle-effect work surfaces, stainless steel sink/drainer, electric oven, ceramic hob, stainless steel extractor fan, integrated fridge-freezer and washing machine, tiled splashbacks, radiator, and tiled flooring.
• Landing: Stairs to the ground floor and radiator. • Bedroom 1: Double-glazed window, radiator, sockets with USB charge points, loft access, and double wardrobe.
• Bathroom: Double-glazed window, bath with a shower over, tiled splashbacks, vanity top, wash hand basin, W.C., heated towel rail, illuminated mirror, and tiled flooring.
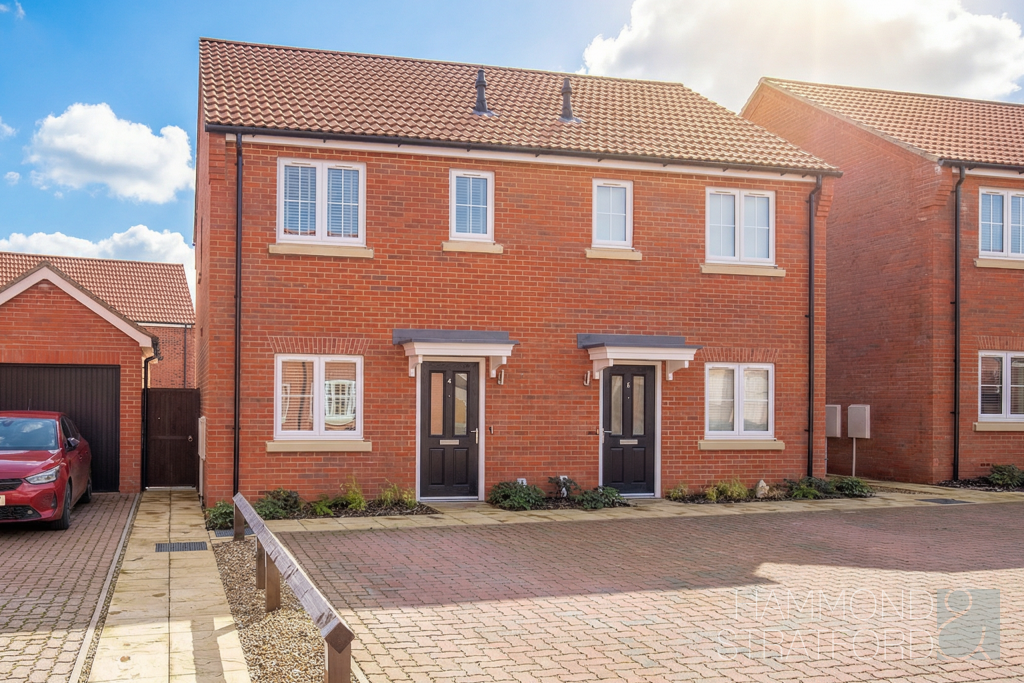
• Parking: Two allocated parking spaces located by the adjoining neighbouring property, with visitor-marked parking spaces for the development opposite.
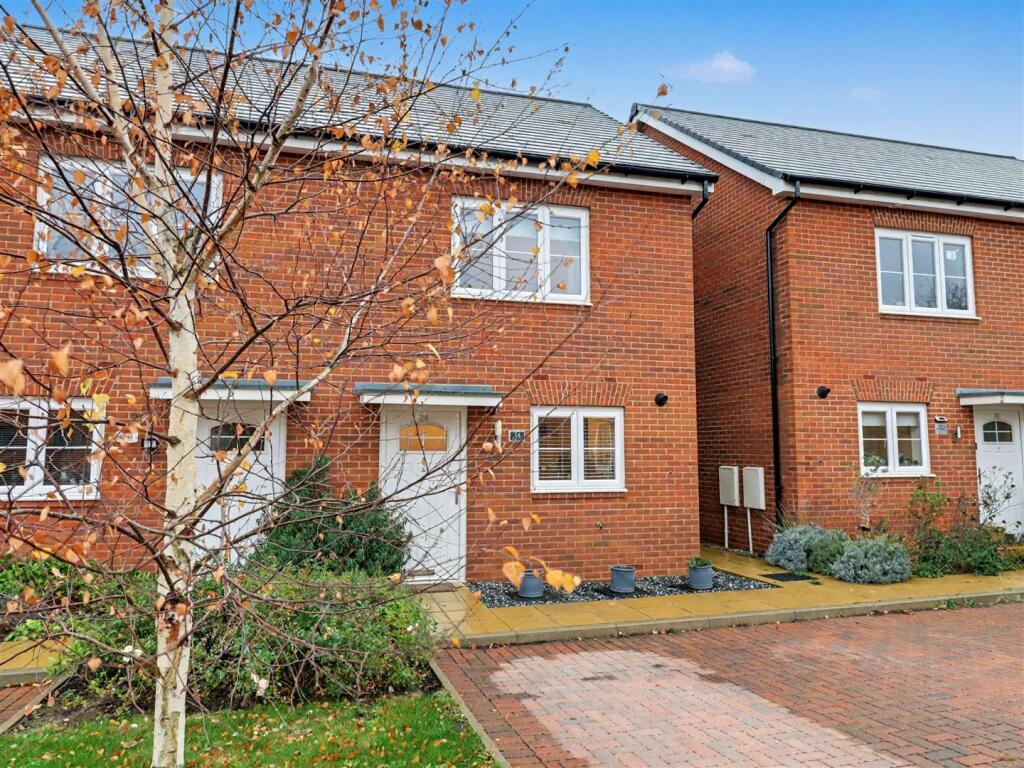
• Outside: To the front is a mature garden enclosed by railings, with shrubbery and small trees for privacy.
Side gated access leads to a south-facing rear garden with patio seating areas and a base for a shed. • Charges and Tenure: The property is being sold on a shared-ownership basis with a 50% share.
The property is currently leasehold, with the lease expiring on 13 January 2271 (approximately 244 years remaining).
There is no ground rent payable, but the combined monthly service charge and rent is approximately £341.02 per month.
In the future, if an owner buys the full 100% share, it will revert to a freehold property. • Further Information: Fibre broadband is available at the property.
The construction is a modern timber-framed building.
There is a valid structural warranty in place until 2030 South Norfolk Council Tax Band B Agents Note - To comply with AML regulations £25 plus vat (£30 inclusive of vat) is charged to each buyer which covers the cost of the digital ID check.
The checks will be conducted by Hipla, who will contact buyers directly to arrange payment of £30 per report.
Value & comps
No previous sales on record.
Returns
Set an offer; the calculator follows it.
We're still gathering serviced-accommodation data for this area.
Archie refurb estimate: a Pro feature
0.0% below asking
This is not financial or investment advice. Prop AI Deals is not authorised by the Financial Conduct Authority (FCA) to provide investment advice.
All investment calculators, property analyses, and AI-generated insights are for informational purposes only. Property investment carries risk and may result in financial loss. All calculations should be independently verified and you should consult with FCA-authorised financial advisers before making any investment decisions.
Past performance does not guarantee future results. Tax implications vary by individual circumstances.
Deal
Properties like this can earn 2–3x BTL yields when converted to HMO, with retrofit costs around £10k/room. Sign in to see the full tier, yield projection, and cost breakdown.
Commercial properties like this can earn 30-50% higher yields when converted to residential under Class MA / Q / P / PA, with prior approval costing ~GBP 96/unit. Sign in to see the recommended route, yield uplift, and cost breakdown.
BRRR-suited properties can recycle 80-100% of investor capital on refi, leaving a high-yielding rental with most of the money out. Sign in to see the refurb cost stack, ARV projection, and refinance maths.
Detached + large garden = sub-division play. Pro tier unlocks the tier badge, plot size, uplift estimate, and regional land benchmark.
Short-lease flats trade at deep discount, but extending under the 1993 Act often costs far less than the discount. Pro tier unlocks the tier badge, premium breakdown, long-lease ARV and arbitrage maths.
See projected short-stay revenue vs a vanilla BTL for this property.
See real sub-let margins (HMO room rates & SA nightly rates) vs the landlord rent.
Area
Agent & docs

FAQ
About Elder Way, Wymondham, Norfolk, NR18
Explore nearby