We've tightened what earns a Pursue. A home now needs a published valuation, a strategy that still makes money after real running costs and lender stress tests, and no listing problems that would stop a mortgage. You'll see fewer Pursues, and each one has been checked harder.
See how verdicts work5-bedroom house · TN12 0RE
Listing removedListed 188 days
Opportunity summary
See Archie’s verdict, returns by strategy and what to check before viewing.
About
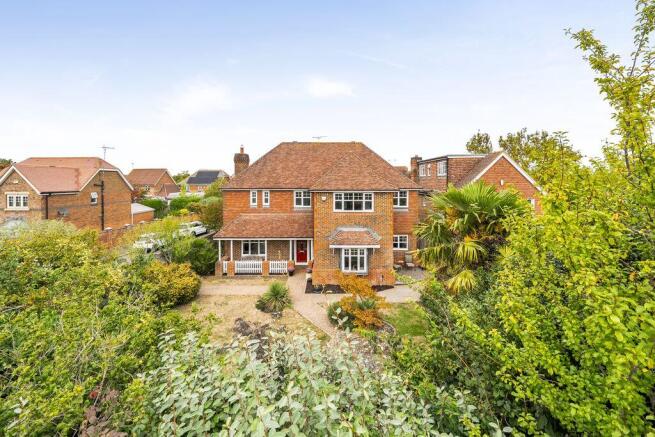
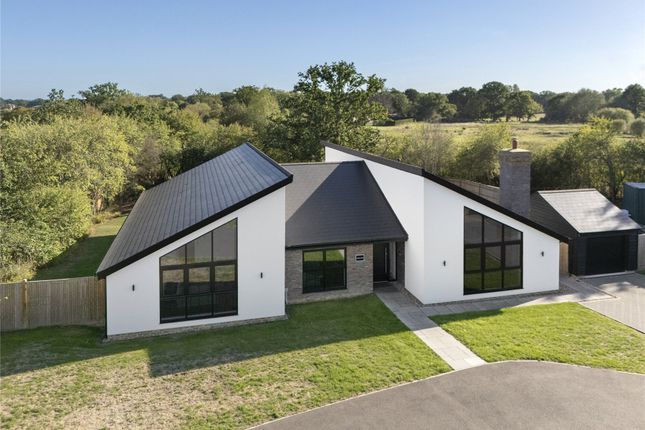
A bespoke 5 bedroom detached home with large garden and fantastic views over the surrounding countryside. Walking distance to Staplehurst Station.
Welcome to this exceptional five-bedroom detached family home, nestled on a generous 0.25-acre (approx.) plot in the Kent countryside.
Meticulously designed and finished to the highest standards, this brand-new property offers a perfect blend of contemporary style, spacious living, and practical comfort.
Upon entering, you are greeted by a light-filled entrance hall leading to a spacious kitchen/breakfast area with double doors into the dining, and family area — the true heart of the home.
The kitchen features state of the art integrated appliances including; fridge freezer, dishwasher, induction hob, oven and microwave, there is a central island, and bi-fold doors opening onto the rear garden, this space is ideal for both everyday living and entertaining.
The kitchen itself features shaker styled units, stone worktops and polished metallic finishes.
A generous, separate living room, with double doors, provides a peaceful retreat with, while a dedicated study or snug offers flexibility for home working or relaxation.
Each room on the ground floor is complete with under floor heating and Amtico flooring adding a seamless flow of design throughout.
A utility room, matching the kitchen and downstairs WC complete the ground floor.
Upstairs, the main bedroom boasts a luxurious en-suite and fitted wardrobes, as well as a further en-suite serving the second bedroom.
While four further well-proportioned bedrooms share a beautifully appointed family bathroom, perfectly spaced out via a generous landing.
Each bathroom and en-suite is fitted with a designer white suite, heated towel rail and neutral, porcelain tiles.
On the first floor the property is heated via radiators, powered by an air source heat pump. The home has been thoughtfully laid out to accommodate growing families or guests with ease.
Externally, the landscaped garden offers ample space for outdoor living, children’s play, or future extensions (subject to planning).
The developer has thoughtfully set out each plot to enjoy an expansive rear garden, something you wouldn't normally find on a new development, and as you look out from the rear of the property you can enjoy uninterrupted views of the countryside.
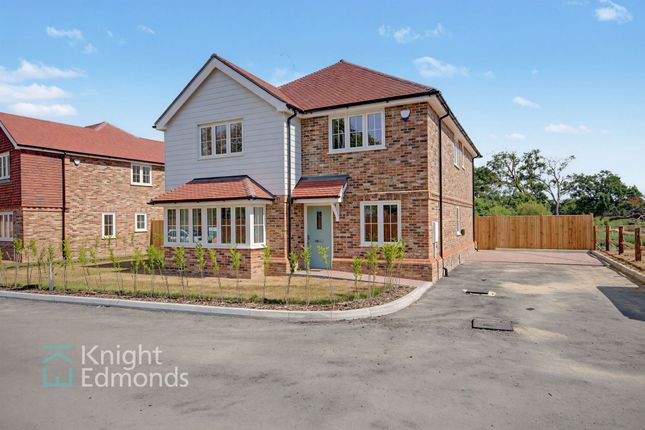
This family home also boasts a front garden, large bay window to the living room and white weatherboarding in true traditional Kentish style.
The large driveway provides off-street parking for multiple vehicles as well as an electric vehicle charger. Build complete, this stunning property is available for viewings now.
The Location Situated in a semi-rural location, on a development of just four houses, positioned in a cul-de-sac the location enjoys Kentish countryside as well as amenities on your doorstep.
The vibrant village of Staplehurst is just a short drive away, providing a variety of shops, restaurants, pubs, and a local primary school.
Staplehurst also has a train station offering direct services to London Bridge in as little as 53 minutes, making it ideal for commuters.
The property is also within the sought-after Cranbrook school catchment area, offering access to excellent educational opportunities.
Additionally, Maidstone town centre is approximately 9 miles away and offers a wider range of shops, bars, restaurants, and educational facilities, including primary, secondary, and sought-after grammar schools.
We endeavour to make our sales particulars as accurate and reliable as possible; however, they do not constitute or form part of an offer or contract, nor can they be regarded as representations or relied upon as statements of fact.
All interested parties must verify the accuracy via their solicitor who will check any relevant lease information, related charges, parking, ground rents, fixtures / fittings, rights of way / access, permissions for extensions / conversions and, required planning / building regulations.
Appliances have not been tested and interested parties may want to have them checked by a professional.
The floorplan is not to scale and its accuracy nor measurements can be confirmed, all interested parties should consult their surveyor should they want verification of the floorplan or plot size.
All interested parties should seek the advice of their surveyor in relation to the building structure.
We offer a range of services designed to help with the moving process where we may earn a fee for referring these services.
There is no obligation to use any of these services and if you choose to use a service which we recommend, such as a licensed conveyancer or a mortgage broker, then we will disclose to you at that time the fact that a referral arrangement exists and they will advise the amount of any referral fee to be paid to us.
Regardless of this arrangement, their services remain wholly independent to you.
Please note that aml (anti money laundering) checks are a legal requirement to proceed with a sale/purchase of a property and these are done through our partnered company Movebutler/Iamproperty at a cost of £30 inclusive of VAT per applicant.
Value & comps
No previous sales on record.
Returns
Set an offer; the calculator follows it.
We're still gathering serviced-accommodation data for this area.
Archie refurb estimate: a Pro feature
0.0% below asking
This is not financial or investment advice. Prop AI Deals is not authorised by the Financial Conduct Authority (FCA) to provide investment advice.
All investment calculators, property analyses, and AI-generated insights are for informational purposes only. Property investment carries risk and may result in financial loss. All calculations should be independently verified and you should consult with FCA-authorised financial advisers before making any investment decisions.
Past performance does not guarantee future results. Tax implications vary by individual circumstances.
Deal
Properties like this can earn 2–3x BTL yields when converted to HMO, with retrofit costs around £10k/room. Sign in to see the full tier, yield projection, and cost breakdown.
Commercial properties like this can earn 30-50% higher yields when converted to residential under Class MA / Q / P / PA, with prior approval costing ~GBP 96/unit. Sign in to see the recommended route, yield uplift, and cost breakdown.
BRRR-suited properties can recycle 80-100% of investor capital on refi, leaving a high-yielding rental with most of the money out. Sign in to see the refurb cost stack, ARV projection, and refinance maths.
Detached + large garden = sub-division play. Pro tier unlocks the tier badge, plot size, uplift estimate, and regional land benchmark.
Short-lease flats trade at deep discount, but extending under the 1993 Act often costs far less than the discount. Pro tier unlocks the tier badge, premium breakdown, long-lease ARV and arbitrage maths.
See projected short-stay revenue vs a vanilla BTL for this property.
See real sub-let margins (HMO room rates & SA nightly rates) vs the landlord rent.
Area
Agent & docs

FAQ
About 2, Tipples Field, Tonbridge
Explore nearby