We've tightened what earns a Pursue. A home now needs a published valuation, a strategy that still makes money after real running costs and lender stress tests, and no listing problems that would stop a mortgage. You'll see fewer Pursues, and each one has been checked harder.
See how verdicts work4-bedroom detached house · OL14 8QA
For saleListed 58 days
Opportunity summary
See Archie’s verdict, returns by strategy and what to check before viewing.
About
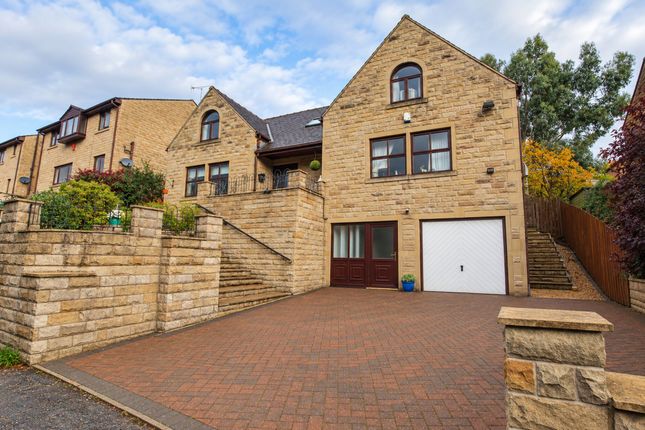
A stunning modern, 1785 sq ft family home with exceptional views | four bedrooms, double garage and private driveway | beautiful 0.22 acre plot with calder valley views | countryside walks from your doorstep.
This exceptional modern detached family home occupies an enviable position on Parkside Road, combining spacious contemporary accommodation with outstanding countryside views and a wonderfully peaceful setting.
Offering four bedrooms, two bathrooms, a downstairs WC, double garage, private driveway and a generous, landscaped garden, the property is ideally suited to modern family life.
The accommodation is arranged over three floors and benefits from underfloor heating throughout, double glazing and a stylish, contemporary finish, and with exceptional broadband will suit High-speed hybrid working.
Ground Floor The welcoming entrance hallway provides access to the utility area and integral double garage.
The utility area is both practical and well equipped, with fitted cupboards, plumbing for a washing machine and a sink, providing useful additional storage and a dedicated laundry space.
The double garage is accessed via an electric door and offers secure parking, excellent storage and considerable versatility.
Depending on requirements, this impressive space could potentially be adapted for use as a gym, games room, home cinema, workshop or hobby area.
First Floor The impressive living room is a bright and relaxing space, featuring a large window, Juliette balcony and patio doors opening onto the garden.
Panoramic views across the surrounding hillside provide a spectacular backdrop, while solid wood flooring and neutral décor create a warm and welcoming atmosphere.
The open-plan kitchen/diner forms a superb social hub for the home.
Fitted with a range of contemporary wall and base units, integrated appliances and attractive gloss flooring, the room is flooded with natural light from the large windows.
There is ample space for a substantial dining table, making this an ideal area for everyday family life and entertaining. A stylish downstairs WC completes this floor.
Second Floor The impressive principal bedroom is a generous double room enjoying beautiful open countryside views.
The adjoining en-suite is particularly luxurious, featuring a freestanding bath positioned beneath a Velux window, a separate walk-in shower, wash hand basin and WC.
The combination of contemporary fittings and views over the surrounding landscape creates a wonderful private retreat.
Bedroom Two is currently utilised as a home office but would comfortably accommodate a double bed.
With attractive hillside views and excellent natural light, it provides superb flexibility as a guest bedroom, office or additional family room.
The family bathroom is finished in a contemporary style with a tiled surround and flooring, and is equipped with a bath and overhead shower, wash hand basin and WC.
Bedroom Three is another excellent double bedroom, comfortably accommodating a double bed and larger furniture while retaining plenty of useful floor space.
Bedroom Four is currently arranged as a delightful nursery and offers excellent versatility, equally suitable as a single bedroom, home office or dressing room.
Externally To the front, a private driveway provides off-road parking for two vehicles and leads to the impressive double garage.
A private EV charging point further enhances the property's modern credentials.
The rear garden is a particular highlight, arranged over several levels and designed to make the most of the spectacular Calder Valley countryside views.
A lawned seating area at the upper level provides the perfect place to relax and take in the scenery, while a further decking area with picnic bench is ideal for family gatherings and outdoor entertaining.
Additional patio and decking areas sit to the side of the property, together with a wooden gazebo.
This versatile area could readily lend itself to a hot tub, garden room, greenhouse, shed or entertaining space.
Established woodland-style planting, mature shrubs and a natural layout create a wonderfully private and peaceful garden, while its elevated position provides exceptional views across the surrounding valley.
Location Parkside Road enjoys an appealing setting combining rural tranquillity with everyday convenience.
Scenic countryside walks can be accessed directly from the doorstep, making the property particularly attractive to those who enjoy walking and the outdoors.
Despite its peaceful surroundings, the property is only a short drive from Todmorden town centre, where a wide range of shops, cafés, restaurants, bars and everyday amenities can be found.
The surrounding area also provides excellent opportunities for walking and exploring the Calder Valley, while the nearby rail network provides convenient access to neighbouring area including Manchester, Preston and beyond.
This is a superb opportunity to acquire a modern, spacious family home offering the increasingly sought-after combination of countryside views, generous outdoor space, excellent parking and convenient access to town.
Anti-Money Laundering (aml) Checks - As part of making an offer, we’re required by law to complete Anti-Money Laundering (aml) checks to confirm the identity of all purchasers.
To cover the cost of this process, a fee of £60 inc VAT per buyer is payable when your offer is accepted.
This is a standard requirement for all buyers and helps us ensure your offer can be progressed as quickly and smoothly as possible.
Value & comps
No previous sales on record.
Returns
Set an offer; the calculator follows it.
We're still gathering serviced-accommodation data for this area.
Archie refurb estimate: a Pro feature
0.0% below asking
This is not financial or investment advice. Prop AI Deals is not authorised by the Financial Conduct Authority (FCA) to provide investment advice.
All investment calculators, property analyses, and AI-generated insights are for informational purposes only. Property investment carries risk and may result in financial loss. All calculations should be independently verified and you should consult with FCA-authorised financial advisers before making any investment decisions.
Past performance does not guarantee future results. Tax implications vary by individual circumstances.
Deal
Properties like this can earn 2–3x BTL yields when converted to HMO, with retrofit costs around £10k/room. Sign in to see the full tier, yield projection, and cost breakdown.
Commercial properties like this can earn 30-50% higher yields when converted to residential under Class MA / Q / P / PA, with prior approval costing ~GBP 96/unit. Sign in to see the recommended route, yield uplift, and cost breakdown.
BRRR-suited properties can recycle 80-100% of investor capital on refi, leaving a high-yielding rental with most of the money out. Sign in to see the refurb cost stack, ARV projection, and refinance maths.
Detached + large garden = sub-division play. Pro tier unlocks the tier badge, plot size, uplift estimate, and regional land benchmark.
Short-lease flats trade at deep discount, but extending under the 1993 Act often costs far less than the discount. Pro tier unlocks the tier badge, premium breakdown, long-lease ARV and arbitrage maths.
See projected short-stay revenue vs a vanilla BTL for this property.
See real sub-let margins (HMO room rates & SA nightly rates) vs the landlord rent.
Area
Agent & docs

FAQ
About 60, Parkside Road, West Yorkshire
Explore nearby