We've tightened what earns a Pursue. A home now needs a published valuation, a strategy that still makes money after real running costs and lender stress tests, and no listing problems that would stop a mortgage. You'll see fewer Pursues, and each one has been checked harder.
See how verdicts work4-bedroom detached house · IP17 3RN
No longer listedListed 126 days
Opportunity summary
See Archie’s verdict, returns by strategy and what to check before viewing.
About
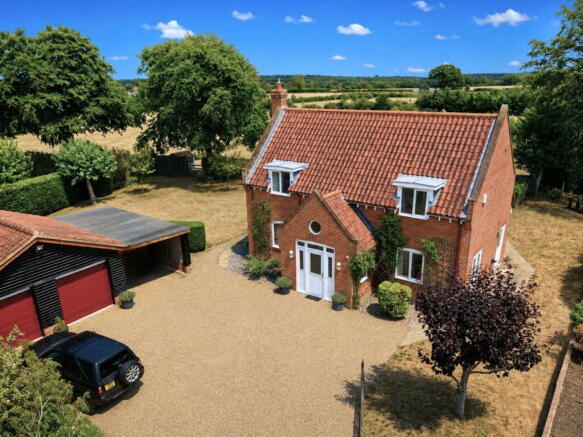
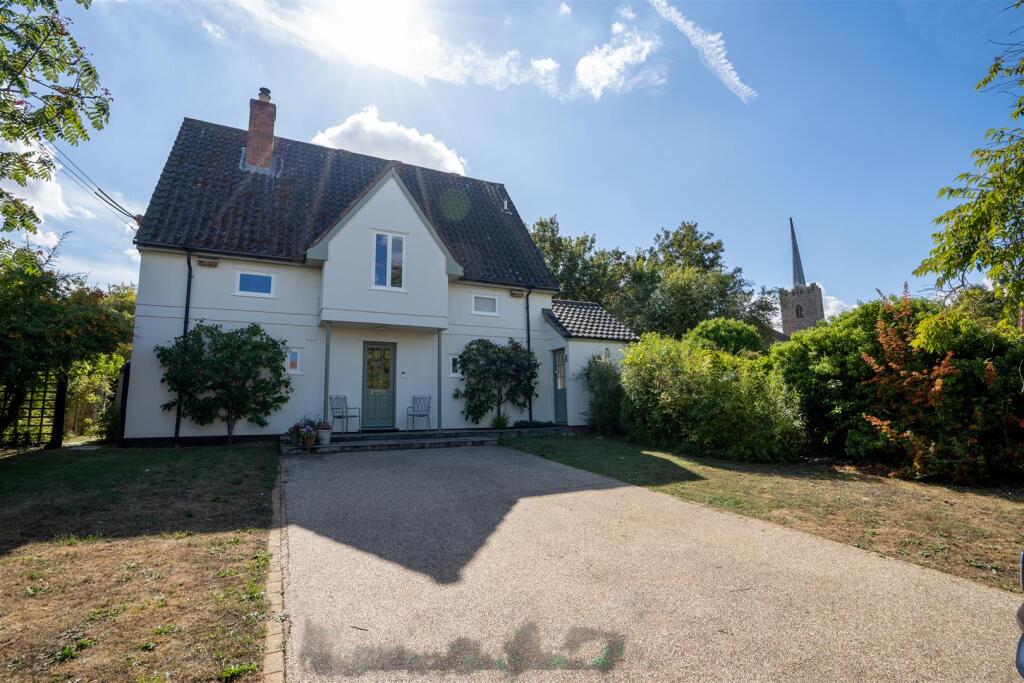
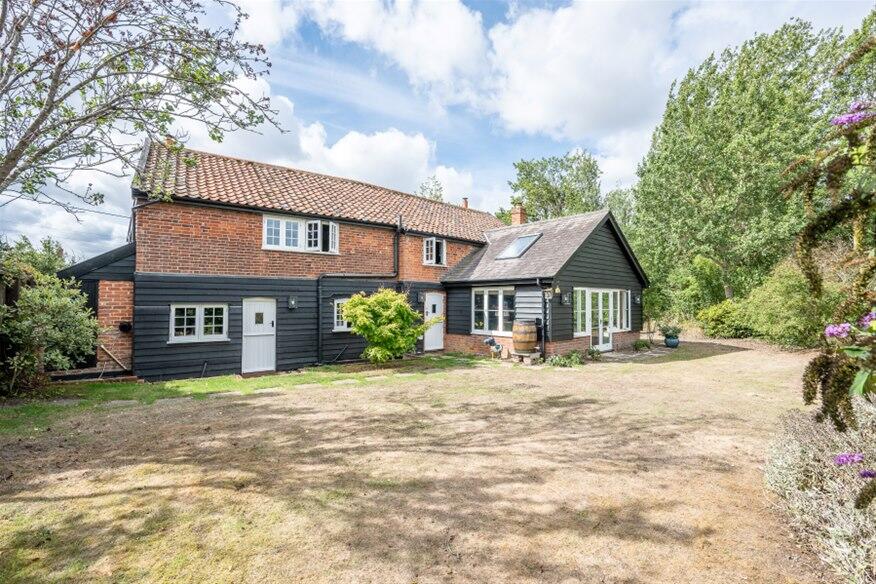
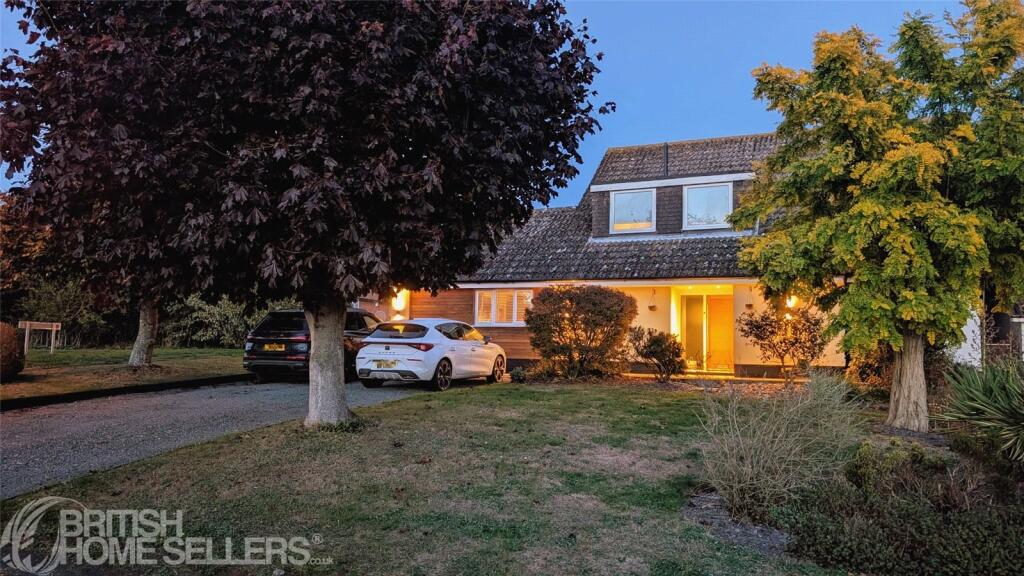
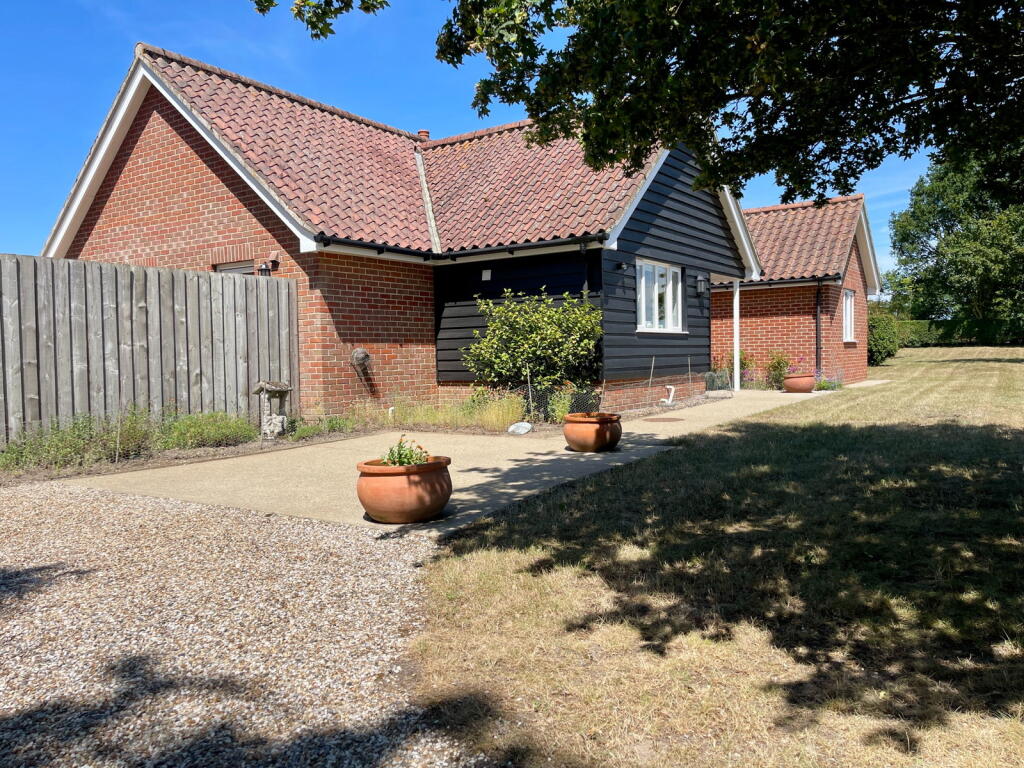
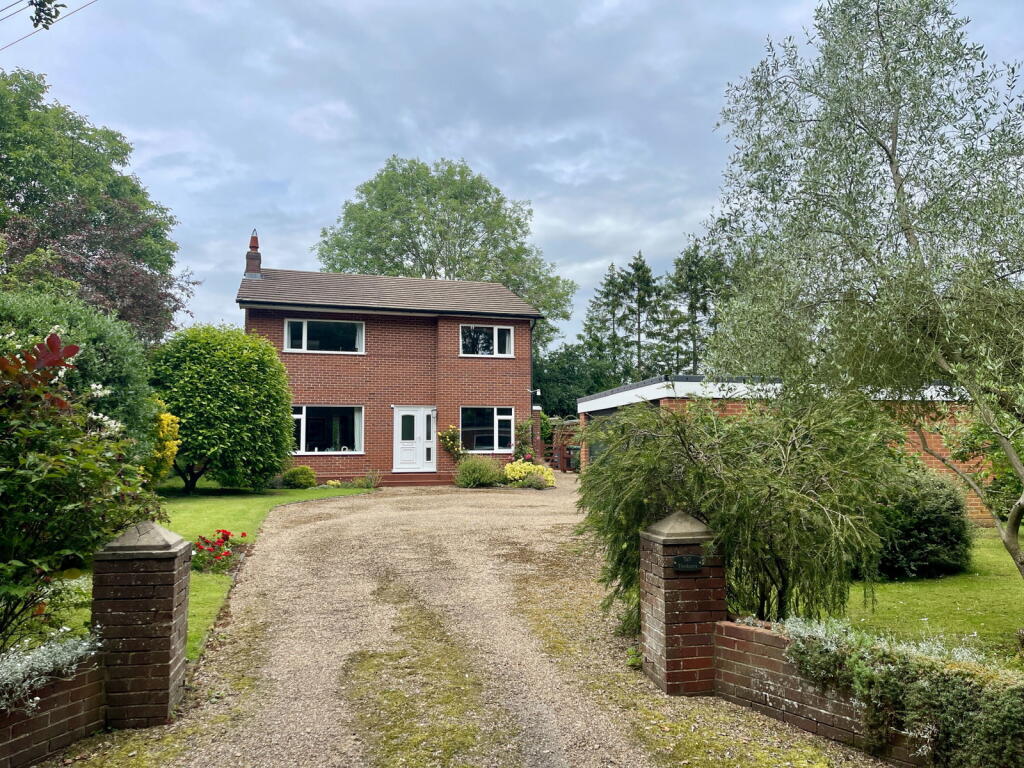
Hill House is a charming and beautifully presented three-bedroom detached period cottage enjoying exceptional views across open Suffolk countryside.
Thoughtfully improved throughout, the property combines characterful accommodation with stylish interiors, landscaped gardens and a striking detached studio/annexe, which benefits from full-height glazing, its own shower room and direct access onto an elevated terrace overlooking the surrounding fields.
Situated within easy reach of Darsham, Saxmundham and the Suffolk Heritage Coast, Hill House offers a rare combination of flexibility, privacy and rural charm.
Accommodation comprises: Living Room; Office / Snug; Kitchen / Dining Room; Ground Floor Cloakroom; Three Bedrooms; Family Bathroom; Detached Studio / Annexe; Shower Room; Laundry Room; Terrace; Detached Outbuilding; Landscaped Gardens; Off-Road Parking.
A pathway leads to the front entrance door, opening into: Entrance Hall: A welcoming entrance hall providing access to the principal ground floor accommodation, with staircase rising to the first floor and windows overlooking the garden.
Living Room: 16'8" x 11'11" (5.09m x 3.63m) A wonderfully inviting reception room enjoying views over the gardens and surrounding countryside.
Exposed ceiling beams add considerable character, whilst a wood-burning stove set within the original fireplace creates an attractive focal point.
Double doors open directly onto the garden, allowing the room to connect beautifully with the outside space during the warmer months.
A bright and comfortable room equally suited to everyday family living and entertaining.
Office / Snug: 10'6" x 7'3" (3.16m x 2.23m) Currently arranged as a study and reading room, this versatile space enjoys pleasant views towards the garden and countryside beyond.
Glazed double doors connect the room to the main living area, creating an ideal home office, snug, hobby room or occasional guest accommodation.
Kitchen / Dining Room: 16'5" x 12'2" (5.02m x 3.71m) The kitchen forms the heart of the home and has been thoughtfully designed to combine practicality with style.
Bespoke cabinetry provides excellent storage alongside generous preparation space and integrated appliances.
A traditional Aga creates a charming focal point, whilst the dining area comfortably accommodates a family-sized table, making the room equally suited to everyday living and entertaining.
Exposed ceiling timbers and windows overlooking the garden add warmth and character throughout. Ground Floor Cloakroom: Fitted with WC and wash hand basin. First Floor.
Landing with doors leading off to: Bedroom One: 12'4" x 10'4" (3.78m x 3.17m) A comfortable double bedroom enjoying views over the surrounding gardens and countryside.
The room benefits from fitted storage and a calm, neutral décor, creating a peaceful principal bedroom.
Bedroom Two: 10'5" x 8'11" (3.18m x 2.49m) A bright double bedroom overlooking the garden, offering flexibility as guest accommodation or family bedroom.
Bedroom Three: 12'2" x 6'2" (3.73m x 1.90m) Currently arranged as a bedroom, this room could equally serve as a nursery, dressing room or study depending upon individual requirements.
Family Bathroom: 11'3" x 6'2" (3.45m x 1.87m) Beautifully presented and fitted with a panelled bath incorporating shower over, wash hand basin and WC.
Finished in a timeless style, creating a relaxing family bathroom.
Detached Studio / Annexe: One of the property's most distinctive features is the detached contemporary studio building, positioned to take full advantage of the exceptional countryside views.
Studio: 17'1" x 9'9" (5.21m x 2.99m) A striking contemporary space enjoying spectacular views across open Suffolk countryside through full-height glazing.
Currently arranged as a salon and treatment room, the building offers tremendous flexibility and would lend itself equally well to a home office, artist's studio, gym, consulting room, guest accommodation or lifestyle business, subject to any necessary consents.
Sliding doors open directly onto the elevated terrace, creating a seamless connection with the surrounding landscape.
Shower Room: 6'1" x 5'5" (1.87m x 1.65m) Fitted with shower enclosure, wash hand basin and WC.
Laundry Room: 6'5" x 5'6" (1.96m x 1.69m) A practical utility space providing useful storage and laundry facilities.
Terrace: 20'7" x 11'3" (6.29m x 3.45m) Positioned to take full advantage of the uninterrupted rural outlook, this elevated decked terrace provides an exceptional entertaining space and enjoys far-reaching views across open Suffolk countryside.
A wonderful place to enjoy morning coffee, outdoor dining or evening drinks whilst watching the changing seasons unfold across the landscape.
Outbuilding: 15'7" x 9'11" (4.77m x 3.02m) A useful detached outbuilding providing excellent storage, workshop space or potential for a variety of ancillary uses.
Outside: Hill House occupies an enviable position overlooking open farmland, enjoying a wonderful sense of peace and space.
The gardens have been thoughtfully landscaped to create a series of distinct outdoor areas including lawned gardens, decked entertaining terraces and sheltered seating areas.
The detached studio and adjoining terrace form a superb lifestyle feature, whilst mature planting and established borders soften the boundaries and provide year-round interest.
The open outlook across the surrounding countryside is a particular highlight and creates a setting that feels both private and connected to the Suffolk landscape.
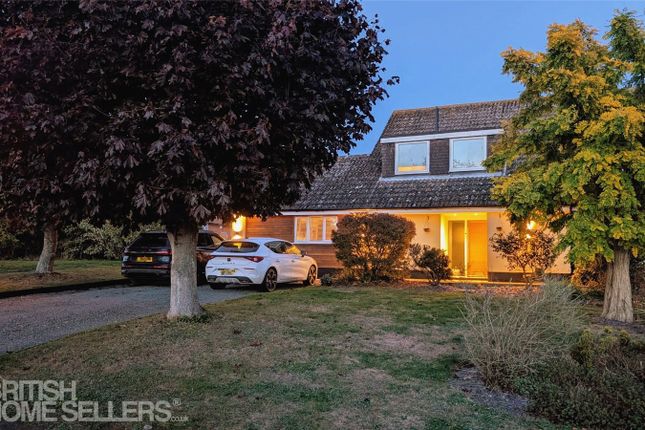
Gravel parking is provided to the front of the property, whilst the gardens wrap around the cottage and studio, creating a surprisingly generous plot with numerous opportunities to enjoy the surrounding landscape.
About the Area: Darsham is a well-regarded Suffolk village positioned between the market town of Saxmundham and the Suffolk Heritage Coast.
The village benefits from a railway station providing services via Ipswich to London Liverpool Street, together with a popular farm shop, café and village amenities.
The nearby market town of Saxmundham offers a range of everyday facilities including Waitrose and Tesco supermarkets, independent shops, cafés and further rail connections.
Some of Suffolk's most desirable coastal destinations are within easy reach, including Southwold, Walberswick, Dunwich, Thorpeness and Aldeburgh.
The surrounding area is renowned for its beautiful countryside, coastal walks, sailing, golf and excellent food and drink establishments. Services Mains water and electricity. Private drainage.
Tenure: Freehold. Guide Price: £695,000 stc.
Value & comps
No previous sales on record.
Returns
Set an offer; the calculator follows it.
We're still gathering serviced-accommodation data for this area.
Archie refurb estimate: a Pro feature
0.0% below asking
This is not financial or investment advice. Prop AI Deals is not authorised by the Financial Conduct Authority (FCA) to provide investment advice.
All investment calculators, property analyses, and AI-generated insights are for informational purposes only. Property investment carries risk and may result in financial loss. All calculations should be independently verified and you should consult with FCA-authorised financial advisers before making any investment decisions.
Past performance does not guarantee future results. Tax implications vary by individual circumstances.
Deal
Properties like this can earn 2–3x BTL yields when converted to HMO, with retrofit costs around £10k/room. Sign in to see the full tier, yield projection, and cost breakdown.
Commercial properties like this can earn 30-50% higher yields when converted to residential under Class MA / Q / P / PA, with prior approval costing ~GBP 96/unit. Sign in to see the recommended route, yield uplift, and cost breakdown.
BRRR-suited properties can recycle 80-100% of investor capital on refi, leaving a high-yielding rental with most of the money out. Sign in to see the refurb cost stack, ARV projection, and refinance maths.
Detached + large garden = sub-division play. Pro tier unlocks the tier badge, plot size, uplift estimate, and regional land benchmark.
Short-lease flats trade at deep discount, but extending under the 1993 Act often costs far less than the discount. Pro tier unlocks the tier badge, premium breakdown, long-lease ARV and arbitrage maths.
See projected short-stay revenue vs a vanilla BTL for this property.
See real sub-let margins (HMO room rates & SA nightly rates) vs the landlord rent.
Area
Agent & docs

FAQ
About Brussels Green, Darsham, IP17
Explore nearby