3-bedroom house · SK11 6XL
For saleReduced £5k (−2%) on 29 SepListed 121 days
Opportunity summary
See Archie’s verdict, returns by strategy and what to check before viewing.
About
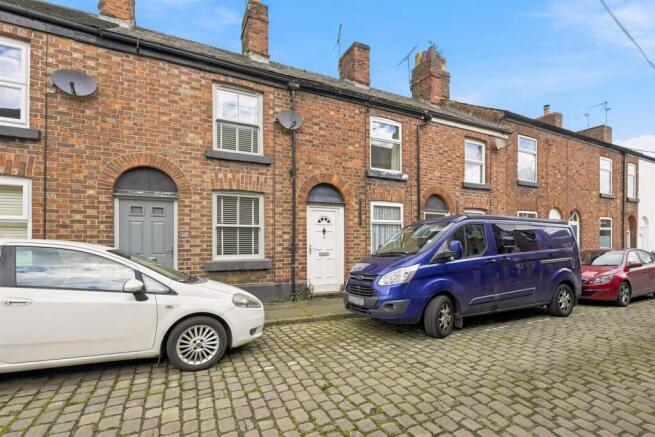
Occupying a slightly elevated position within a well-established residential setting, this three-bedroom mid-terraced home offers buyers an excellent opportunity to acquire a property they can truly make their own.
Whilst the property would benefit from a programme of cosmetic updating, it provides well-proportioned accommodation, a low-maintenance south-east facing garden and the increasingly rare benefit of off-road parking together with a single garage.
Conveniently situated within easy walking distance of Macclesfield town centre, the railway station and a wide range of everyday amenities, the property is offered for sale with vacant possession and no onward chain.
Whether you are a first-time buyer looking to take your first step onto the property ladder, an investor seeking a buy-to-let opportunity or a purchaser searching for a home with scope to improve and add value, this property presents an appealing proposition.
The accommodation briefly comprises an entrance hall, fitted kitchen, spacious living room opening into a garden room, three bedrooms and a family bathroom.
Externally, the property enjoys a private, low-maintenance rear garden with a desirable south-easterly aspect, together with a single garage and off-road parking within a designated residents' parking area.
Homes offering this combination of location, parking, outside space and potential are becoming increasingly difficult to find, making this a fantastic opportunity for a wide variety of buyers.
For more information or to arrange a viewing please contact James, Carly, Dawn or Lewis on the details provided.
Local Authority - Cheshire East Council Tax Band - C Tenure - Freehold Entrance Hall 10’8” x 6’9” uPVC entrance door with obscured glazed side panel. Stairs to the first floor. Radiator.
Door to understair storage cupboard. Access to kitchen and lounge. Kitchen 11‘5“ x 9‘8“. UPVC double glazed window to the front elevation.
Fitted with a range of base, wall and drawer units with wood effect shaker style fronts.
Wood effect work surface incorporating stainless steel one and a half bowl sink with mixer tap and drainer, and four ring gas hob with filter hood above and oven integrated below.
Space for washing machine. Space for tall standing fridge freezer. Corner pantry cupboard housing combination boiler. Living Room 18’9” x 13’8” uPVC double glazed window to rear elevation.
Three radiators. Fireplace with electric fire and feature surround. Inset downlighting and wall light points. Power points.
Garden Room 6’8” x 7’7” uPVC double glazed window to side elevation, UPVC double glazed French doors to rear. Radiator. Power point. Inset down lighting. Tiled floor. Wooden double glazed skylight.
First Floor Landing 9‘6“ x 6‘9“ Loft access Main Bedroom 11‘9“ x 11‘7“ uPVC double glazed window to front elevation. Radiator. Power points. Inset down lighting and wall light points.
Second Bedroom 11’9” x 11’6” uPVC double glazed window to rear elevation overlooking garden. Radiator. Power points. Wall light points and inset down lighting.
Third Bedroom 8’4” x 6’9”uPVC double glazed window to rear elevation overlooking the garden. Radiator and inset down light. Bathroom 6‘9“ x 5‘3“ uPVC obscured glazed window to front aspect.
Tiled walls. Suite comprising WC, wash basin, and bath with Triton shower unit over and mixer tap. Heated towel rail.
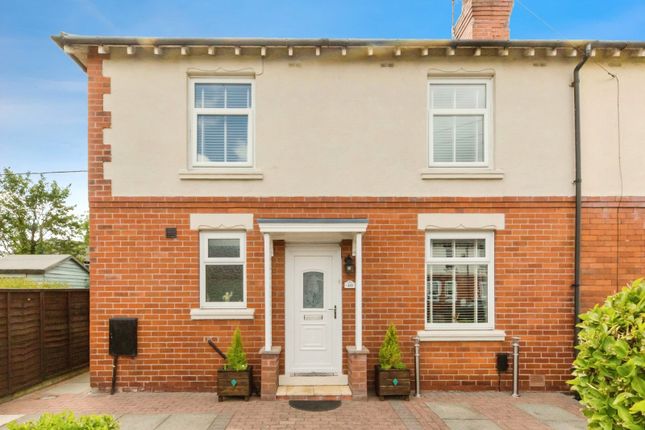
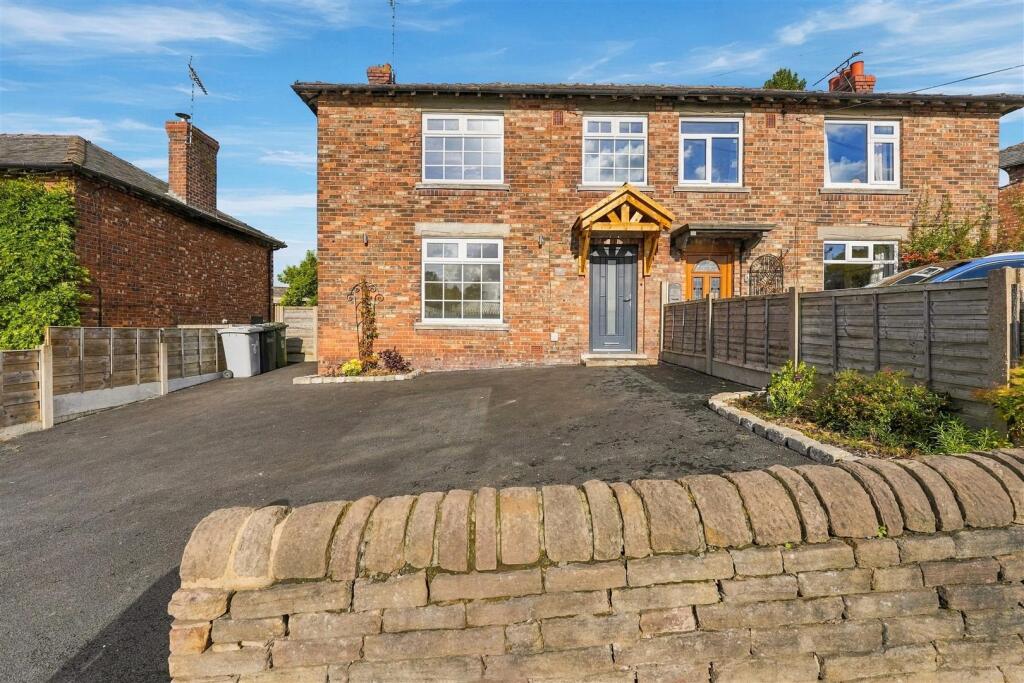
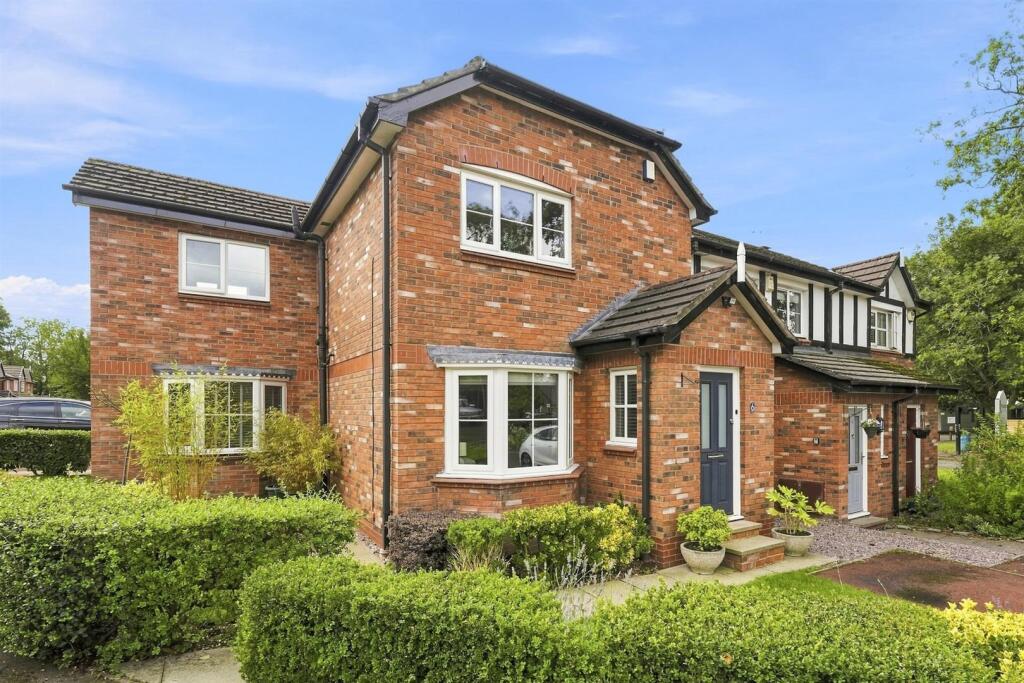
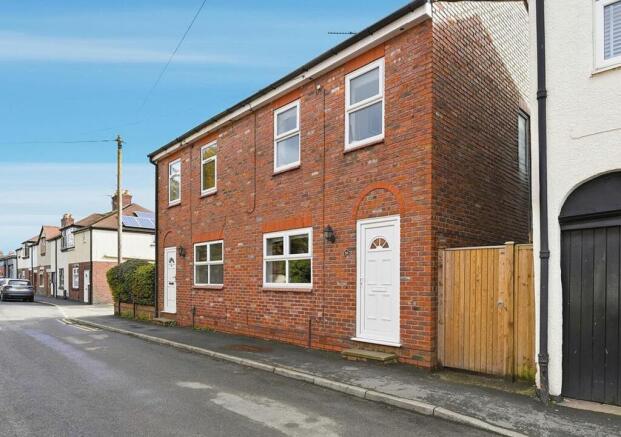
External The front elevation of the property is of classic red brick construction, and sits in an elevated position from the road behind stone walling and a mature hedge.
The property is accessed from the parking area adjacent via a flagged path leading up to the front of the property which is set back from the path by a paved frontage with a small flower bed, and seating area.
A small covered storm porch is neatly finished with a tiled doorstep. The rear of the property provides a private, low maintenance flagged garden.
The space enjoys a southerly aspect, perfect for relaxing in the sun. Brick built raised beds adorn both sides stocked with a variety of flowers and plants. There is also a gate giving rear access.
Timber fencing to three sides.
Garage 7‘6“ x 15‘8“ Lighting disclaimer caveat emptor - it is the buyer's responsibility to verify and check that all the information is correct and that all goods and services are in working order before committing to purchase the property.
My details are worked in conjunction with my sellers and collectively we aim to ensure that the information provided at the time of advertising is correct and as accurate as possible, however their accuracy is not a guarantee and the information provided does not form part of a contract and are not to be relied upon as statements of fact but only as a guide - particularly relating to specifics of a lease under a leasehold or freehold property.
Any services and appliances listed in the information set out above have not been tested by me and there is no guarantee is given in relation to their operational ability or efficiency.
All measurements have been taken with a 'laser measure' and are provided as a guide to buyers only and are not to be taken as exact measurements.
Any fixtures and fittings to be included in the sale of the property, even if mentioned above should be clarified with your solicitor before committing to purchase.
Value & comps
No previous sales on record.
Returns
Set an offer; the calculator follows it.
We're still gathering serviced-accommodation data for this area.
Archie refurb estimate: a Pro feature
0.0% below asking
This is not financial or investment advice. Prop AI Deals is not authorised by the Financial Conduct Authority (FCA) to provide investment advice.
All investment calculators, property analyses, and AI-generated insights are for informational purposes only. Property investment carries risk and may result in financial loss. All calculations should be independently verified and you should consult with FCA-authorised financial advisors before making any investment decisions.
Past performance does not guarantee future results. Tax implications vary by individual circumstances.
Deal
Properties like this can earn 2–3x BTL yields when converted to HMO, with retrofit costs around £10k/room. Sign in to see the full tier, yield projection, and cost breakdown.
Commercial properties like this can earn 30-50% higher yields when converted to residential under Class MA / Q / P / PA, with prior approval costing ~GBP 96/unit. Sign in to see the recommended route, yield uplift, and cost breakdown.
BRRR-suited properties can recycle 80-100% of investor capital on refi, leaving a high-yielding rental with most of the money out. Sign in to see the refurb cost stack, ARV projection, and refinance maths.
Detached + large garden = sub-division play. Pro tier unlocks the tier badge, plot size, uplift estimate, and regional land benchmark.
Short-lease flats trade at deep discount, but extending under the 1993 Act often costs far less than the discount. Pro tier unlocks the tier badge, premium breakdown, long-lease ARV and arbitrage maths.
See projected short-stay revenue vs a vanilla BTL for this property.
See real sub-let margins (HMO room rates & SA nightly rates) vs the landlord rent.
Area
Agent & docs

FAQ
About 57, Statham Street, Macclesfield
Explore nearby