We've tightened what earns a Pursue. A home now needs a published valuation, a strategy that still makes money after real running costs and lender stress tests, and no listing problems that would stop a mortgage. You'll see fewer Pursues, and each one has been checked harder.
See how verdicts work2-bedroom terraced house · SG9 9FE
Sold STCListed 32 days
Opportunity summary
See Archie’s verdict, returns by strategy and what to check before viewing.
About
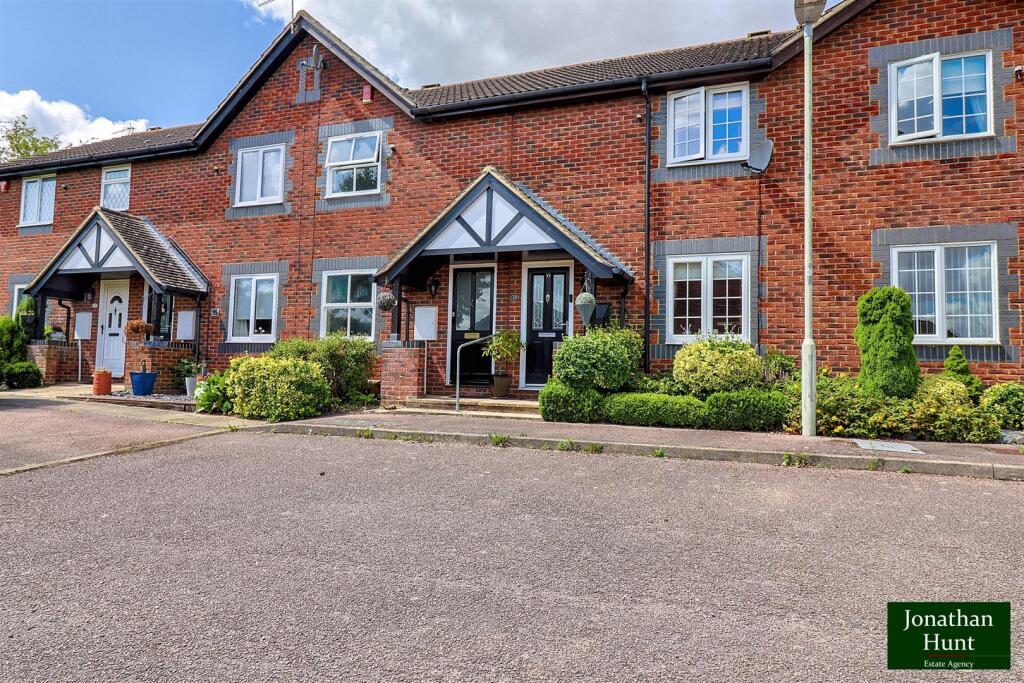
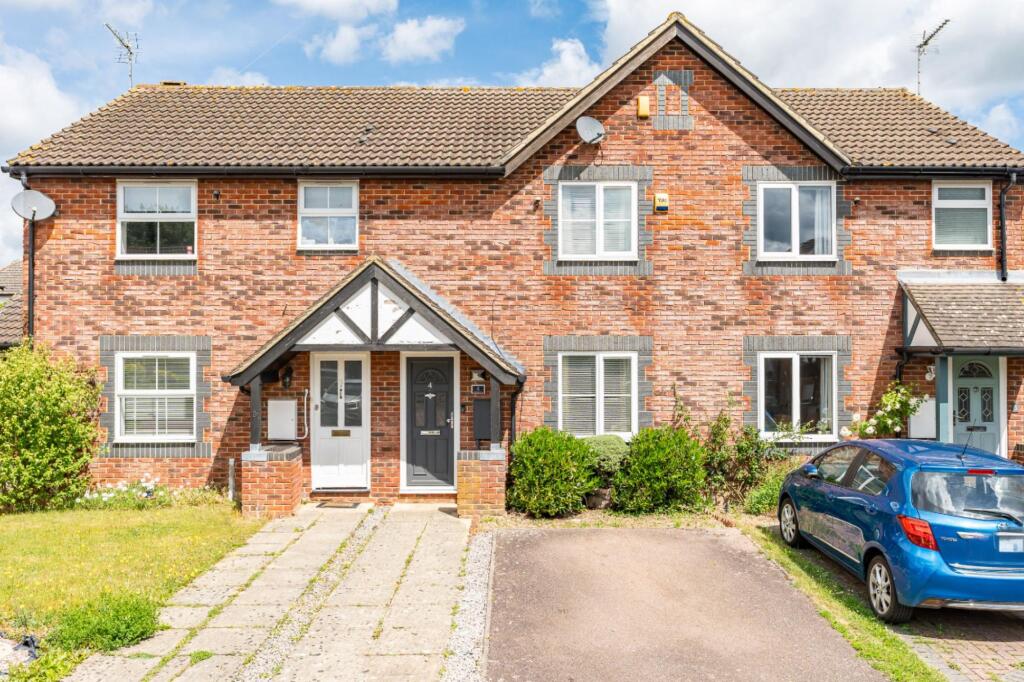
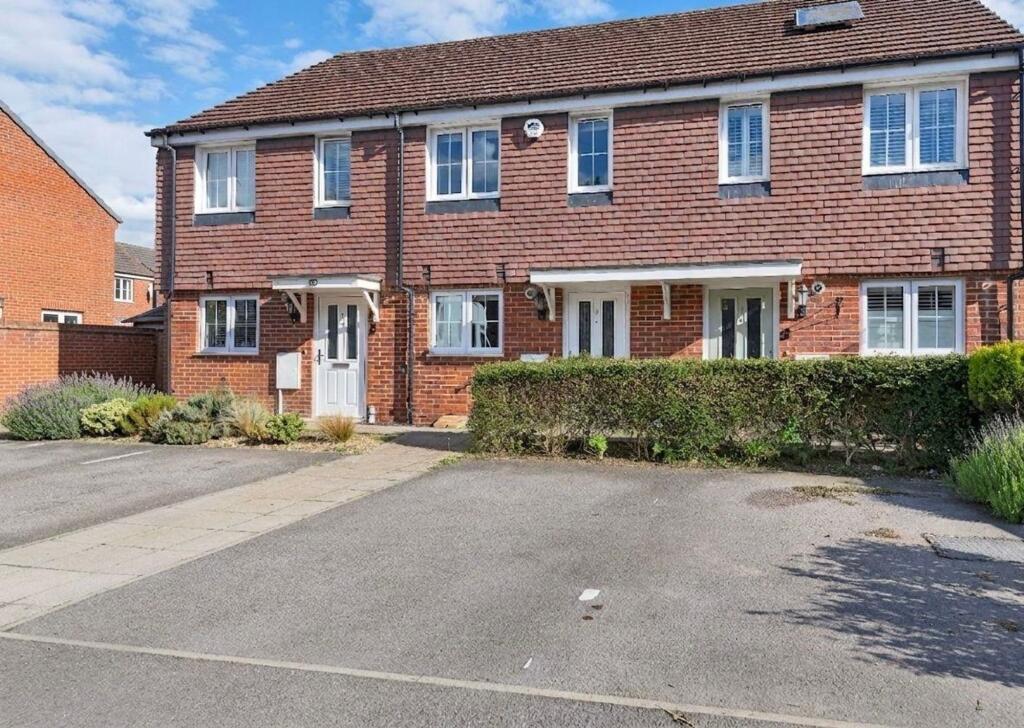
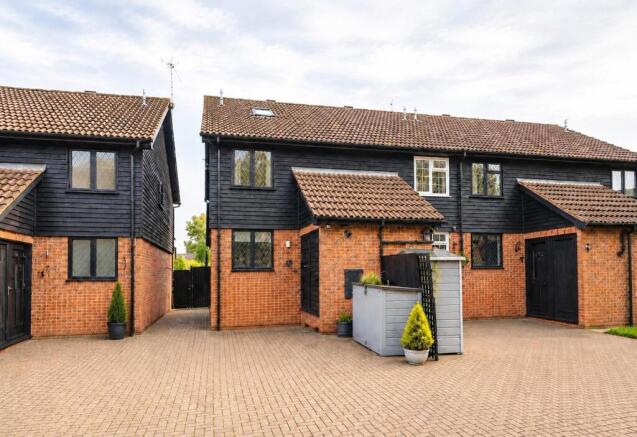
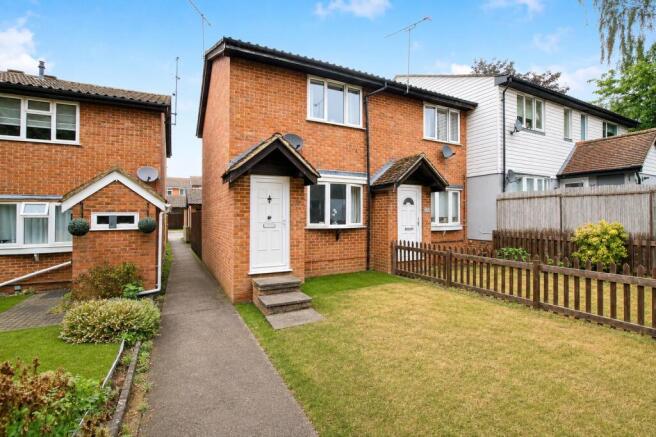
Offered with NO ONWARD CHAIN, set within the heart of this highly desirable East Hertfordshire market town, this beautifully presented two-bedroom townhouse combines contemporary design with quality throughout, offering stylish and versatile accommodation in a prime central location.
The impressive open-plan living space has been thoughtfully designed for modern living, featuring a striking fireplace that creates an attractive focal point, complemented by high-specification finishes and quality fittings.
The bespoke, fully integrated kitchen is fitted with elegant granite worktops, providing both practicality and sophistication, making it perfect for everyday life and entertaining alike.
On the first floor, the generous principal bedroom enjoys the luxury of an en-suite shower room and French doors opening onto a charming Juliet balcony.
The top floor is occupied by a large double bedroom with exceptional storage, and another Juliet balcony. A beautifully appointed family bathroom with sky lights serves the accommodation.
Further features include quality hardwood double-glazed doors and windows, gas-fired underfloor heating throughout, and a private west-facing courtyard garden to the front, ideal for enjoying the afternoon and evening sun.
The property also benefits from a single parking space within an adjacent cart-shed style garage.
Originally configured as a three-bedroom home, the property offers excellent flexibility, with the potential to reinstate the third bedroom should additional accommodation be required.
Entrance - Bespoke half glazed stable door with contemporary glass storm canopy and contemporary carriage lamp to side.
Entrance Hall - 1.65 x 1.80 - Turning stairs to first floor with contemporary chrome spindles ad hardwood handrail. Tiled floor with under floor heating, door way to living area. Inset ceiling lights.
Living Area - 4.24 x 6.86 - Double glazed timber frame French door to front with plantation blinds.
Feature fireplace with inset electric living flame effect fire and inset niche over pre wired for flat screen TV. Tiled floor with under floor heating. Inset ceiling lights.
Four panel Victorian style door to utility room. Coving. Open to kitchen area. Utility Room - 1.63 x 0.97 - Space and plumbing for washing machine. Extractor fan. Tiled floor with under floor heating.
Room could be converted to use as downstairs cloakroom. Kitchen Area - Contemporary gloss white kitchen with range of eye and base level units. Granite worktops and matching splash backs.
Inset stainless sink. Swan neck leer arm mono bloc tap. Inset Smeg ceramic touch sensitive hob with matching aSmeg electric fan oven below. Stainless steel chimney style extractor hood over.
Built in dishwasher, fridge and freezer. Inset ceiling lights. Tiled floor with under floor heating.
Landing - 2.06 x 0.81 - Galleried landing with contemporary chrome spindles and hardwood hand rails. Under floor heating and four panel Victorian style doors to all first floor rooms.
Turning stairs with contemporary chrome and hard wood handrail to second floor.
Bedroom One - 6.30 x 2.57 - Fantastic room with double glazed timber frame French doors with Juliet balcony to front with plantation blinds.
Inset ceiling lights, four panel Victorian style door to en suite. Dressing area with three velux windows. Twin double fronted high quality built in wardrobes. Inset ceiling lights.
Under floor heating for the entire room. Ensuite Shower Room - 1.60 x 1.78 - Double glazed timber frame obscured glass window to the front.
Quality white suite with corner shower cubicle with power shower. Low level WC with centre flush.Vanity unit with ceramic wash hand basin and pillar mix tap. Inset wall mirror. Fully tiled.
Tiled floor with under floor heating. Chrome ladder style towel rail. Inset ceiling lights. Extractor fan. Family Bathroom - 2.11 x 1.63 - Beautiful bright and airy room with Velux window.
Inset ceiling lights. Quality white suite comprising panel bath with pillar mixer taps and power shower over with tempered glass shower screen. Low level WC with centre flush.
Vanity unit with ceramic wash hand basin and pillar mixer tap. Inset wall mirror. Tiled floor with under floor heating. Chrome ladder style towel rail. Fully tiled. Extractor fan.
Landing - 1.57 x 0.81 - Galleried with contemporary chrome spindles and hardwood handrail. Under floor heating. Four panel Victorian style door to second bedroom. Inset ceiling lights.
Bedroom Two - 2.74 x 5.79 - Double glazed timber frame French doors to front with Juliet balcony and plantation blinds. Inset ceiling lights. Under floor heating. Wall point for flat screen TV.
Airing cupboard housing gas fired Valliant combination central heating boiler. Control units for under floor heating. Access to loft storage. Some ceiling ingress.
Front Garden - West facing hard landscaped with laurel hedge to front with post and rail fence and five bar farm style gate. Outside tap.
Car Port - Cart shed style garage, single parking bay, the penultimate of the run. Agents Note - Service Charge circa £82.80 p.c.m.
includes communal grounds maintenance, building insurance contribution, electricity etc. This property used to have three bedrooms and could easily be reinstated as such.
New boiler fitted June 2026 Council tax band D
Value & comps
No previous sales on record.
Returns
Set an offer; the calculator follows it.
We're still gathering serviced-accommodation data for this area.
Archie refurb estimate: a Pro feature
0.0% below asking
This is not financial or investment advice. Prop AI Deals is not authorised by the Financial Conduct Authority (FCA) to provide investment advice.
All investment calculators, property analyses, and AI-generated insights are for informational purposes only. Property investment carries risk and may result in financial loss. All calculations should be independently verified and you should consult with FCA-authorised financial advisers before making any investment decisions.
Past performance does not guarantee future results. Tax implications vary by individual circumstances.
Deal
Properties like this can earn 2–3x BTL yields when converted to HMO, with retrofit costs around £10k/room. Sign in to see the full tier, yield projection, and cost breakdown.
Commercial properties like this can earn 30-50% higher yields when converted to residential under Class MA / Q / P / PA, with prior approval costing ~GBP 96/unit. Sign in to see the recommended route, yield uplift, and cost breakdown.
BRRR-suited properties can recycle 80-100% of investor capital on refi, leaving a high-yielding rental with most of the money out. Sign in to see the refurb cost stack, ARV projection, and refinance maths.
Detached + large garden = sub-division play. Pro tier unlocks the tier badge, plot size, uplift estimate, and regional land benchmark.
Short-lease flats trade at deep discount, but extending under the 1993 Act often costs far less than the discount. Pro tier unlocks the tier badge, premium breakdown, long-lease ARV and arbitrage maths.
See projected short-stay revenue vs a vanilla BTL for this property.
See real sub-let margins (HMO room rates & SA nightly rates) vs the landlord rent.
Area
Agent & docs

FAQ
About Bell Barns, Buntingford
Explore nearby