2-bedroom flat · IP11 7PH
Sold STCListed 236 days
Opportunity summary
See Archie’s verdict, returns by strategy and what to check before viewing.
About
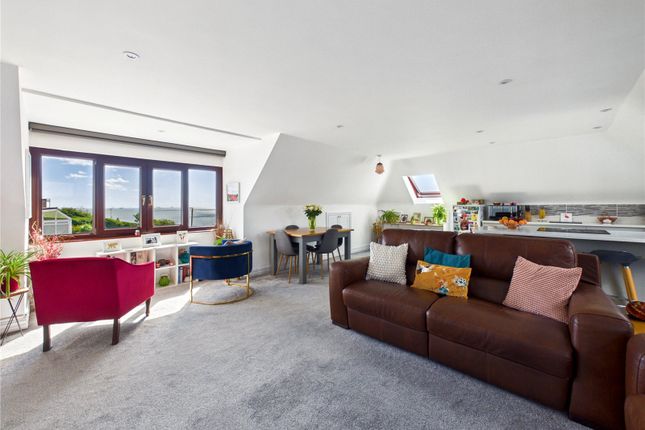
The tastefully decorated and well planned accommodation briefly comprises, entrance hall, lounge with covered balcony leading off, refitted kitchen/breakfast room with Bosch integrated appliances, two double bedrooms, shower room and cloakroom.
Further benefits include extensive SEA VIEWS from the lounge, balcony and the kitchen/breakfast room, full gas fired central heating served by a combi boiler, upvc sealed unit double glazed windows, security entry phone system and single garage.
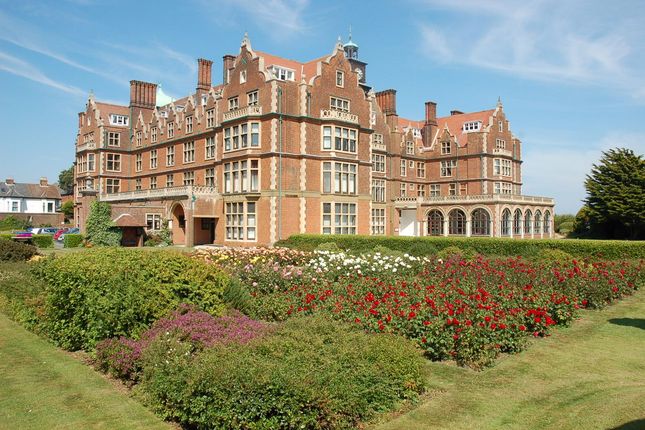
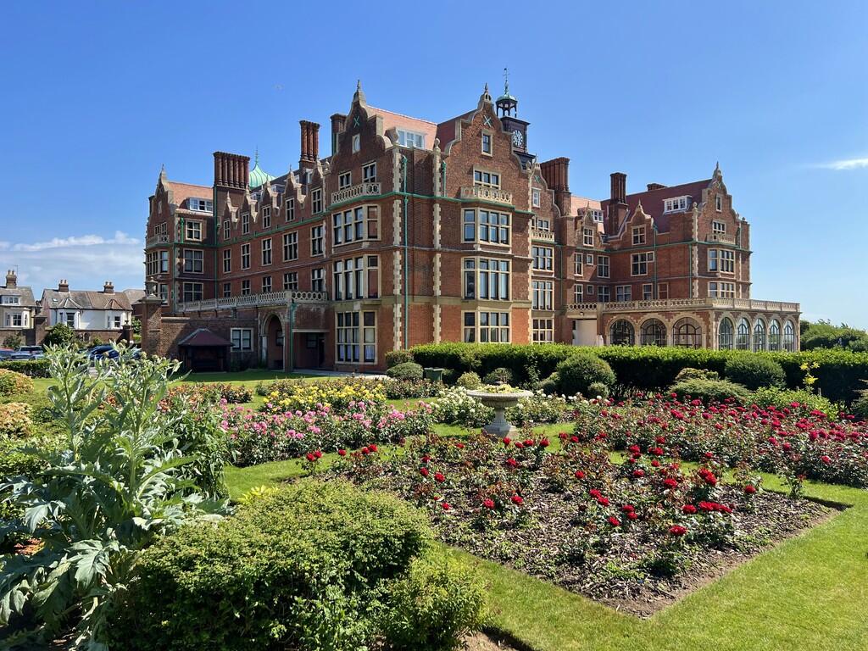
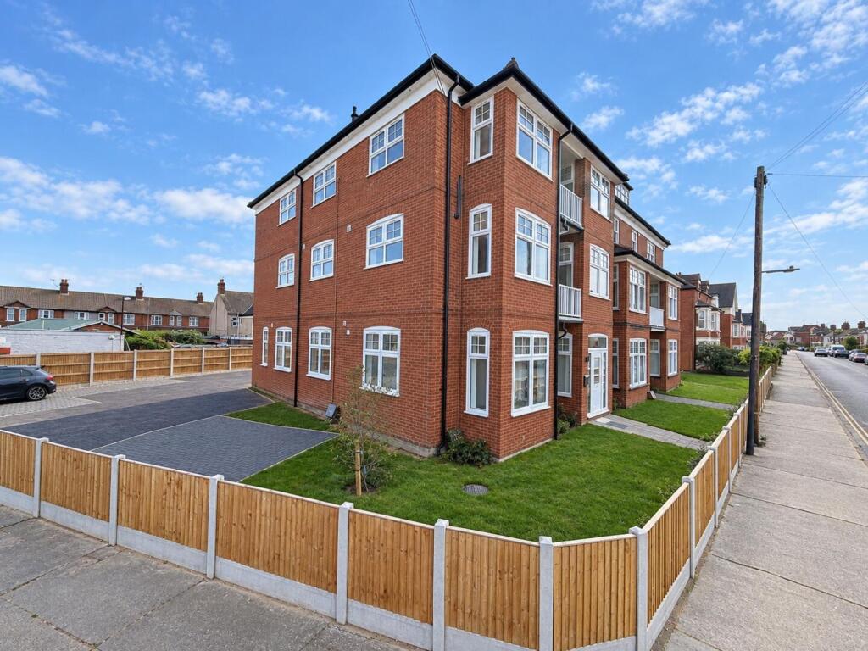
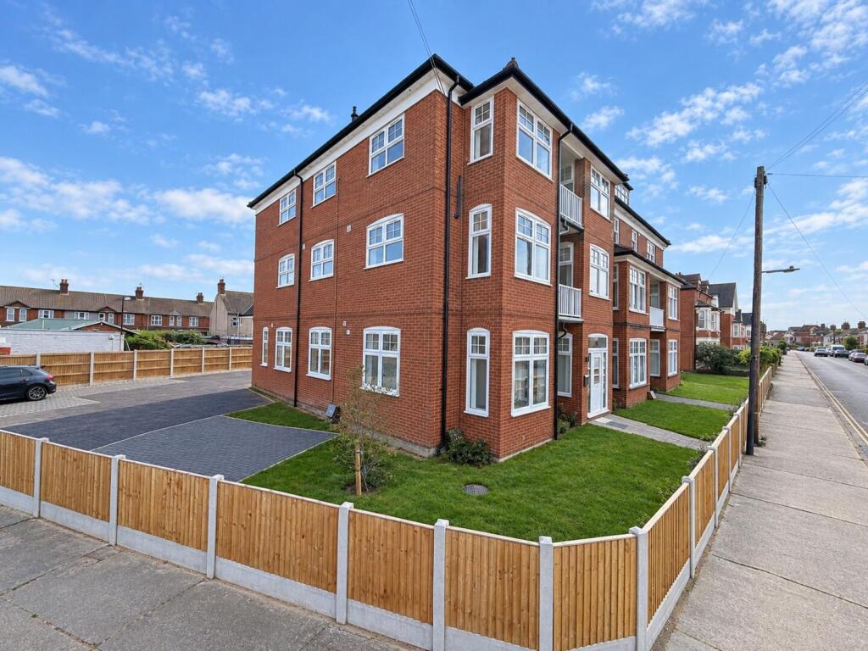
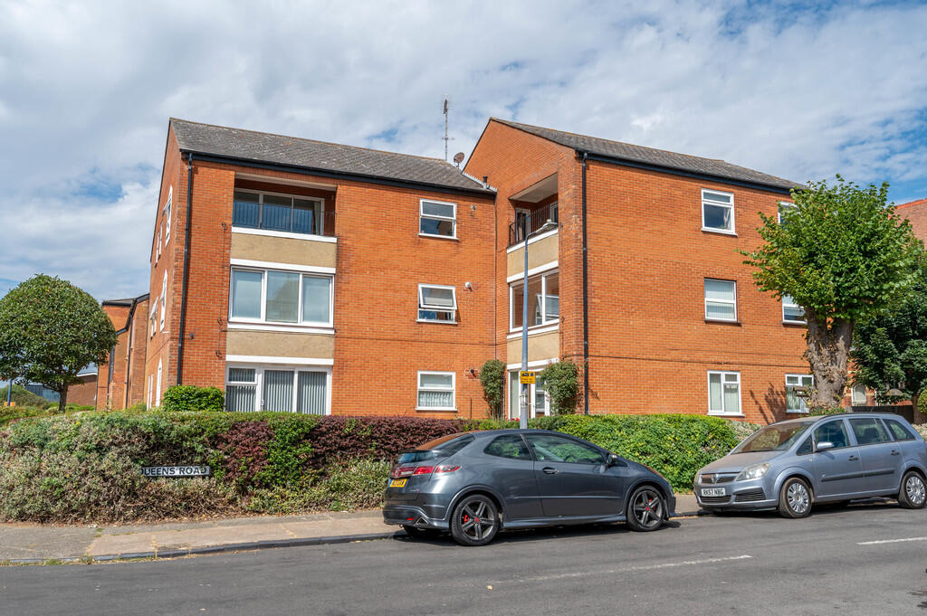
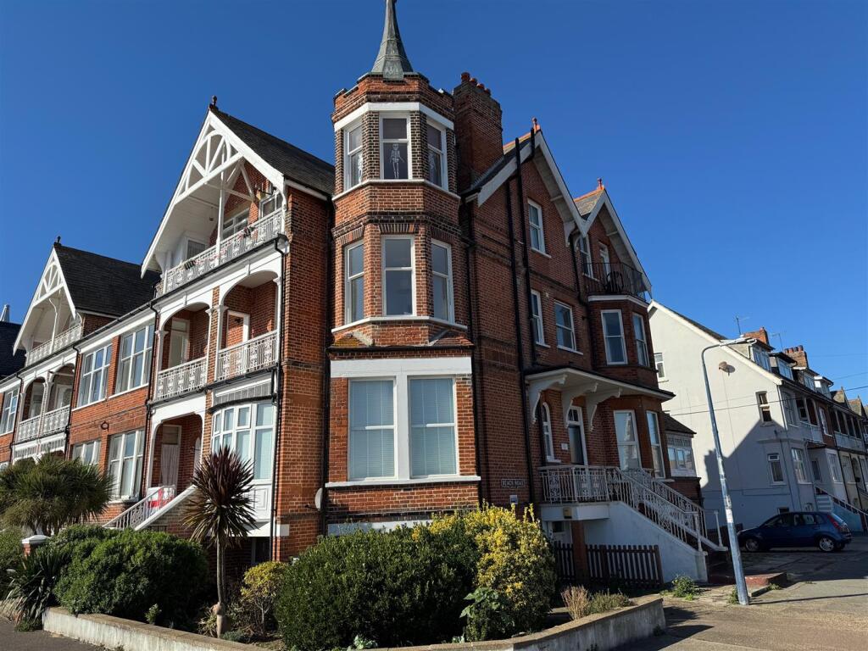
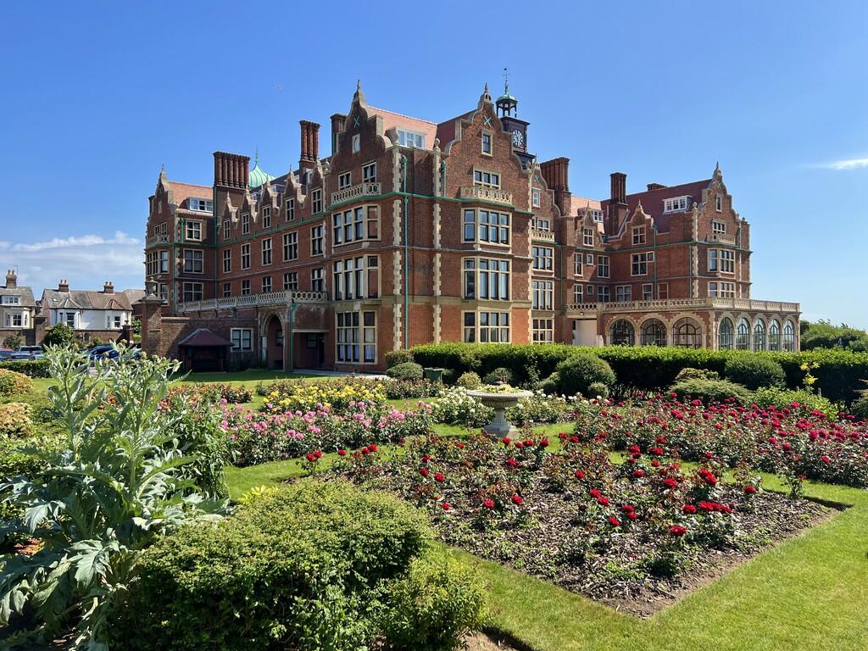
The Cardinals Court development is ideally situated in an elevated position overlooking the sea and with views towards the port within a short distance from the promenade and town centre shopping thoroughfare.
Communal security entrance door opening to COMMUNAL HALLWAY Staircase to first and second floor.
Personal door to ENTRANCE HALL Radiator, security entry phone handset, built in airing cupboard with electric cylindrical heater.
CLOAKROOM Fitted with a modern white contemporary style suite comprising, comfort height W.C.
with bidet toilet, wash hand basin with mixer tap and anthracite double door vanity cupboard below, splash back, matching wall mounted medicine cabinet, extractor fan.
LOUNGE 18' 6" x 10' 6" (5.64m x 3.2m) Vertical radiator, T.V.
point, UPVC sealed unit double glazed window to the south aspect with sea views, throughway to the kitchen/breakfast room, west facing UPVC sealed unit double glazed doors opening to: BALCONY 18' x 4' (5.49m x 1.22m) Offering views of the sea, promenade and the port complex with a westerly aspect benefitting from afternoon sun and evening sunsets.
KITCHEN/BREAKFAST ROOM 15' 2" x 11' 6" reducing 8'10" (4.62m x 3.51m) Refitted with a comprehensive range of modern matt finished units comprising base units and drawers and saucepan drawers, wine rack, work surfaces over, inset composite one and a half bowl sink unit with Quooker boiling water mixer tap, upstands, matching eye level cupboards with under cupboard lighting, peninsular breakfast bar with space for four to sit, range of Bosch appliances including four ring induction hob, stainless steel extractor with lighting, built in stainless steel combination oven and microwave, integrated freezer and full height fridge, integrated dishwasher, Kinetico water softener, cupboard housing wall mounted Viessmann gas fired combination boiler, vertical radiator, LED ceiling spotlights, LVT wood plank effect floor, UPVC sealed unit double glazed window with a westerly aspect and views of the sea, beach, promenade and port complex.
BEDROOM ONE 14' 7" to face of wardrobes reducing to 12'6" x 11' 8" (4.44m x 3.56m) Range of modern fitted wardrobes to one wall, vertical radiator, two south facing UPVC windows with sea views.
BEDROOM TWO 11' 6" x 11' 4" (3.51m x 3.45m) Radiator, UPVC sealed unit double glazed window to the east aspect.
SHOWER ROOM 7' 9" x 6' 9" (2.36m x 2.06m) Refitted with a modern white suite comprising glazed shower cubicle with quartz style water proof panelled surround, Mira shower, pedestal wash hand basin with mixer tap, splash back, extractor fan, wall mounted electric tooth brush holder, heated towel rail/radiator, UPVC sealed unit double glazed window to the east aspect.
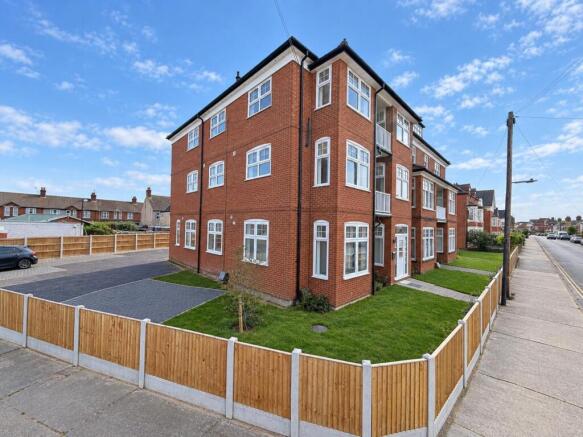
OUTSIDE The Cardinals Court development stands in an elevated position within communal gardens comprising lawn with well stocked flower and shrub borders.
To the rear of the development there is visitor parking and also garages en-block with Garage number 8 being sold with the apartment.
TENURE The residents of Cardinals Court own a share in the Freehold management company. (Cardinals court management Limited).
The property however does have the remainder of a 999 year lease associated to it which we believe commenced in 1979 (approx. 952 years remining).
SERVICE AND MANAGEMENT CHARGE We understand from the current owner that the current service charge is £1,500 per annum with a management fee of £215 per annum. COUNCIL TAX Band 'D'
Value & comps
No previous sales on record.
Returns
Set an offer; the calculator follows it.
We're still gathering serviced-accommodation data for this area.
Archie refurb estimate: a Pro feature
0.0% below asking
This is not financial or investment advice. Prop AI Deals is not authorised by the Financial Conduct Authority (FCA) to provide investment advice.
All investment calculators, property analyses, and AI-generated insights are for informational purposes only. Property investment carries risk and may result in financial loss. All calculations should be independently verified and you should consult with FCA-authorised financial advisors before making any investment decisions.
Past performance does not guarantee future results. Tax implications vary by individual circumstances.
Deal
Properties like this can earn 2–3x BTL yields when converted to HMO, with retrofit costs around £10k/room. Sign in to see the full tier, yield projection, and cost breakdown.
Commercial properties like this can earn 30-50% higher yields when converted to residential under Class MA / Q / P / PA, with prior approval costing ~GBP 96/unit. Sign in to see the recommended route, yield uplift, and cost breakdown.
BRRR-suited properties can recycle 80-100% of investor capital on refi, leaving a high-yielding rental with most of the money out. Sign in to see the refurb cost stack, ARV projection, and refinance maths.
Detached + large garden = sub-division play. Pro tier unlocks the tier badge, plot size, uplift estimate, and regional land benchmark.
Short-lease flats trade at deep discount, but extending under the 1993 Act often costs far less than the discount. Pro tier unlocks the tier badge, premium breakdown, long-lease ARV and arbitrage maths.
See projected short-stay revenue vs a vanilla BTL for this property.
See real sub-let margins (HMO room rates & SA nightly rates) vs the landlord rent.
Area
Agent & docs
FAQ
About Wolsey Gardens, Felixstowe
Explore nearby