We've tightened what earns a Pursue. A home now needs a published valuation, a strategy that still makes money after real running costs and lender stress tests, and no listing problems that would stop a mortgage. You'll see fewer Pursues, and each one has been checked harder.
See how verdicts work2-bedroom semi-detached house · WA14 5UJ
Listing removedListed 286 days
Opportunity summary
See Archie’s verdict, returns by strategy and what to check before viewing.
About
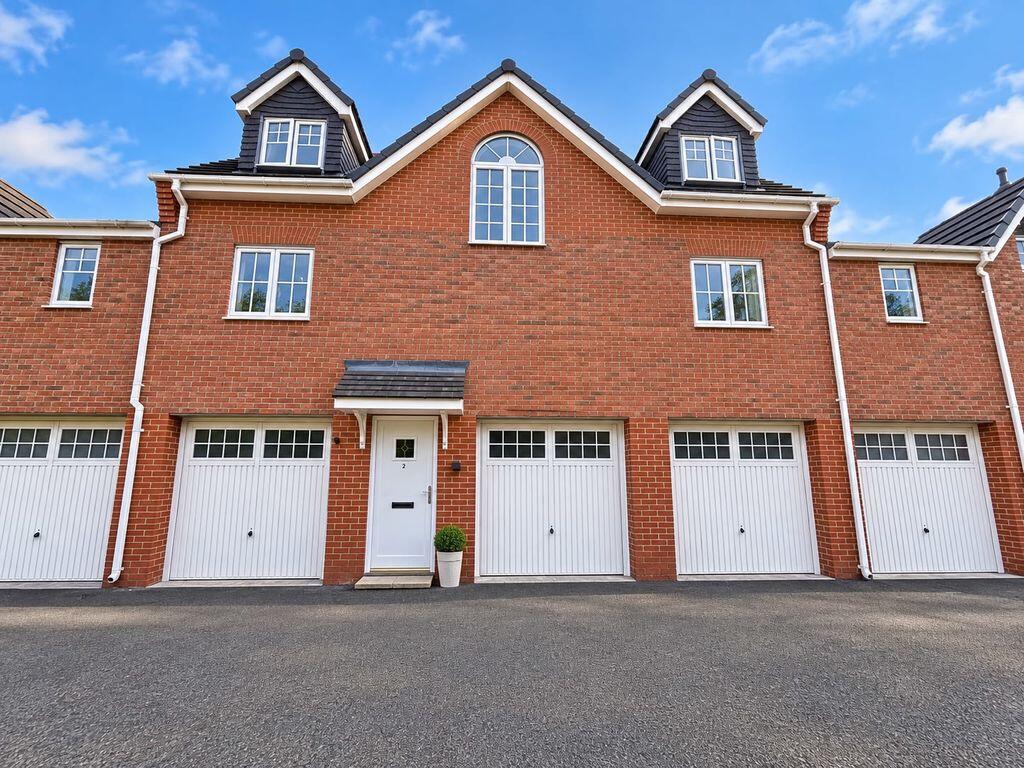
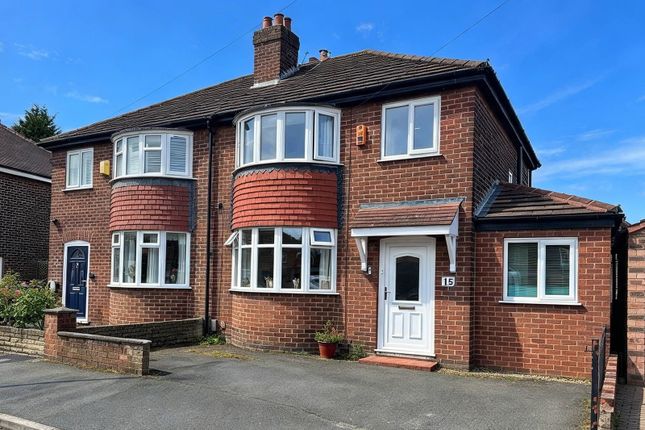
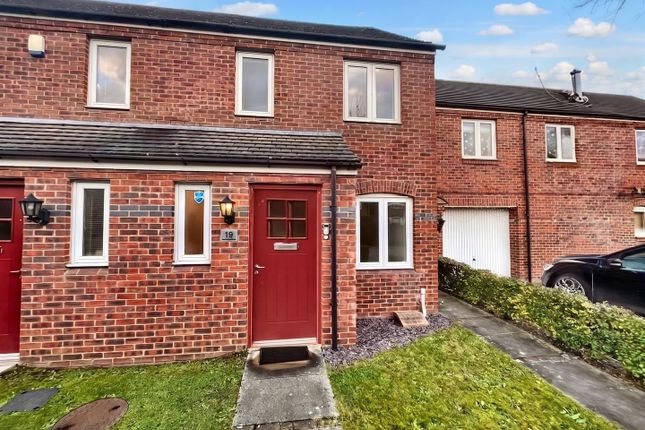
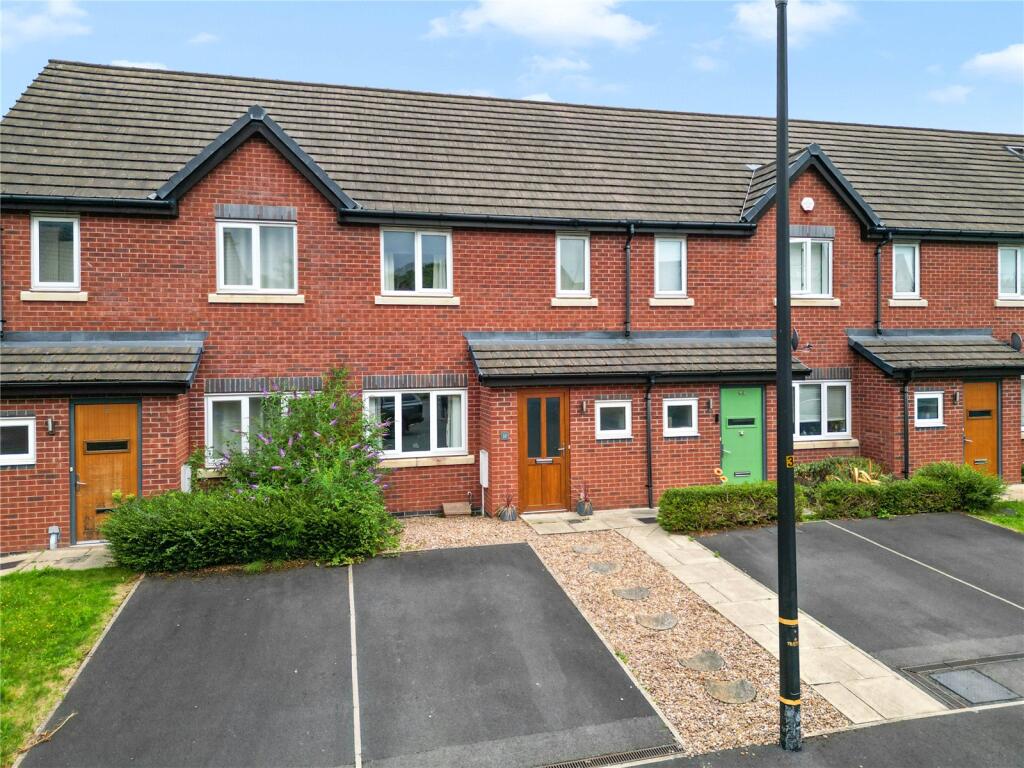
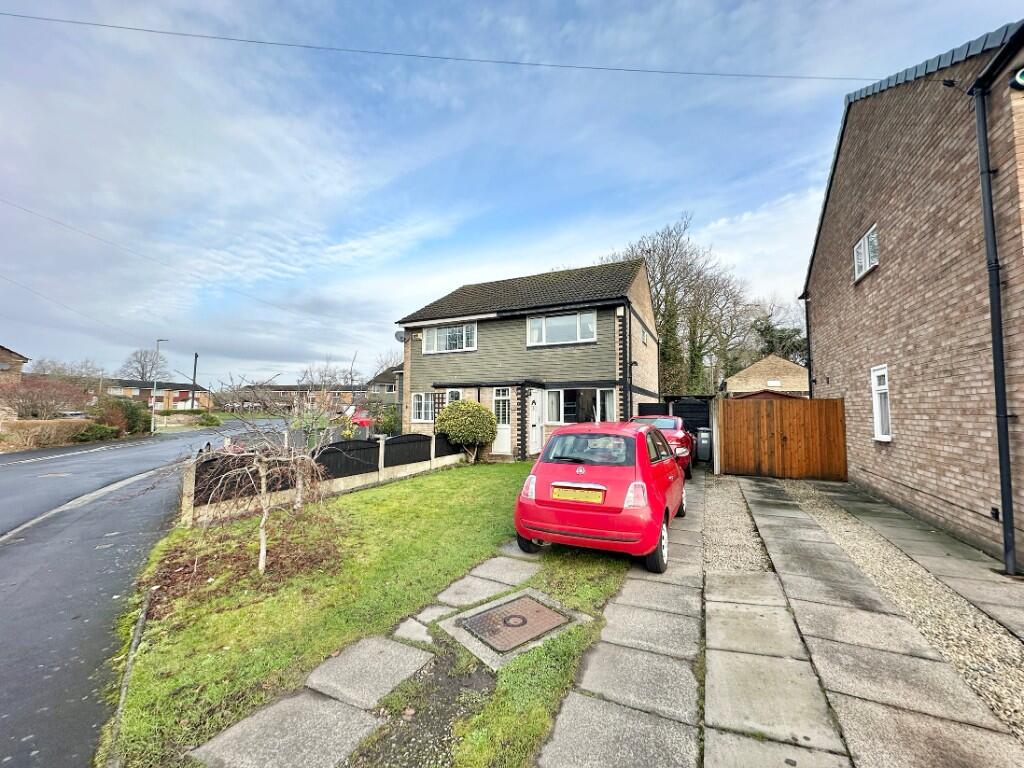
A beautifully presented modern two-bedroom semi-detached home on the highly sought-after Stamford Brook development, located opposite Stamford Brook Community Woodland.
Within the catchment area for some of the area’s finest schools and ideally positioned for excellent local amenities, scenic green spaces, and transport links, just a short distance from Altrincham town centre and Hale Village.
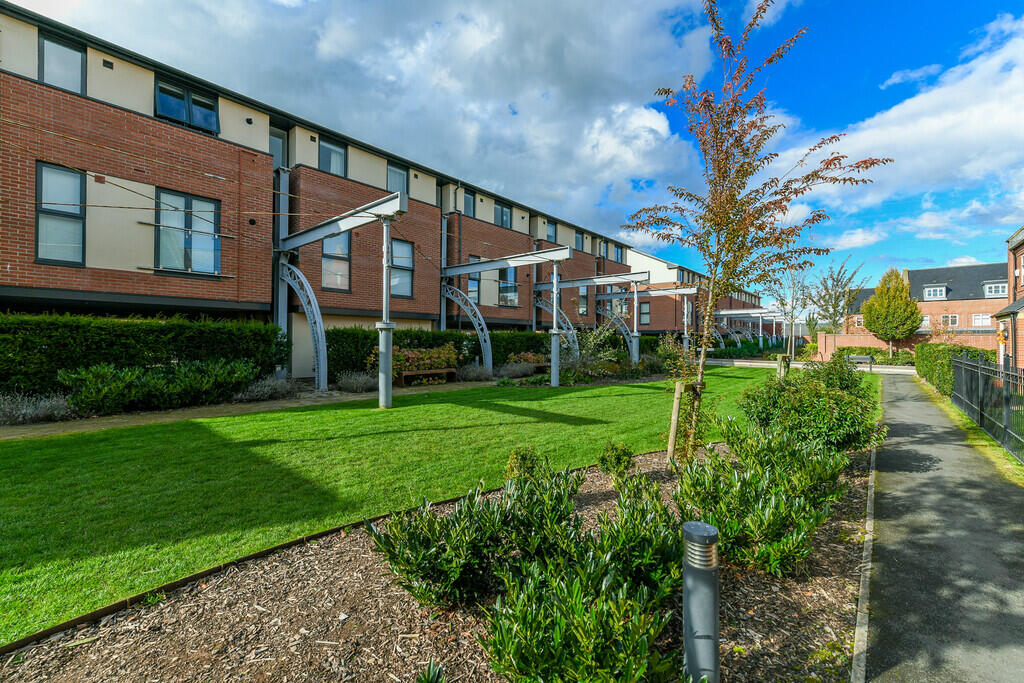
This modern two-bedroom semi-detached family home is designed for outdoor living, with direct access to resident walking paths, fields, and cycling routes — perfect for family walks, bike rides, and enjoying the surrounding nature.
Description Entrance hallway Welcoming entrance hallway with storage for coats and shoes, leading to a convenient downstairs W.C.
Lounge Bright family lounge to the front, enjoying views over the open green and woodland.
Features laminate flooring, central heating radiator, TV point, and wall-mounted electric fire, creating a warm and inviting space.
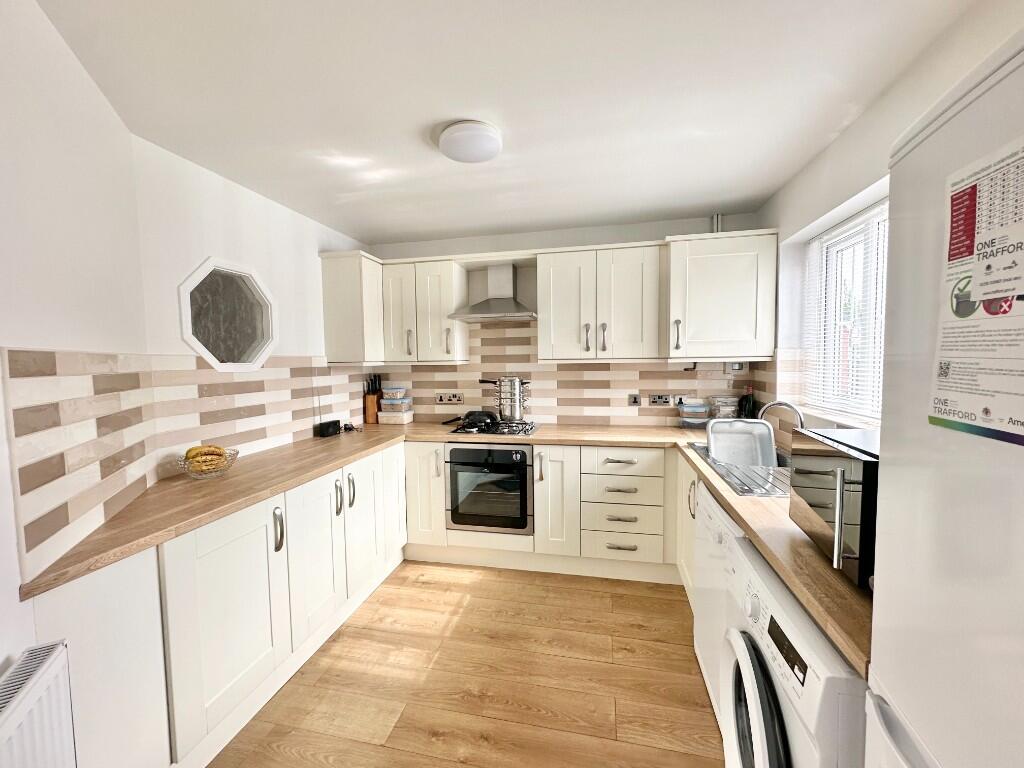
Kitchen-Diner Modern kitchen-diner to the rear, with a comprehensive range of base and wall units, integrated oven, hob, extractor fan, fridge/freezer space and space for washing machine.
Rear door opens onto the fully enclosed garden — perfect for indoor-outdoor family living.
First Floor Landing Bedroom one - Generous double bedroom to the rear with built-in wardrobes, laminate flooring, double glazing, and central heating radiator.
Bedroom two - Second double bedroom to the front also benefits from laminate flooring, double glazing, and central heating radiator.
Bathroom - Modern family bathroom with panelled bath, shower over, low-level W.C., wash hand basin, tiling to bath area, central heating radiator.
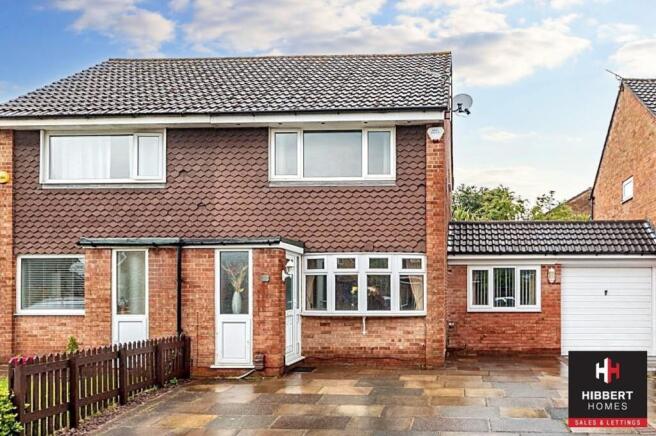
Outside Fully enclosed rear garden, ideal for children and outdoor entertaining, plus a garage. Open green space and woodland to the front provide an open environment for families.
SERVICES : Mains gas, electricity, water and drainage.
TENURE : Freehold COUNCIL TAX BAND : C EPC : Band C Disclaimer Whilst we make enquiries with the Seller to ensure the information provided is accurate, Yopa makes no representations or warranties of any kind with respect to the statements contained in the particulars which should not be relied upon as representations of fact.
All representations contained in the particulars are based on details supplied by the Seller. Your Conveyancer is legally responsible for ensuring any purchase agreement fully protects your position.
Please inform us if you become aware of any information being inaccurate.
Money Laundering Regulations Should a purchaser(s) have an offer accepted on a property marketed by Yopa, they will need to undertake an identification check and asked to provide information on the source and proof of funds.
This is done to meet our obligation under Anti Money Laundering Regulations (AML) and is a legal requirement.
We use a specialist third party service together with an in-house compliance team to verify your information.
The cost of these checks is £82.50 +VAT per purchase, which is paid in advance, when an offer is agreed and prior to a sales memorandum being issued.
This charge is non-refundable under any circumstances.
Value & comps
No previous sales on record.
Returns
Set an offer; the calculator follows it.
We're still gathering serviced-accommodation data for this area.
Archie refurb estimate: a Pro feature
0.0% below asking
This is not financial or investment advice. Prop AI Deals is not authorised by the Financial Conduct Authority (FCA) to provide investment advice.
All investment calculators, property analyses, and AI-generated insights are for informational purposes only. Property investment carries risk and may result in financial loss. All calculations should be independently verified and you should consult with FCA-authorised financial advisers before making any investment decisions.
Past performance does not guarantee future results. Tax implications vary by individual circumstances.
Deal
Properties like this can earn 2–3x BTL yields when converted to HMO, with retrofit costs around £10k/room. Sign in to see the full tier, yield projection, and cost breakdown.
Commercial properties like this can earn 30-50% higher yields when converted to residential under Class MA / Q / P / PA, with prior approval costing ~GBP 96/unit. Sign in to see the recommended route, yield uplift, and cost breakdown.
BRRR-suited properties can recycle 80-100% of investor capital on refi, leaving a high-yielding rental with most of the money out. Sign in to see the refurb cost stack, ARV projection, and refinance maths.
Detached + large garden = sub-division play. Pro tier unlocks the tier badge, plot size, uplift estimate, and regional land benchmark.
Short-lease flats trade at deep discount, but extending under the 1993 Act often costs far less than the discount. Pro tier unlocks the tier badge, premium breakdown, long-lease ARV and arbitrage maths.
See projected short-stay revenue vs a vanilla BTL for this property.
See real sub-let margins (HMO room rates & SA nightly rates) vs the landlord rent.
Area
Agent & docs

FAQ
About Applemint Close, Altrincham, WA14
Explore nearby