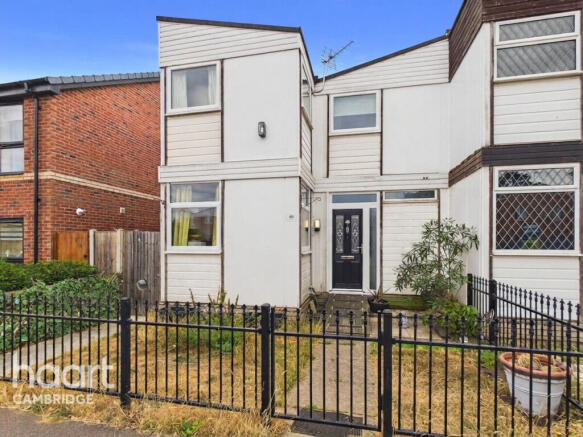
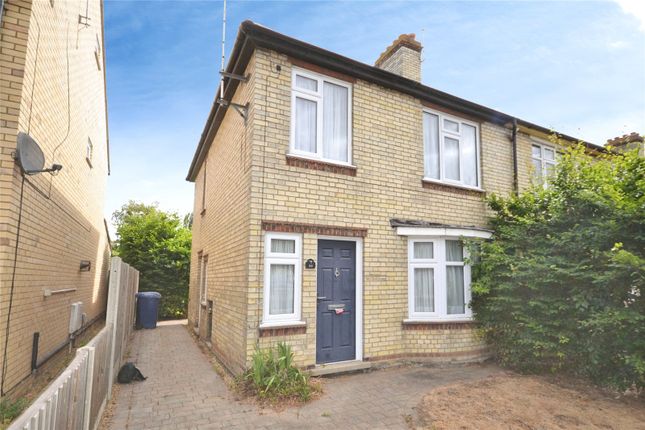
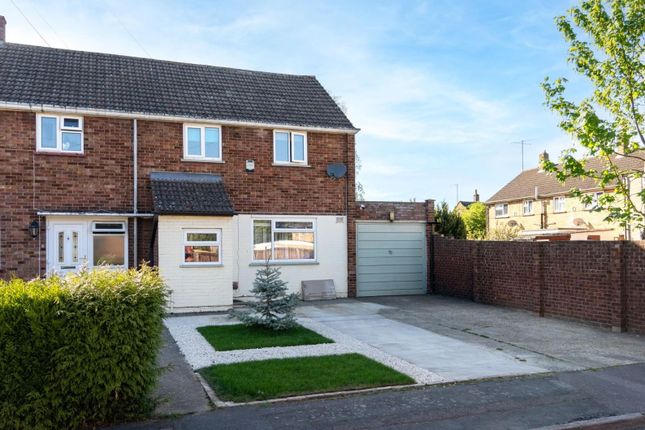
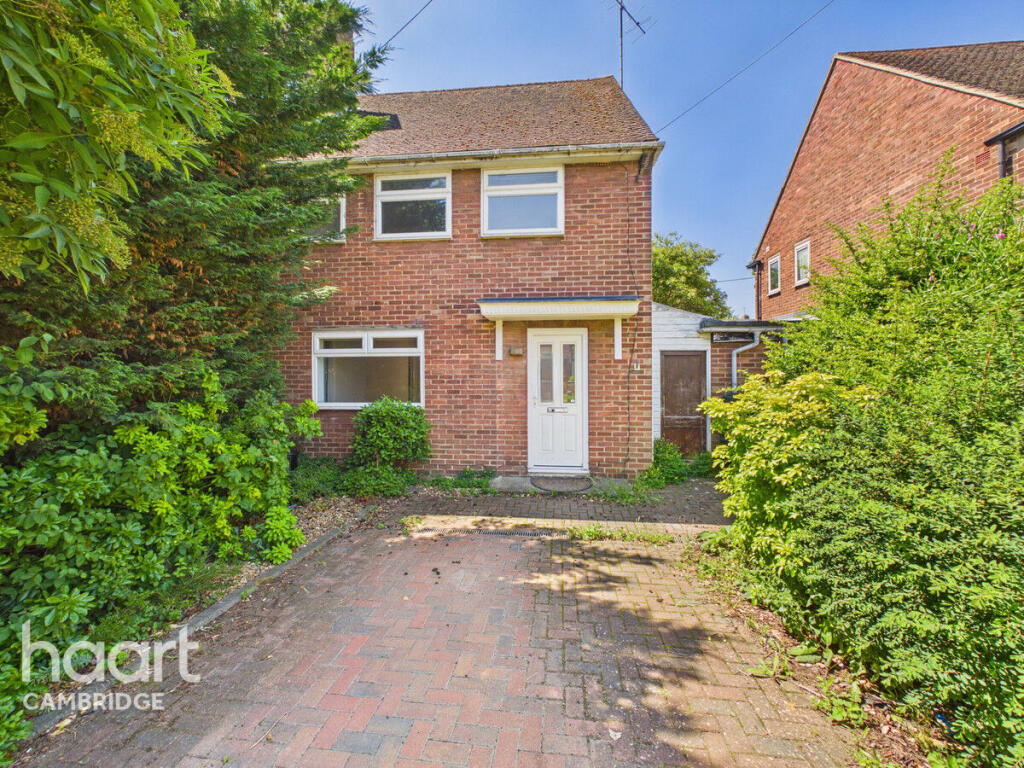
3-bedroom semi-detached house · CB4 2UQ
For saleListed 40 days
Opportunity summary
See Archie’s verdict, returns by strategy and what to check before viewing.
About
Bassett Close is off Armitage Way which is a pleasant neighbourhood just over 2 miles north of Cambridge City Centre.
The area is well placed for access to Cambridge North Train Station, the Science Park and A14/M11 road networks.
The property falls within the catchment of several schools, including King's Hedges Primary School and Cambridge Regional College.
Cyclists are well catered for with a dedicated cycleway nearby adjacent to the Guided Busway providing safe access to the Science Park and Cambridge North from where London can be reached in under an hour.
There is also regular bus services into the city centre.
Offered with no upward chain, the property offers scope to improve and extend ( Previous extension plans available to inspect at the property) and in detail the accomodation comprises; Ground Floor Open porch with utility cupboard, courtesy light and glazed door to Entrance hall with coathooks, radiator, staircase to first floor, radiator, laminate wood flooring.
Kitchen 3.67 m x 2.62 m (12'0" x 8'7") with window to front, good range of fitted wall and base units with roll top work surfaces and tiled splashbacks, built in four ring gas stainless steel hob with stainless steel splashback and Neff chimney extractor hood over, eye level Neff double oven, space for dishwasher, washing machine and fridge/freezer, wall mounted British Gas 330 gas boiler, ceiling mounted spotlight unit Living room 4.42 m x 3.68 m (14'6" x 12'1") with patio doors to conservatory, chimney breast with inset cast iron wood burning stove on stone hearth, radiator, laminate wood flooring.
Conservatory 4.25 m x 2.50 m (13'11" x 8'2") double glazed conservatory on brick base with door to side, roof vent, wall lights, power points, ceramic tiled flooring.
First Floor Landing with loft access hatch. Bedroom 1 3.53 m x 3.53 m (11'7" x 11'7") with two windows to front, radiator. Existing wardrobe cupboards to remain.
Airing cupboard with slatted wood shelving and factory lagged hot water tank. Bedroom 2 2.57 m x 2.37 m (8'5" x 7'9") with window to rear, shelf to one wall, radiator.
Bedroom 3 2.93 m x 1.79 m (9'7" x 5'10") with window to rear, dado rail, radiator.
Shower room with window to side, large fully tiled shower cubicle installed only a few years ago with glass screen and Aqualisa shower unit over, wc with concealed cistern and recessed display shelf over, vanity wash handbasin, heated towel rail, fully tiled walls and ceramic tiled flooring.
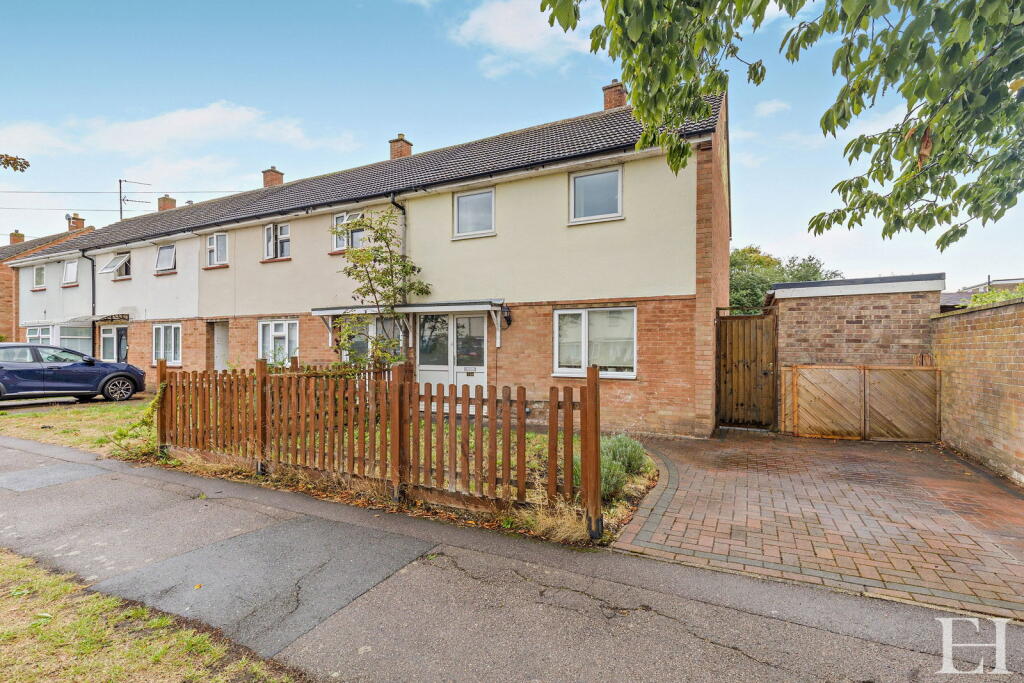
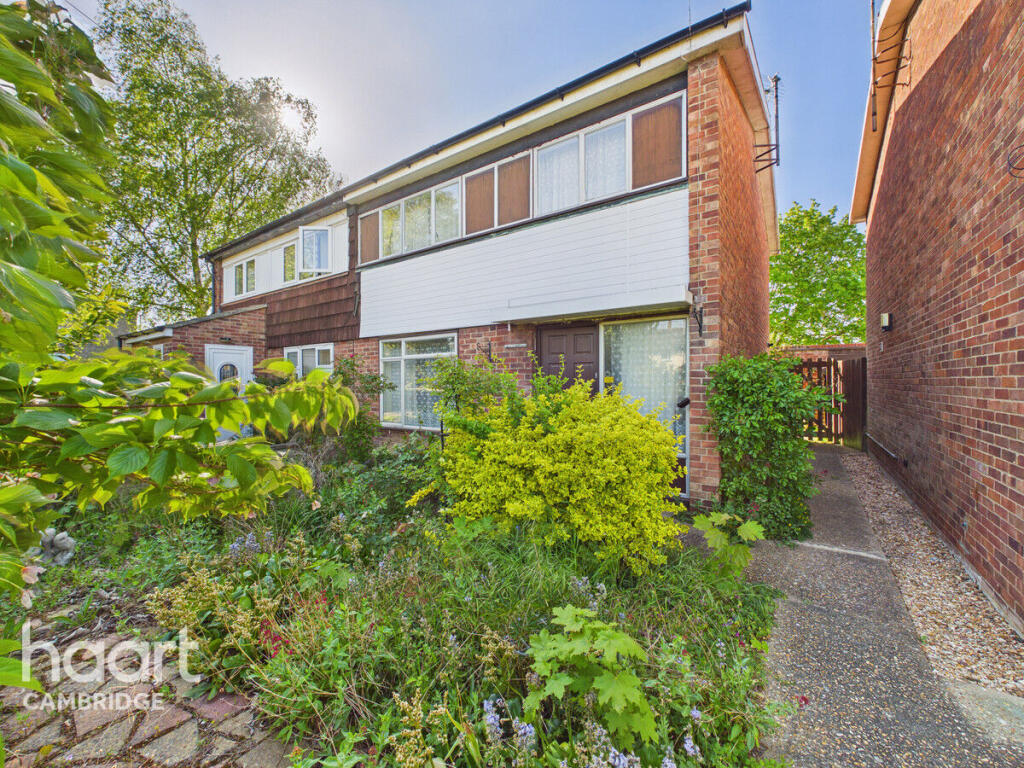
Outside Open plan lawned front garden area with path to front door and two parking spaces in front.
Timber double gates to side leading to a paved side area with useful covered aluminium framed pergola (ideal for bike storage) with two storage units, two secure gates leading onto the triangular shaped rear garden with a sunny westerly aspect and lighting.
The garden area is in need of some weeding/landscaping but offers great scope to transform into a super place.
Services All mains services Tenure The property is Freehold Council tax Band C Viewing By arrangement with Pocock & Shaw
Value & comps
No previous sales on record.
Returns
Set an offer; the calculator follows it.
We're still gathering serviced-accommodation data for this area.
Archie refurb estimate: a Pro feature
0.0% below asking
This is not financial or investment advice. Prop AI Deals is not authorised by the Financial Conduct Authority (FCA) to provide investment advice.
All investment calculators, property analyses, and AI-generated insights are for informational purposes only. Property investment carries risk and may result in financial loss. All calculations should be independently verified and you should consult with FCA-authorised financial advisors before making any investment decisions.
Past performance does not guarantee future results. Tax implications vary by individual circumstances.
Deal
Properties like this can earn 2–3x BTL yields when converted to HMO, with retrofit costs around £10k/room. Sign in to see the full tier, yield projection, and cost breakdown.
Commercial properties like this can earn 30-50% higher yields when converted to residential under Class MA / Q / P / PA, with prior approval costing ~GBP 96/unit. Sign in to see the recommended route, yield uplift, and cost breakdown.
BRRR-suited properties can recycle 80-100% of investor capital on refi, leaving a high-yielding rental with most of the money out. Sign in to see the refurb cost stack, ARV projection, and refinance maths.
Detached + large garden = sub-division play. Pro tier unlocks the tier badge, plot size, uplift estimate, and regional land benchmark.
Short-lease flats trade at deep discount, but extending under the 1993 Act often costs far less than the discount. Pro tier unlocks the tier badge, premium breakdown, long-lease ARV and arbitrage maths.
See projected short-stay revenue vs a vanilla BTL for this property.
See real sub-let margins (HMO room rates & SA nightly rates) vs the landlord rent.
Area
Agent & docs

FAQ
About 3 Bassett Close, Cambridge
Explore nearby