4-bedroom house · OX7 6RU
For saleReduced £100k (−5.9%) on 26 SepListed 122 days
Opportunity summary
See Archie’s verdict, returns by strategy and what to check before viewing.
About
Architect-designed, this expansive two-storey house sits on an elevated plot surrounded by rolling hills in the rural village of Idbury, Oxfordshire.
Set across 3,332 sq ft with open-plan living spaces and four bedrooms, the interiors are defined by generous proportions.
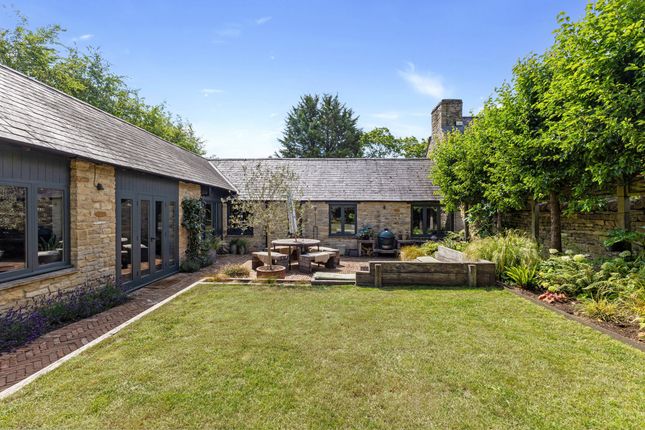
Abundant glazing throughout dissolves the boundaries between indoor and out while a generous garden with a pond unfolds at the rear, with scenic views across the surrounding landscape.
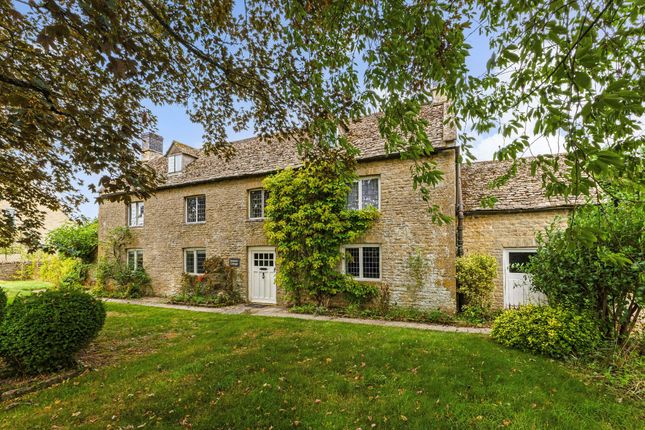
The Tour Set along a rural lane removed from the traffic, the house occupies an elevated plot with scenic views across the Cotswolds Area of Outstanding Natural Beauty.
The house sits back from the lane behind a stone wall and mature trees and is approached via a private drive with ample parking.
In the front garden, a paved path bordered by dense shrubs weaves its way toward a covered front porch. Entry is to a bright hall, which connects to a cloakroom and a separate shower room.
At the front of the plan is a quiet study and a large art studio that opens to an outdoor sitting area in the front garden. Abundant storage lies across both floors.
From the hall, steps lead down to a bright sunroom overlooking the garden, a perfect spot for reading a book or sipping a morning coffee.
To the left is an open-plan kitchen and dining room, fitted with pastel-orange shaker-style cabinets and a blue-tiled splashback.
Equipped with a white Aga range and plenty of space for food preparation, it is ideally suited for both everyday cooking and hosting. Next door is a pantry and a wine cellar.
Large glass doors open to a decked outdoor dining area. The plan continues into a semi-connected home office/study, fitted with built-in joinery and a large desk.
This connects to the garden and to a well-appointed utility room. Across the sunroom lies an airy sitting room, finished with soft yellow paint on the walls and carpet flooring.
An open fireplace warms the space, and a wall of glass doors lends a sense of seamless connection with the garden A lift and staircase provide access to a large landing on the first floor, with soaring vaulted ceilings and a row of skylights drawing in natural light.
There are three double bedrooms with views of the countryside and fitted wardrobes. An inviting library connects to the principal bedroom, which in turn opens to a decked balcony.
Steps lead up to the dressing room and en suite bathroom with bathtub. An additional bathroom serves the remaining bedrooms.
Outdoor Space Secluded grounds surround the house, rooting it in the iconic Cotswolds landscape.
A decked terrace runs along the back of the house, perfect for dining outdoors and entertaining in the warmer months.
Removed to the rear and surrounded by greenery, an enchanting pond provides a quiet haven for contemplation and relaxation. Several outbuildings are also found within the garden.
The Area In the heart of the Cotswolds National Landscape, the rural village of Idbury is brilliantly located to explore the region’s natural and historical landmarks on foot.
It is the departing point of the Idbury circular walk, nearly eight miles of paths across wooded land and open fields.
The popular market town of Stow-on-the-Wold is a 10-minute drive to the north, providing a wide range of local services including supermarkets, independent shops, pubs and restaurants.
The Old Butchers and The Old Stocks Inn are among the local favourites. The ever-popular organic Daylesford farm shop is a short drive from the house, as are Burford Garden Centre and Soho Farmhouse.
Visitor attractions in the surrounding region include many National Trust properties, most notably Chastleton House, Upton House, Broughton Castle and Warwick Castle, in addition to countless scenic walks.
The pretty town of Chipping Norton, the highest town in Oxfordshire, is an 18-minute drive away and home to a variety of independent shops, pubs, and restaurants, as well as a theatre and cinema.
There are also some excellent pubs, including The Fox in Oddington, The Chequers in Churchill and The Wild Rabbit in Kingham. Cheltenham is a 39-minute drive to the west.
This regency town is renowned for its festivals of literature, jazz, film, folk music, comedy and science, and a busy racing calendar, including the Gold Cup.
Daylesford, Pittville Park, Sandford Parks Lido, and Soho Farmhouse are popular local highlights.
Oxford and Stroud are also within easy distance, with further options for shopping, eating, drinking, and excellent schools.
Kingham train station is a seven-minute drive away, with services reaching London Paddington in around 80 minutes. Council Tax Band: G
Value & comps
No previous sales on record.
Returns
Set an offer; the calculator follows it.
We're still gathering serviced-accommodation data for this area.
Archie refurb estimate: a Pro feature
0.0% below asking
This is not financial or investment advice. Prop AI Deals is not authorised by the Financial Conduct Authority (FCA) to provide investment advice.
All investment calculators, property analyses, and AI-generated insights are for informational purposes only. Property investment carries risk and may result in financial loss. All calculations should be independently verified and you should consult with FCA-authorised financial advisors before making any investment decisions.
Past performance does not guarantee future results. Tax implications vary by individual circumstances.
Deal
Properties like this can earn 2–3x BTL yields when converted to HMO, with retrofit costs around £10k/room. Sign in to see the full tier, yield projection, and cost breakdown.
Commercial properties like this can earn 30-50% higher yields when converted to residential under Class MA / Q / P / PA, with prior approval costing ~GBP 96/unit. Sign in to see the recommended route, yield uplift, and cost breakdown.
BRRR-suited properties can recycle 80-100% of investor capital on refi, leaving a high-yielding rental with most of the money out. Sign in to see the refurb cost stack, ARV projection, and refinance maths.
Detached + large garden = sub-division play. Pro tier unlocks the tier badge, plot size, uplift estimate, and regional land benchmark.
Short-lease flats trade at deep discount, but extending under the 1993 Act often costs far less than the discount. Pro tier unlocks the tier badge, premium breakdown, long-lease ARV and arbitrage maths.
See projected short-stay revenue vs a vanilla BTL for this property.
See real sub-let margins (HMO room rates & SA nightly rates) vs the landlord rent.
Area
Agent & docs
FAQ
About Spring Hill, Spring Lane, Idbury
Explore nearby