We've tightened what earns a Pursue. A home now needs a published valuation, a strategy that still makes money after real running costs and lender stress tests, and no listing problems that would stop a mortgage. You'll see fewer Pursues, and each one has been checked harder.
See how verdicts work4-bedroom detached house · BS28 4AP
For saleListed 271 days
Opportunity summary
See Archie’s verdict, returns by strategy and what to check before viewing.
About
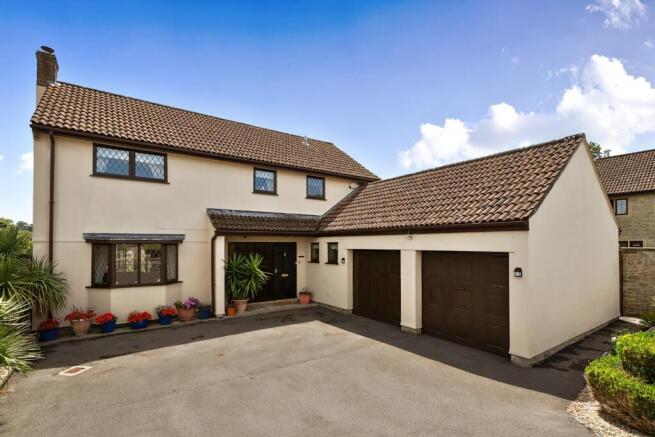
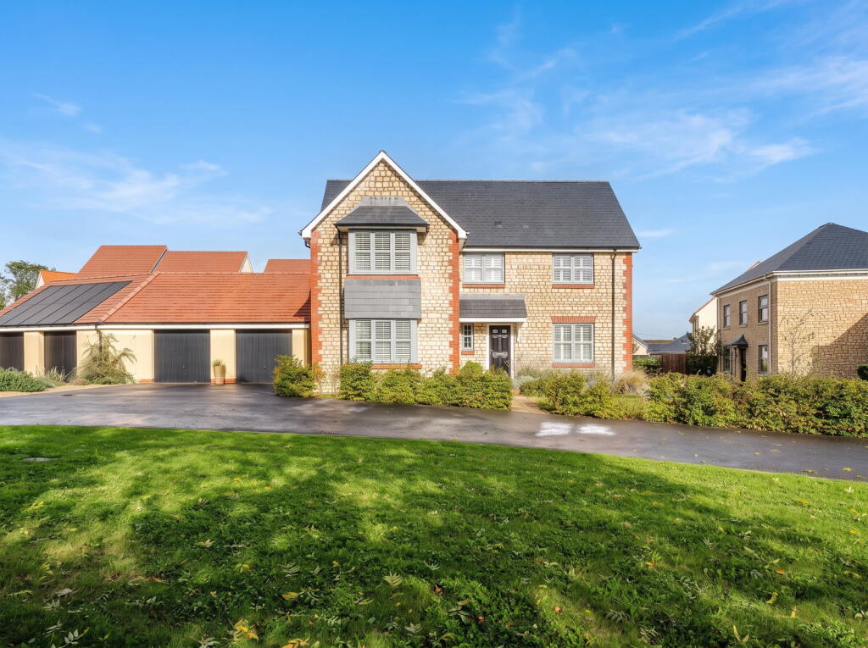
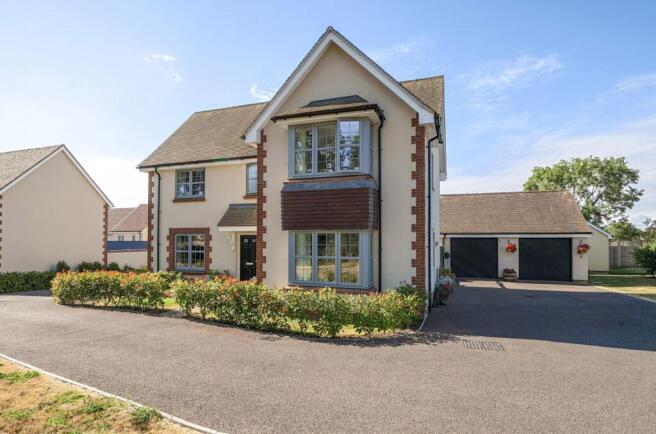
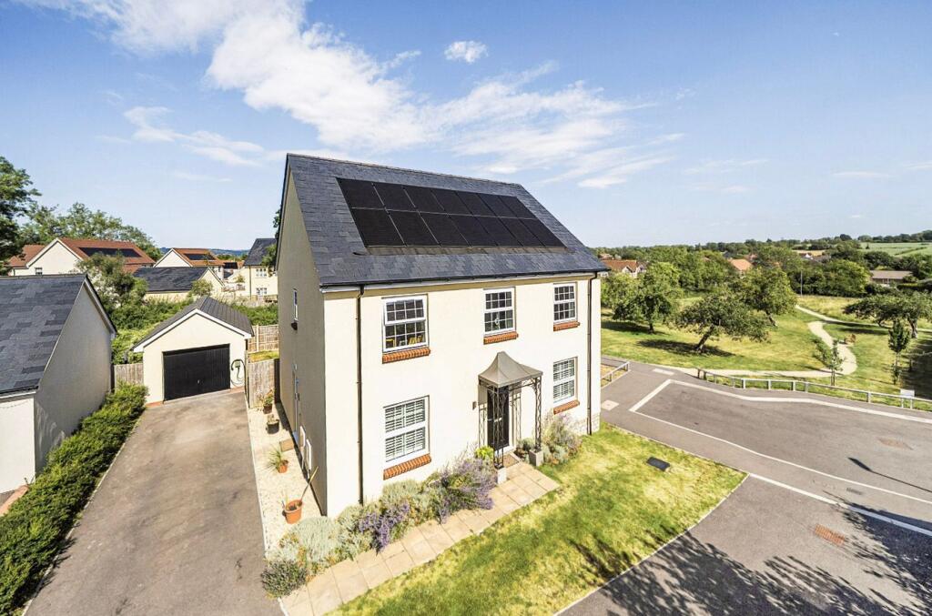
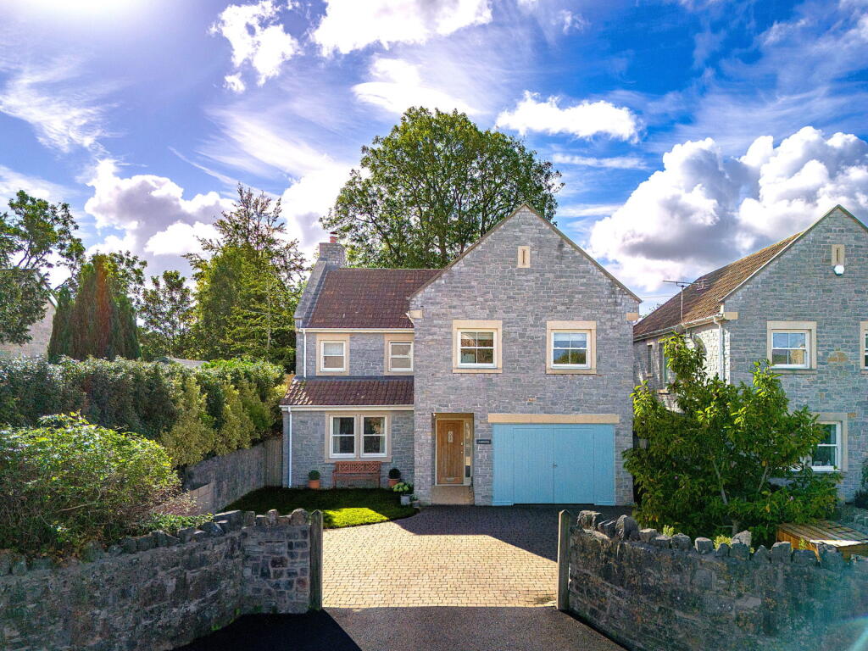
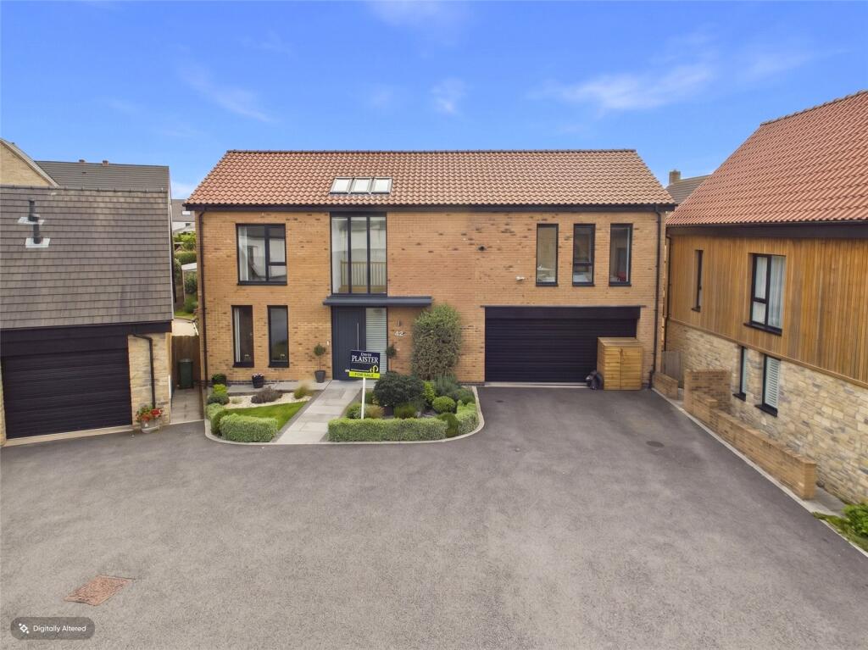
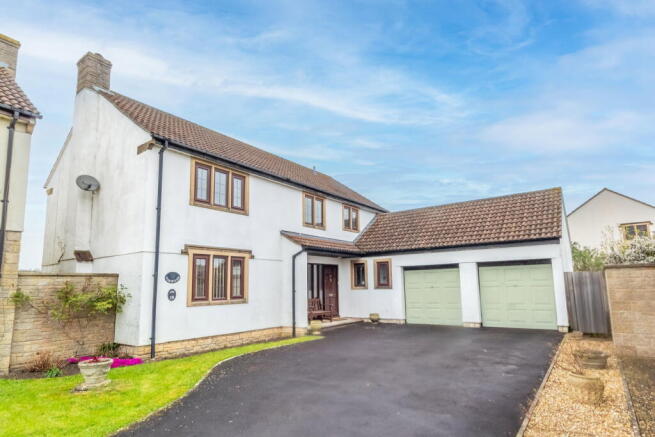
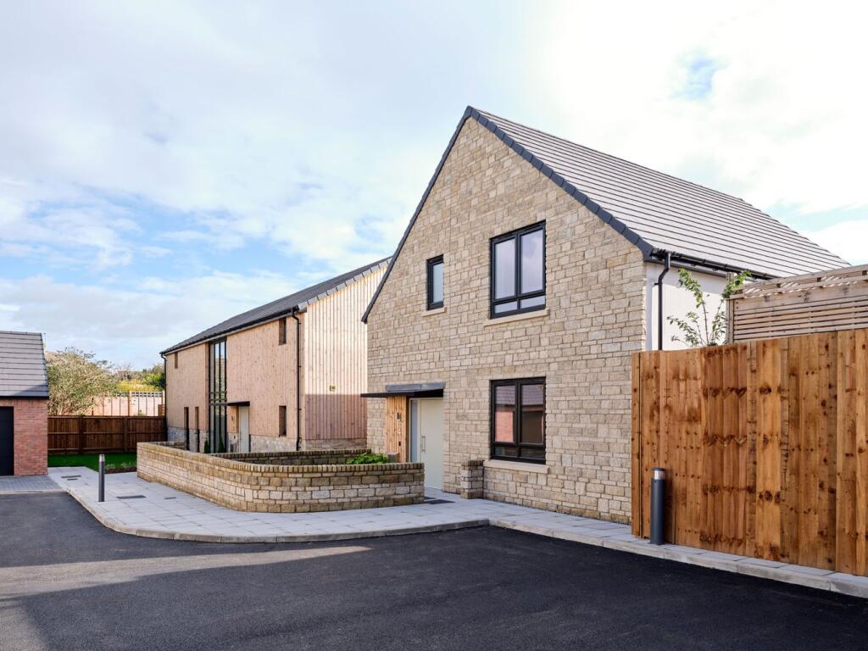
With its attractive stone façade, its practical layout, and lovely mature gardens, set on an enviable corner plot, this four-bedroom home is in a sought-after village location with parking and a double garage.
Langaller is a warm, inviting home with a satisfying circular flow through the ground floor living areas.
The sitting room spans the depth of the property, with windows overlooking the front garden with its magnificent magnolia tree, and glass sliding doors at the other end which open to the rear garden conservatory.
This conservatory was installed about five years ago, extending the sociable living space into the garden.
Double glazed doors open from the sitting room into the dining room where there is ample space for a dining table and other furniture.
Patio doors allow natural light to flood in and slide open to the rear garden.
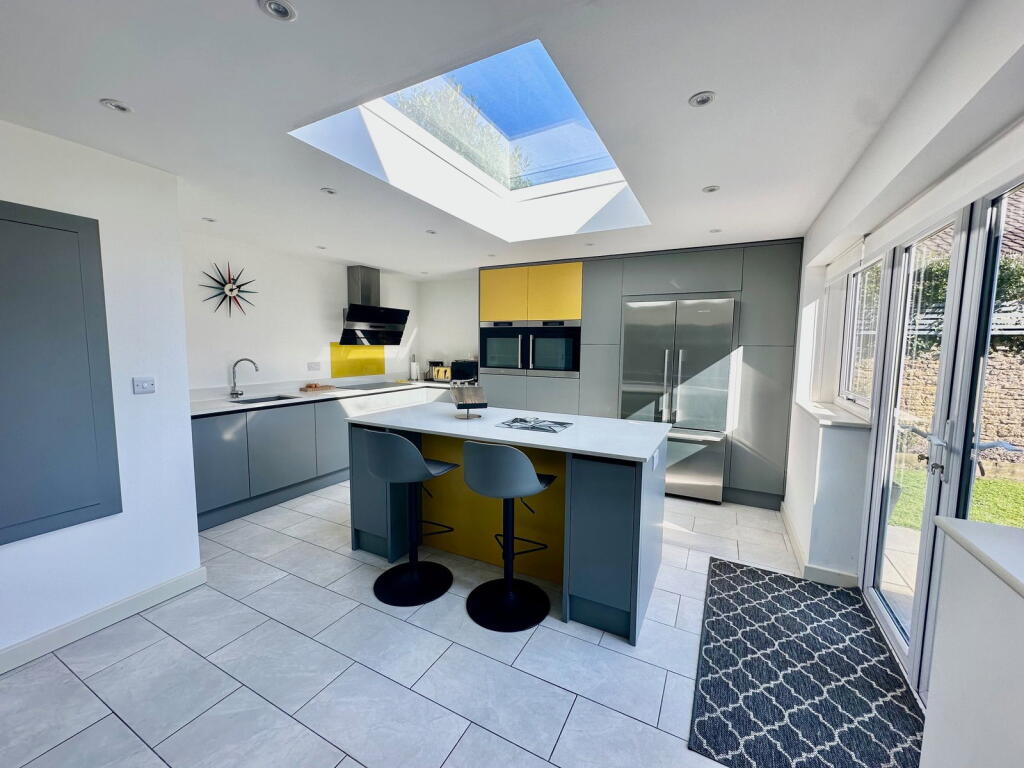
Adjacent to the dining room is the kitchen which is fitted with a range of wall and base units with integrated four-ring gas hob, double electric oven, microwave, and space and plumbing for other appliances.
An external door opens directly to the productive kitchen garden which runs along the side of the house.
The practical design of the ground floor includes understairs storage in the kitchen, a further cupboard in the hall and a cloakroom. The four bedrooms and the family shower room are upstairs.
The principal bedroom benefits from an ensuite bathroom and fitted wardrobes. The other three bedrooms share the modern shower room.
Outside, the house is surrounded on three sides by its leafy, established gardens bordered by attractive stone walling which provides privacy to the rear garden.
Both the front and rear gardens are mainly laid to lawn with mature flower beds, shrubs and trees, providing texture and colour throughout the seasons.
A kitchen garden, to one the side of the house, is laid out with raised beds and shingle pathways, whilst on the other side, a wide, paved pathway provides enough space for a greenhouse and shed.
The double garage is at the back of the plot with a pedestrian door from the garden and two garage doors opening on the driveway where there is parking for a couple of vehicles.
Location Wedmore is a thriving village set on a high ridge above the Somerset Levels with a rich history and architectural heritage.
Established in Saxon times, the modern-day Wedmore is an exciting social and commercial rural centre with a wide range of retail and leisure facilities including a selection of boutique shops.
Day to day amenities include a newsagents/general store, chemist, a butcher shop, delicatessen, post office, fishmongers, grocers, a range of eateries, and 3 public houses.
A lively and friendly community, Wedmore hosts over 70 organisations with a diversity of cultural and sporting activities including opera, theatre, parkland golf course, floodlit all weather tennis courts, indoor and outdoor bowling greens and both cricket and football pitches.
For schooling, Wedmore is a popular choice for families relocating for private or state education. Millfield, Sidcot and Wells Cathedral Schools are all served by private buses from the village.
Wedmore ...
Value & comps
No previous sales on record.
Returns
Set an offer; the calculator follows it.
We're still gathering serviced-accommodation data for this area.
Archie refurb estimate: a Pro feature
0.0% below asking
This is not financial or investment advice. Prop AI Deals is not authorised by the Financial Conduct Authority (FCA) to provide investment advice.
All investment calculators, property analyses, and AI-generated insights are for informational purposes only. Property investment carries risk and may result in financial loss. All calculations should be independently verified and you should consult with FCA-authorised financial advisers before making any investment decisions.
Past performance does not guarantee future results. Tax implications vary by individual circumstances.
Deal
Properties like this can earn 2–3x BTL yields when converted to HMO, with retrofit costs around £10k/room. Sign in to see the full tier, yield projection, and cost breakdown.
Commercial properties like this can earn 30-50% higher yields when converted to residential under Class MA / Q / P / PA, with prior approval costing ~GBP 96/unit. Sign in to see the recommended route, yield uplift, and cost breakdown.
BRRR-suited properties can recycle 80-100% of investor capital on refi, leaving a high-yielding rental with most of the money out. Sign in to see the refurb cost stack, ARV projection, and refinance maths.
Detached + large garden = sub-division play. Pro tier unlocks the tier badge, plot size, uplift estimate, and regional land benchmark.
Short-lease flats trade at deep discount, but extending under the 1993 Act often costs far less than the discount. Pro tier unlocks the tier badge, premium breakdown, long-lease ARV and arbitrage maths.
See projected short-stay revenue vs a vanilla BTL for this property.
See real sub-let margins (HMO room rates & SA nightly rates) vs the landlord rent.
Area
Agent & docs

FAQ
About Pilcorn Street, Wedmore, BS28
Explore nearby