We've tightened what earns a Pursue. A home now needs a published valuation, a strategy that still makes money after real running costs and lender stress tests, and no listing problems that would stop a mortgage. You'll see fewer Pursues, and each one has been checked harder.
See how verdicts work4-bedroom detached house · BS28 4ED
Listing removedListed 215 days
Opportunity summary
See Archie’s verdict, returns by strategy and what to check before viewing.
About
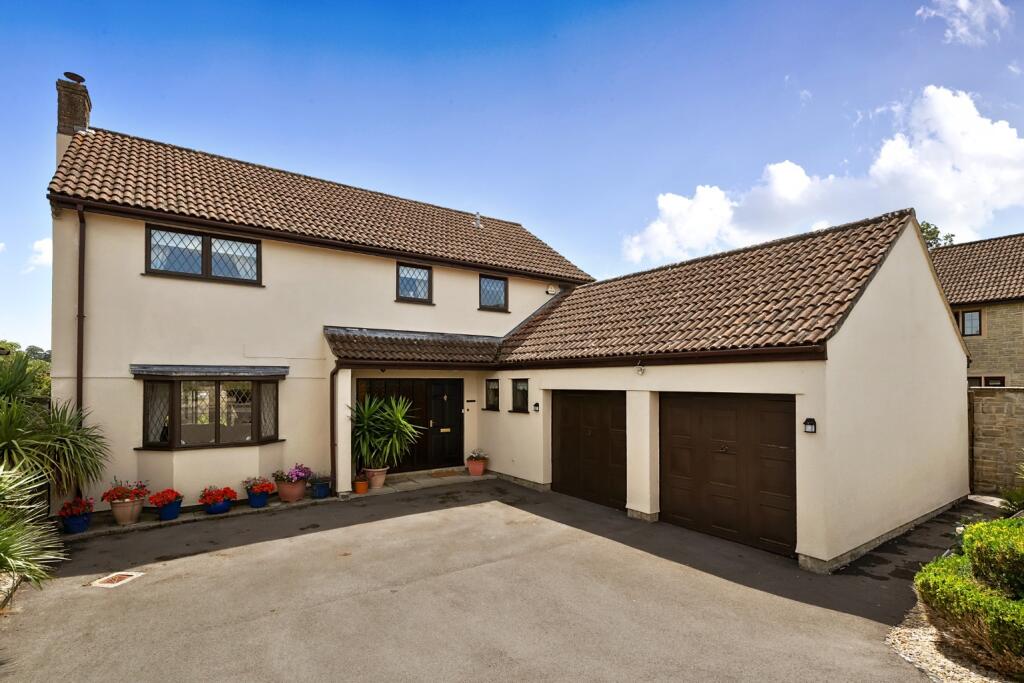
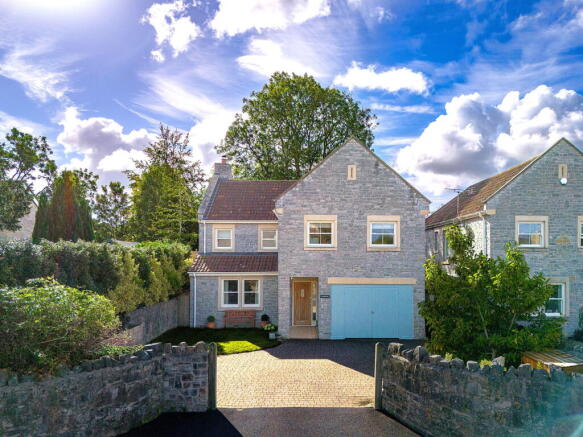
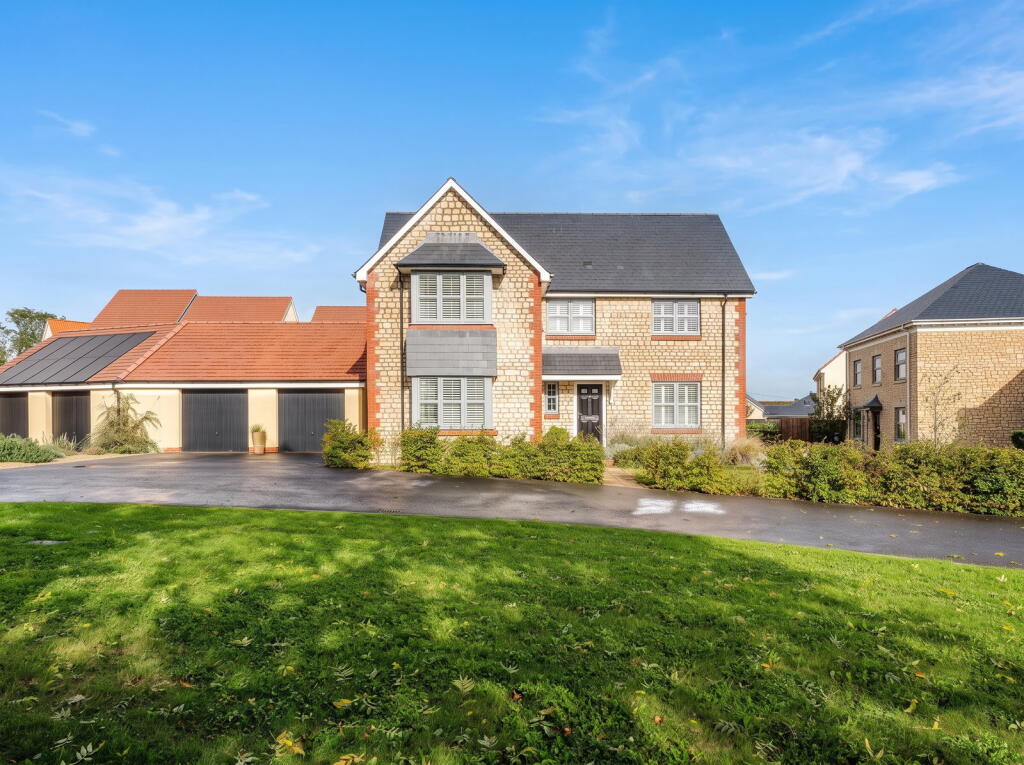
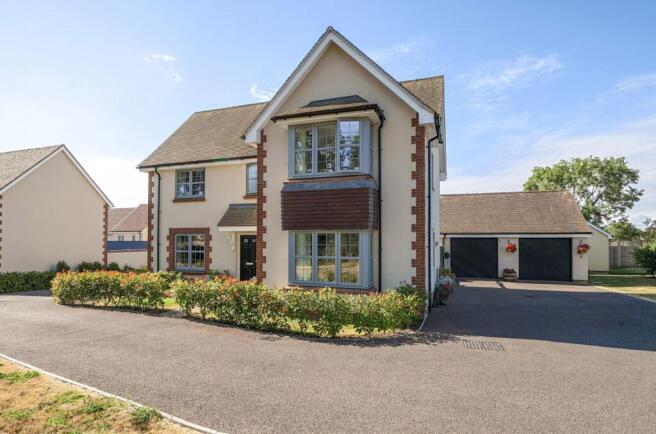
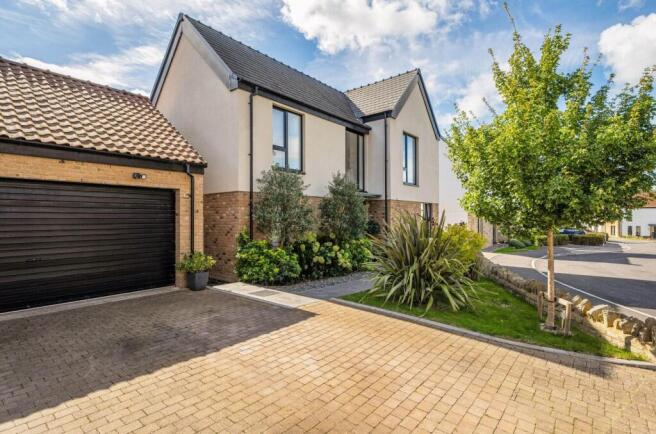
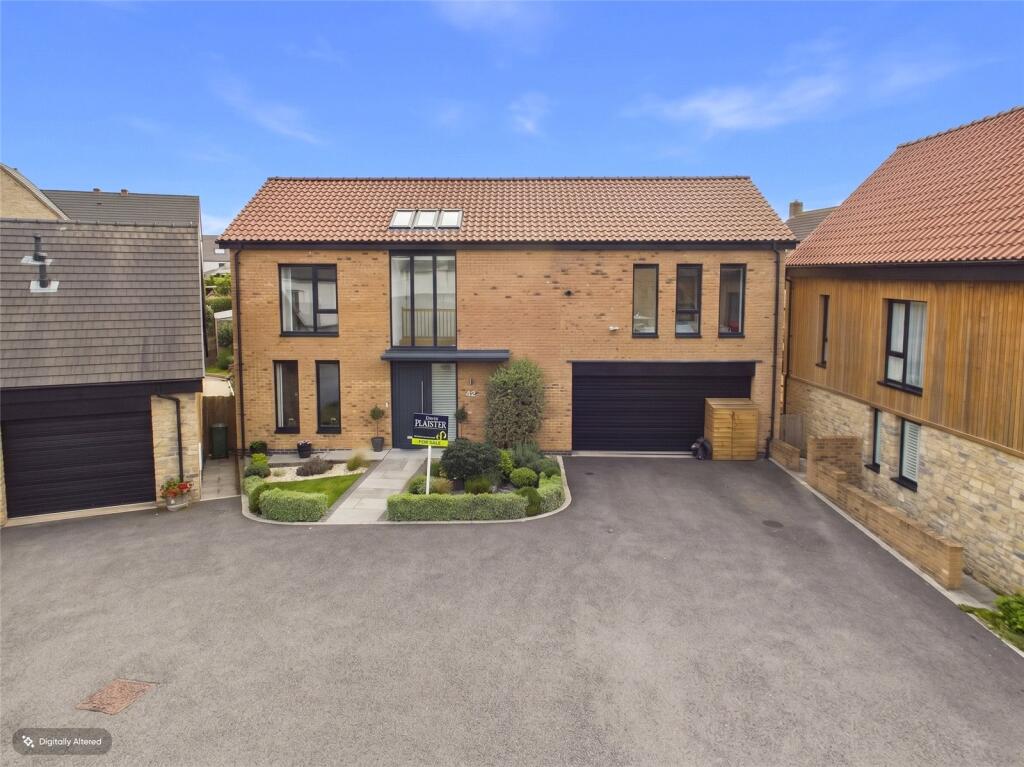
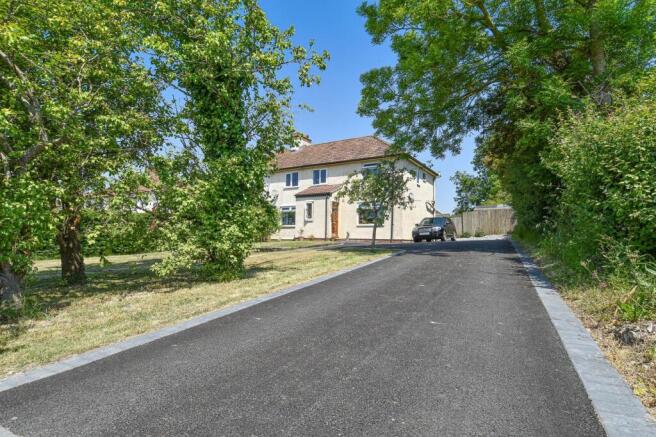
Stunning, contemporary, four-bedroom, eco-friendly, open-plan detached home with beautiful stone façade, tucked away at the end of a quiet cul-de-sac in the heart of historic Wedmore village.
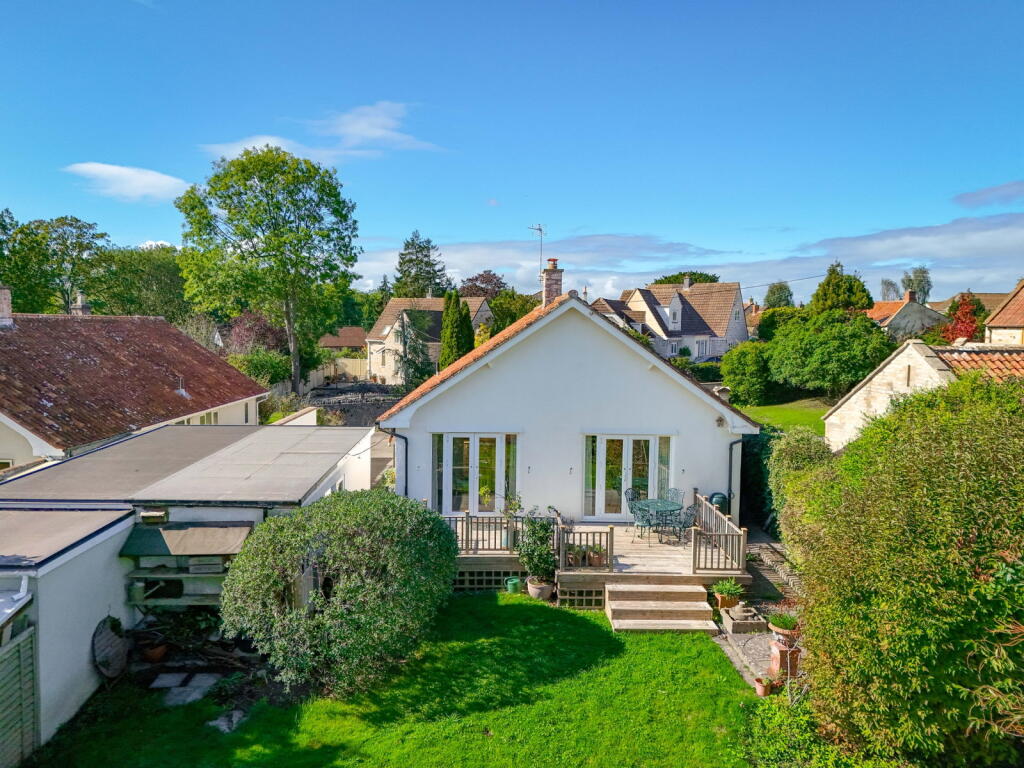
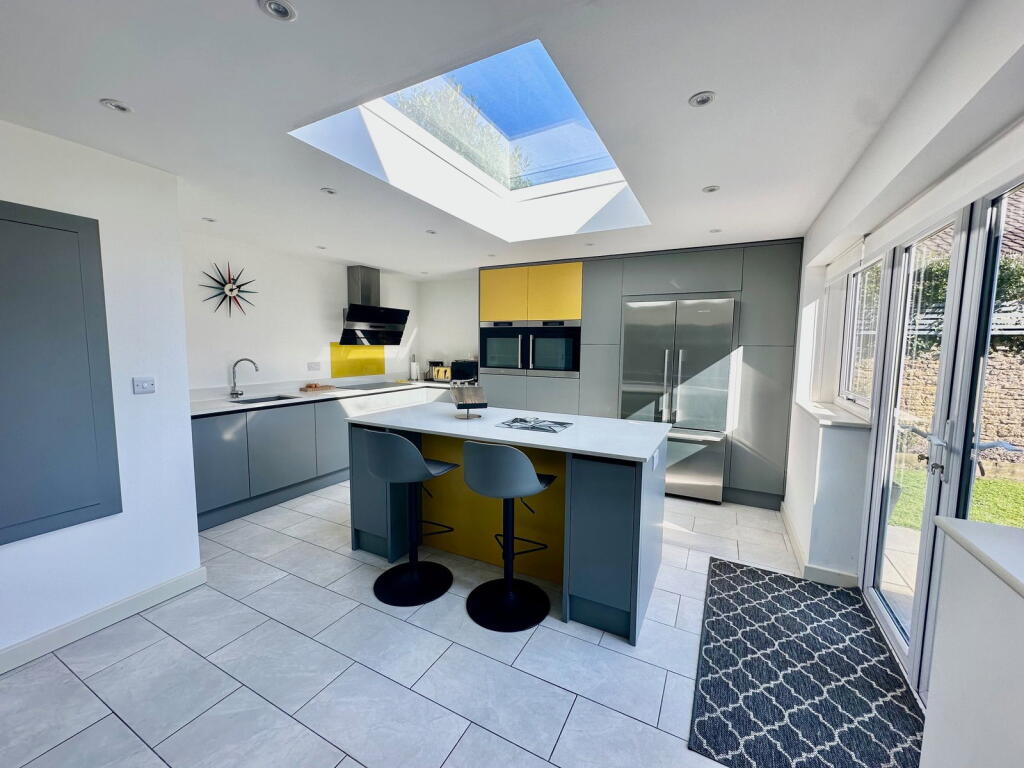
With two sets of French doors opening out from the beautiful open-plan living areas into the south-facing rear gardens and paved terraces, this tranquil hub of the home is bathed in natural light and offers plenty of space for entertaining and relaxing.
The kitchen features beautiful, Dutch-designed shaker-style units with Caesarstone worktops, integrated appliances and ample storage as well as a large breakfast bar and is open to the dining area where there is plenty of space for dining table, chairs and other furniture.
Further storage and space for appliances can be found in the ajoining utility. The thoughtful ‘L’ shape design gives the comfortable seating area some separation from the kitchen.
A ground floor, double bedroom with ensuite shower room provides versatile accommodation for multigenerational living or independent guest suite. There are three further double bedrooms upstairs.
The principal suite has a beautifully appointed en-suite shower room whilst the other two double bedrooms share a modern family bathroom.
At the rear of the house, the level garden, which is mainly laid to lawn with paved terraces and pathways, faces south making the most of the sun throughout the day.
The property benefits from a single garage.
Built with sustainability in mind, these homes feature solar PV panels to harness clean energy from the sun, along with high-performance windows designed to keep warmth in and energy costs down.
A perfect blend of style, comfort, and eco-conscious living — all within walking distance of everything Wedmore has to offer.
The ground KITCHEN/DINING/LIVING 7.8M X 7.1M (25’7″ X 23’4″) BEDROOM 4 3.8M X 3.1M (12’6″ X 10’2″) BEDROOM 1 4.2M X 3.7M (13’9″ X 12’2″) BEDROOM 2 4.8M X 3.5M (15’9″ X 11’6″) BEDROOM 3 4.1M X 4.1M (13’5″ X 13’5″) Acorn Property Group Acorn is an independent development and regeneration specialist who has, for over 27 years, successfully created a range of residential-led refurbishment and new build sc Location Wedmore is a thriving village set on a high ridge above the Somerset Levels with a rich history and architectural heritage.
Established in Saxon times, the modern-day Wedmore is an exciting social and commercial rural centre with a wide range of retail and leisure facilities including a selection of boutique shops.
Day to day amenities include a newsagents/general stores, pharmacy, a butcher shop, delicatessen, post office, fishmongers, grocers, a range of eateries and two public houses.
A lively and friendly community, Wedmore hosts over 70 organisations with a diversity of cultural and sporting activities including opera, theatre, parkland golf course, floodlit all weather tennis courts, indoor and outdoor bowling greens and both cricket and football pitches.
There is a community run bus service to the larger nearby towns and the property falls within the popular catchment area for Wedmore First School, Hugh Sexey Middle School and Kings of Wessex Academy and Sixth Form.
Private s... Directions With the Cooper and Tanner office on your left-hand side, take the first left-hand turning onto The Lerburne. Turn right at the end of the road onto Cross Farm Green.
The Close can be found by taking the first turning on the right-hand side.
Value & comps
No previous sales on record.
Returns
Set an offer; the calculator follows it.
We're still gathering serviced-accommodation data for this area.
Archie refurb estimate: a Pro feature
0.0% below asking
This is not financial or investment advice. Prop AI Deals is not authorised by the Financial Conduct Authority (FCA) to provide investment advice.
All investment calculators, property analyses, and AI-generated insights are for informational purposes only. Property investment carries risk and may result in financial loss. All calculations should be independently verified and you should consult with FCA-authorised financial advisers before making any investment decisions.
Past performance does not guarantee future results. Tax implications vary by individual circumstances.
Deal
Properties like this can earn 2–3x BTL yields when converted to HMO, with retrofit costs around £10k/room. Sign in to see the full tier, yield projection, and cost breakdown.
Commercial properties like this can earn 30-50% higher yields when converted to residential under Class MA / Q / P / PA, with prior approval costing ~GBP 96/unit. Sign in to see the recommended route, yield uplift, and cost breakdown.
BRRR-suited properties can recycle 80-100% of investor capital on refi, leaving a high-yielding rental with most of the money out. Sign in to see the refurb cost stack, ARV projection, and refinance maths.
Detached + large garden = sub-division play. Pro tier unlocks the tier badge, plot size, uplift estimate, and regional land benchmark.
Short-lease flats trade at deep discount, but extending under the 1993 Act often costs far less than the discount. Pro tier unlocks the tier badge, premium breakdown, long-lease ARV and arbitrage maths.
See projected short-stay revenue vs a vanilla BTL for this property.
See real sub-let margins (HMO room rates & SA nightly rates) vs the landlord rent.
Area
Agent & docs

FAQ
About The Close, Wedmore, BS28
Explore nearby