4-bedroom detached house · BS28 4EY
For saleListed 33 days
Opportunity summary
See Archie’s verdict, returns by strategy and what to check before viewing.
About
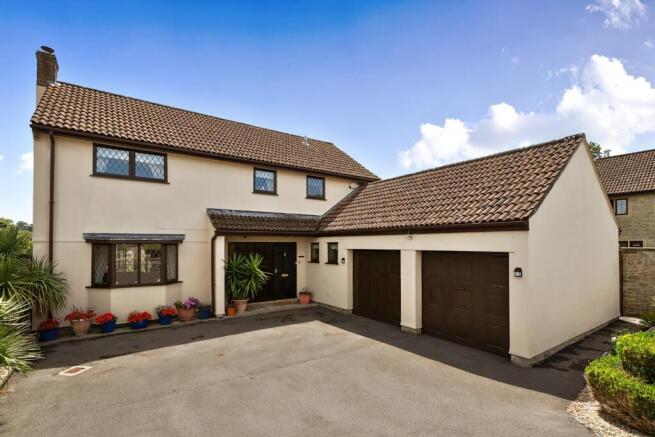
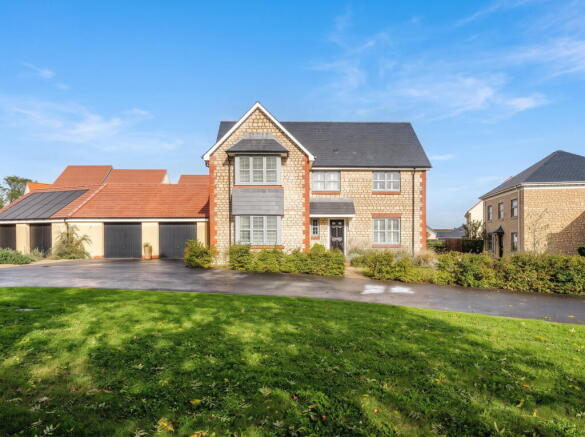
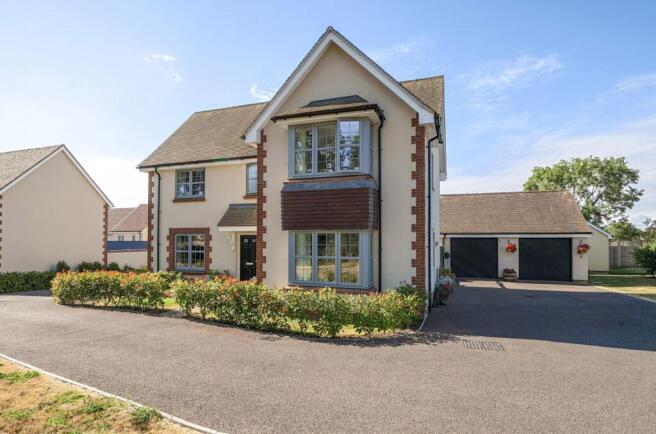
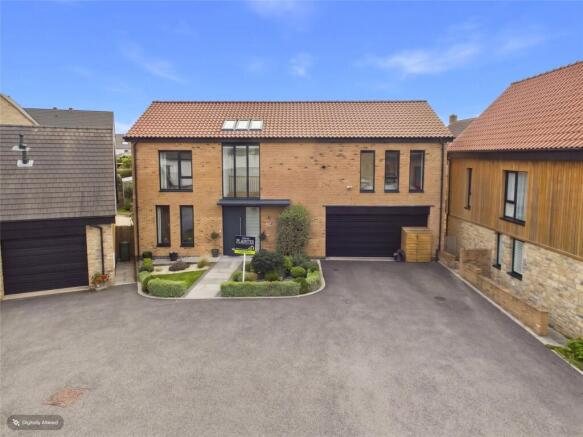
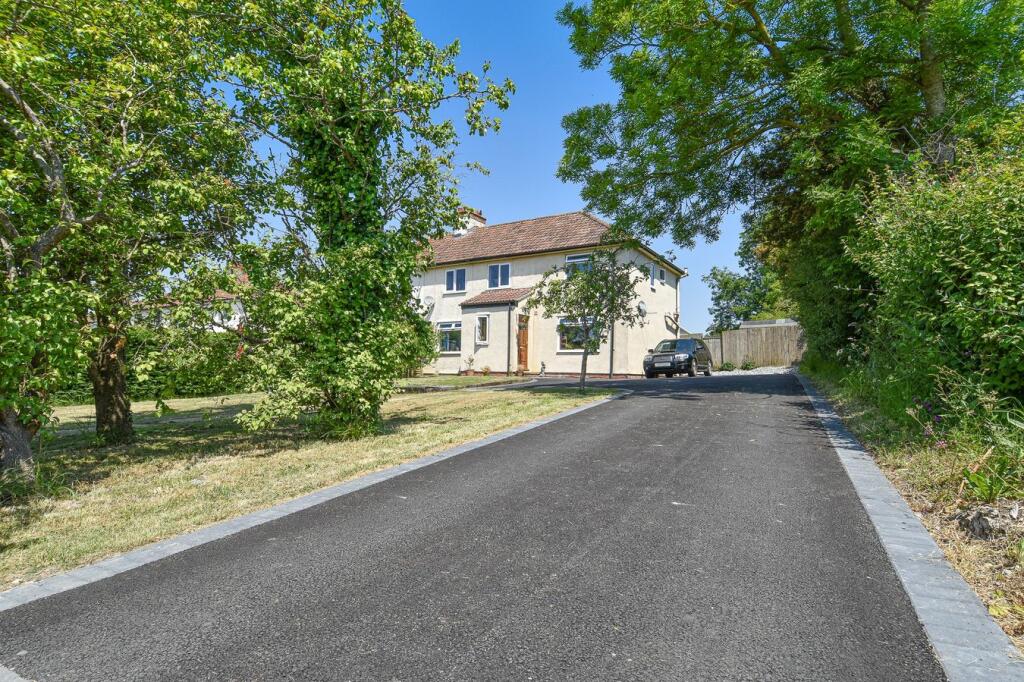
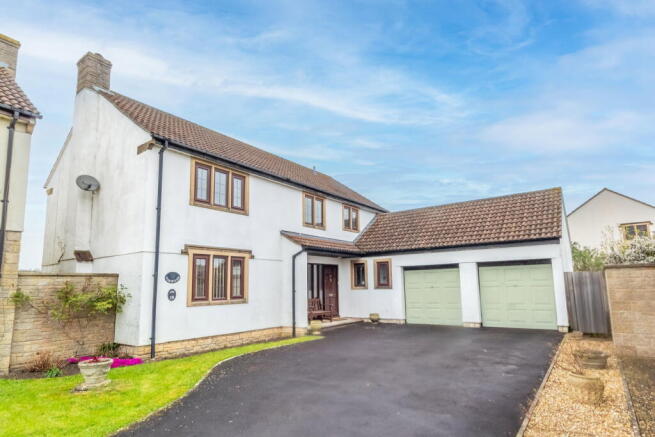
Elegant, stylish, state-of-the-art four-bedroom, central village home, with private south-facing garden, driveway parking and double garage.
Looking out across the green at the front and with a south-facing garden at the rear, this beautiful home occupies such an enviable plot in the heart of this thriving village community with amenities not far from the doorstep.
Designed in a modern, Scandinavian style incorporating local stone and plenty of glazing to let natural light flood in, this home is highly eco-efficient and is fitted with a heat recovery system, underfloor heating and triple glazed windows and doors.
It also benefits from Cat 5 internet access through the property.
Uplifted by the bright and open design, this calming and warm home welcomes you into a distinctive interior with a feeling of space greater than its size created by a clever use of light and with vaulted ceilings throughout the first floor.
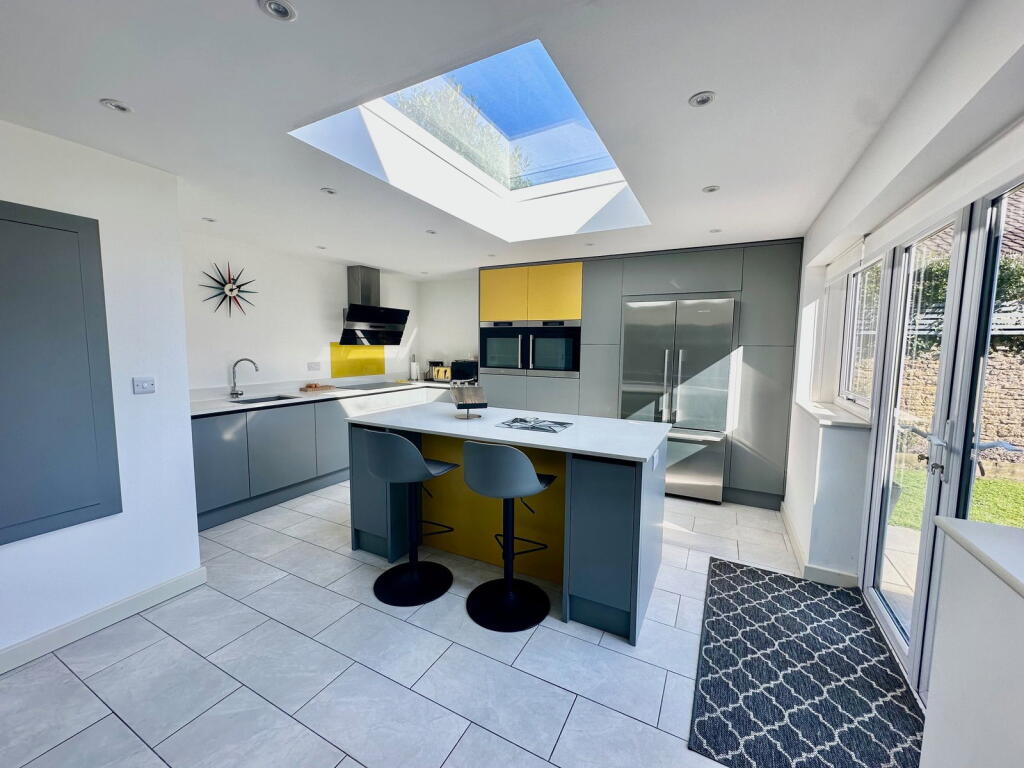
The spacious, open-plan heart of this home combines the kitchen and dining room with a comfortable seating area which spills out into the garden though glass sliding doors to the terrace.
The fabulous contemporary Stormer kitchen, with its quartz stone worktop, includes a range of integrated Siemens appliances including a fridge/freezer, oven, microwave, dishwasher and induction hob.
A peninsular provides additional seating and helps define the kitchen from the dining and sitting areas.
The adjoining utility room provides alternative access to the garden, additional storage and space for white goods.
A large second reception room, with French doors to the garden has the potential to be a ground floor bedroom, with an adjacent smart, modern shower room with large walk-in shower, wash-hand basin and WC.
Stairs lead up to the vaulted, galleried landing with a tall picture window overlooking the green.
The principal bedroom also features a vaulted ceiling, large picture windows and has a sleek ensuite shower room.
There are two additional vaulted, double rooms, one with a built-in wardrobe, which share a family bathroom with a modern suite with double size shower and attractive contemporary tiles.
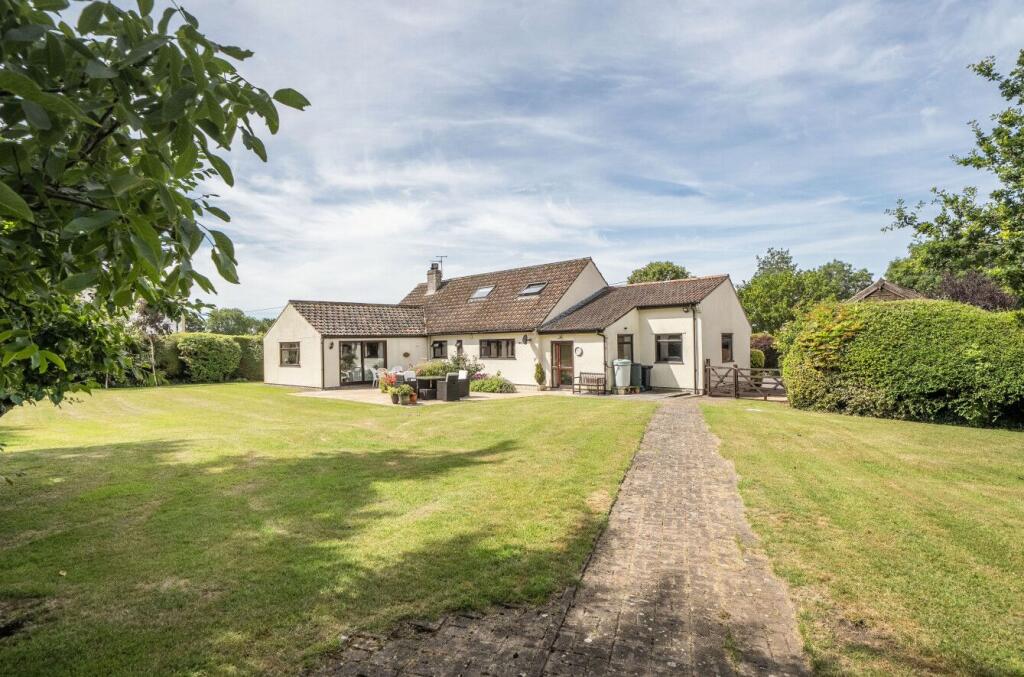
The south-facing rear aspect of this property, the privacy afforded by its position, and the thoughtful landscaping creates a green and tranquil haven.
Paved terracing runs across the back of the house to a shady pergola where there is space for alfresco entertaining and relaxing.
The garden to the front is also landscaped with carefully considered planting, enhancing the view across to the green.
Block paved driveway allows for off-road parking and access to the double garage which has light, power, plenty of storage and wiring for an EV charging point Location Wedmore is a thriving village set on a high ridge above the Somerset Levels with a rich history and architectural heritage.
Established in Saxon times, the modern-day Wedmore is an exciting social and commercial rural centre with a wide range of retail and leisure facilities including a selection of boutique shops.
Day to day amenities include a newsagents/general store, chemist, a butcher shop, delicatessen, post office, fishmongers, grocers, a range of eateries, and 3 public houses.
A lively and friendly community, Wedmore hosts over 70 organisations with a diversity of cultural and sporting activities including opera, theatre, parkland golf course, floodlit all weather tennis courts, indoor and outdoor bowling greens and both cricket and football pitches.
For schooling, Wedmore is a popular choice for families relocating for private or state education. Millfield, Sidcot and Wells Cathedral Schools are all served by private buses from the village.
Wedmore lies within the...
Value & comps
No previous sales on record.
Returns
Set an offer; the calculator follows it.
We're still gathering serviced-accommodation data for this area.
Archie refurb estimate: a Pro feature
0.0% below asking
This is not financial or investment advice. Prop AI Deals is not authorised by the Financial Conduct Authority (FCA) to provide investment advice.
All investment calculators, property analyses, and AI-generated insights are for informational purposes only. Property investment carries risk and may result in financial loss. All calculations should be independently verified and you should consult with FCA-authorised financial advisors before making any investment decisions.
Past performance does not guarantee future results. Tax implications vary by individual circumstances.
Deal
Properties like this can earn 2–3x BTL yields when converted to HMO, with retrofit costs around £10k/room. Sign in to see the full tier, yield projection, and cost breakdown.
Commercial properties like this can earn 30-50% higher yields when converted to residential under Class MA / Q / P / PA, with prior approval costing ~GBP 96/unit. Sign in to see the recommended route, yield uplift, and cost breakdown.
BRRR-suited properties can recycle 80-100% of investor capital on refi, leaving a high-yielding rental with most of the money out. Sign in to see the refurb cost stack, ARV projection, and refinance maths.
Detached + large garden = sub-division play. Pro tier unlocks the tier badge, plot size, uplift estimate, and regional land benchmark.
Short-lease flats trade at deep discount, but extending under the 1993 Act often costs far less than the discount. Pro tier unlocks the tier badge, premium breakdown, long-lease ARV and arbitrage maths.
See projected short-stay revenue vs a vanilla BTL for this property.
See real sub-let margins (HMO room rates & SA nightly rates) vs the landlord rent.
Area
Agent & docs

FAQ
About Cross Farm Green, Wedmore, BS28
Explore nearby