5-bedroom detached house · WR12 7JZ
For saleListed 49 days
Opportunity summary
See Archie’s verdict, returns by strategy and what to check before viewing.
About
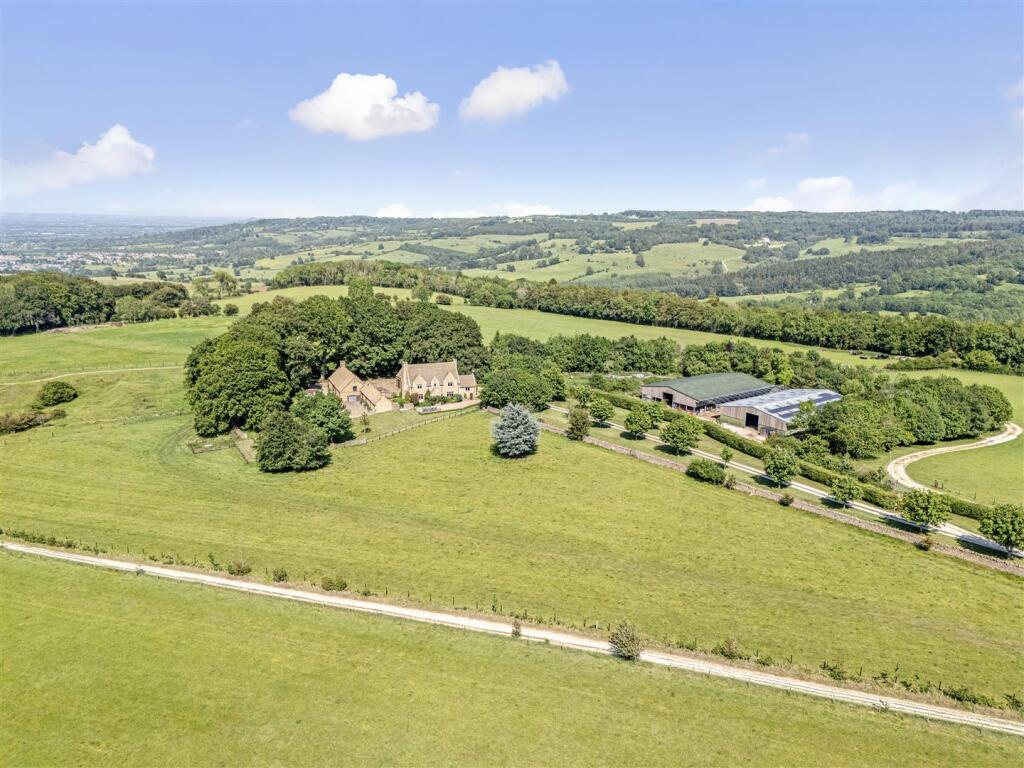
A picturesque Cotswold farm with panoramic views and 230 acres all within a ring fence Description Laverton Hill Farm extends to just over 230 acres and comprises a diverse mix of productive grassland, permanent pasture and woodland.
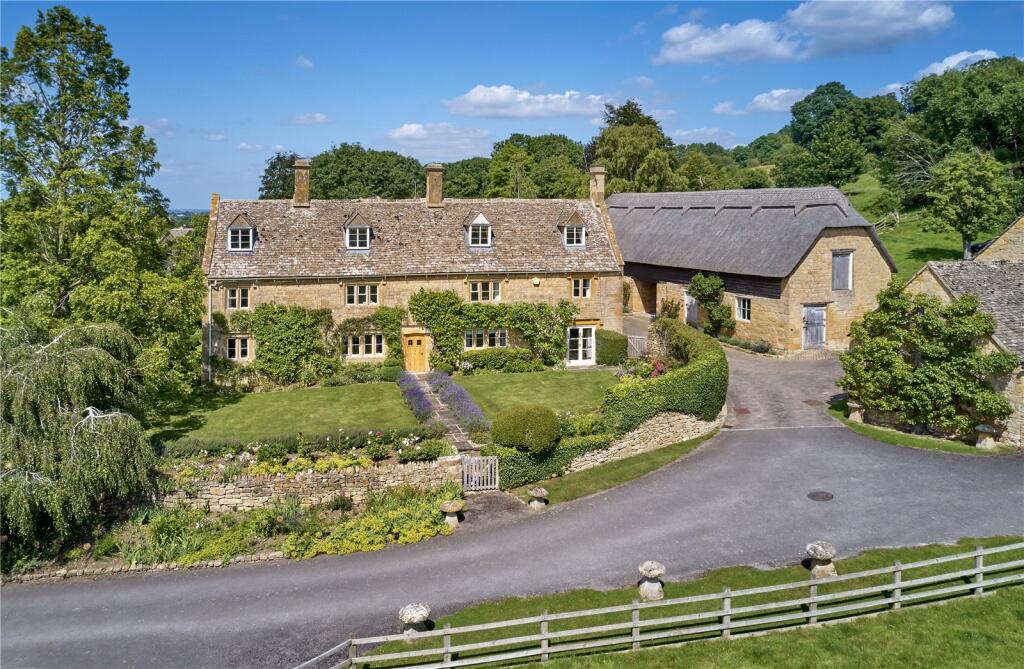
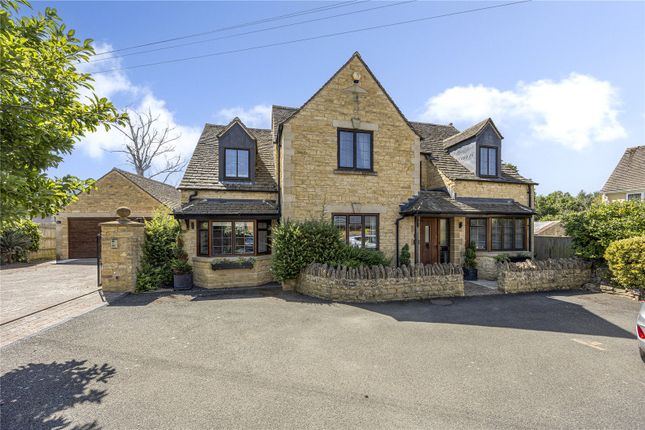
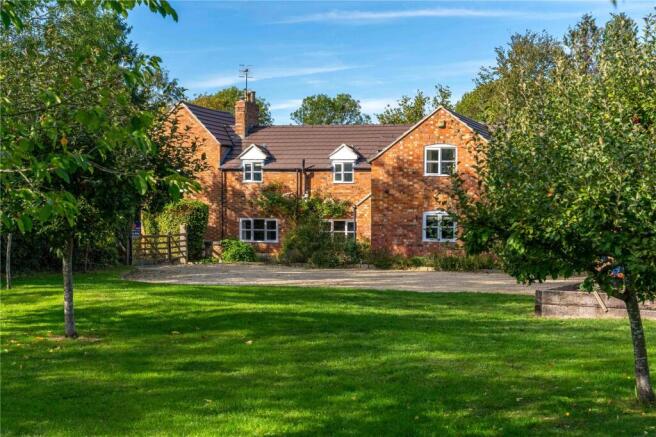
At the heart of the holding stands the principal farmhouse, built in around 2000, offering well appointed accommodation including five bedrooms, three reception rooms and an impressive lower ground floor featuring an open-plan cinema and games room.
Adjacent to the farmhouse is a substantial entertainment barn, together with a five-bay garage incorporating a generous one-bedroom annexe above.
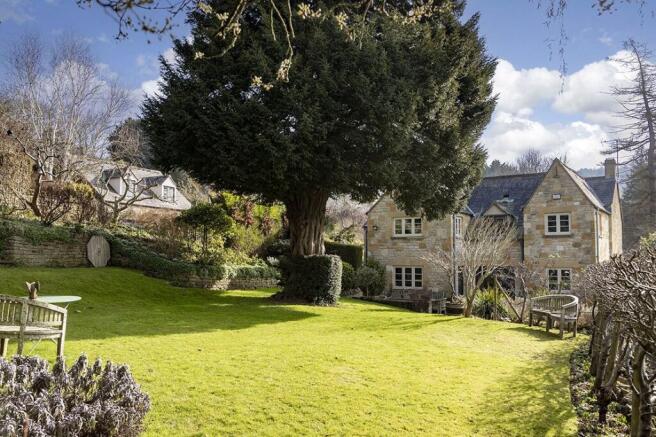
The farmhouse is surrounded by attractive gardens and sheltered by a mature belt of beech trees, beyond which far-reaching views stretch across the surrounding countryside towards Wales and North Warwickshire.
The garden also contains 2 bay Dutch barn which is currently used for storage but has potential for other uses.
Within easy reach of the farmhouse is a range of modern farm buildings, offering excellent flexibility for agricultural, equestrian, storage or a variety of other amenity uses.
ACCOMMODATION The main entrance opens into a spacious central reception hall, leading through to an impressive drawing room with dual-aspect windows that flood the space with natural light, complemented by an attractive open fireplace.
Beyond, a further versatile reception room provides an ideal space for a home office, study, or cosy snug.
At the heart of the house is a traditional farmhouse kitchen, fitted with an oil-fired AGA and offering ample work surfaces and storage.
Designed for both everyday living and entertaining, the kitchen provides generous space for dining while enjoying views across the gravelled courtyard and surrounding countryside.
Adjoining the kitchen is a substantial utility room with direct access to the courtyard, together with a conveniently located WC Upstairs, the first floor comprises a principal bedroom with an en-suite bathroom featuring a large walk-in shower and jet bath, alongside two further double bedrooms and a generously proportioned family bedroom.
The second floor offers two additional double bedrooms and a spacious landing area. From the reception hall, a staircase descends to a substantial lower ground floor reception room.
Offering exceptional flexibility, this impressive space would be well suited as a family room, games room, entertainment area, or additional living accommodation.
The gardens wrap around the farmhouse and extend into the surrounding farmland, creating a wonderful sense of space.
There is also a self-contained one-bedroom annexe comprising a generous bedroom, kitchen, and bathroom, providing flexible accommodation for guests, family members, or ancillary use.
Further enhancing the property is a superb entertainment barn, offering an impressive venue for hosting family and friends.
The space features a large fireplace, its own kitchen, and convenient cloakroom facilities.
FARMLAND Extending to just over 230 acres in total, the land at Laverton Hill Farm comprises a diverse mix of productive farmland and woodland.
This includes approximately 82.5 acres (33.4 hectares) of level temporary grassland surrounding the farmhouse and buildings, 104.8 acres (42.4 hectares) of traditional hillside permanent pasture, the majority of which lies to the west of the farmstead, and around 35.7 acres (14.4 hectares) of mature woodland and scrub.
Many of the fields have recently benefited from new stock fencing installed under the current Countryside Stewardship Agreement, and all fields are connected to mains water.
The varied combination of grassland, pasture, woodland and scrub offers considerable appeal, providing opportunities for a wide range of agricultural, environmental, conservation and amenity uses.
FARM BUILDINGS The existing farmyard has a separate access and sits discreetly within a cutting and includes two (30m x 20m) general purpose portal framed barns constructed with galvanized steelwork.
To the front of the building is a useful concrete yard.
Square Footage: 4,748 sq ft Acreage: 230 Acres Directions Post Code: WR12 7JZ Additional Info The farmhouse is subject to an Agricultural Occupancy Condition (AOC) the wording as follows: The occupation of the dwelling shall be limited to a person solely or mainly employed, in the locality in agriculture as defined by Section 336 of the Town and Country Planning Act 1990, or in forestry, or a dependant of such a person residing with him or her, or a widow or widower of such a person.
VIEWINGS By appointment only, please contact either Savills or Butler Sherborn.
Value & comps
No previous sales on record.
Returns
Set an offer; the calculator follows it.
We're still gathering serviced-accommodation data for this area.
Archie refurb estimate: a Pro feature
0.0% below asking
This is not financial or investment advice. Prop AI Deals is not authorised by the Financial Conduct Authority (FCA) to provide investment advice.
All investment calculators, property analyses, and AI-generated insights are for informational purposes only. Property investment carries risk and may result in financial loss. All calculations should be independently verified and you should consult with FCA-authorised financial advisers before making any investment decisions.
Past performance does not guarantee future results. Tax implications vary by individual circumstances.
Deal
Properties like this can earn 2–3x BTL yields when converted to HMO, with retrofit costs around £10k/room. Sign in to see the full tier, yield projection, and cost breakdown.
Commercial properties like this can earn 30-50% higher yields when converted to residential under Class MA / Q / P / PA, with prior approval costing ~GBP 96/unit. Sign in to see the recommended route, yield uplift, and cost breakdown.
BRRR-suited properties can recycle 80-100% of investor capital on refi, leaving a high-yielding rental with most of the money out. Sign in to see the refurb cost stack, ARV projection, and refinance maths.
Detached + large garden = sub-division play. Pro tier unlocks the tier badge, plot size, uplift estimate, and regional land benchmark.
Short-lease flats trade at deep discount, but extending under the 1993 Act often costs far less than the discount. Pro tier unlocks the tier badge, premium breakdown, long-lease ARV and arbitrage maths.
See projected short-stay revenue vs a vanilla BTL for this property.
See real sub-let margins (HMO room rates & SA nightly rates) vs the landlord rent.
Area
Agent & docs

FAQ
About Snowshill, Broadway, Gloucestershire, WR12
Explore nearby