We've tightened what earns a Pursue. A home now needs a published valuation, a strategy that still makes money after real running costs and lender stress tests, and no listing problems that would stop a mortgage. You'll see fewer Pursues, and each one has been checked harder.
See how verdicts work6-bedroom detached house · KT10 0EN
For saleReduced £100k (−6.3%) on 22 SepListed 265 days
Opportunity summary
See Archie’s verdict, returns by strategy and what to check before viewing.
About
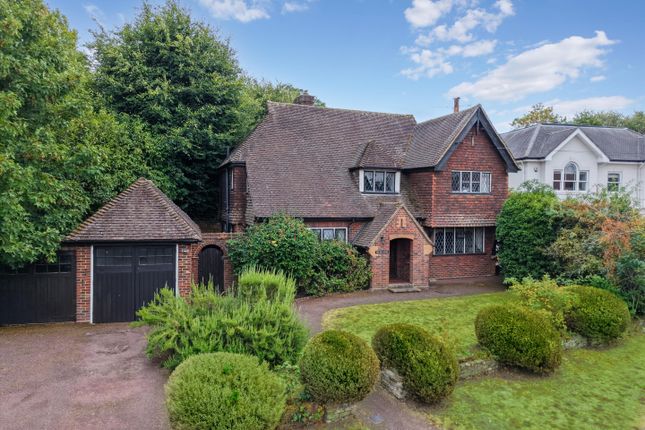
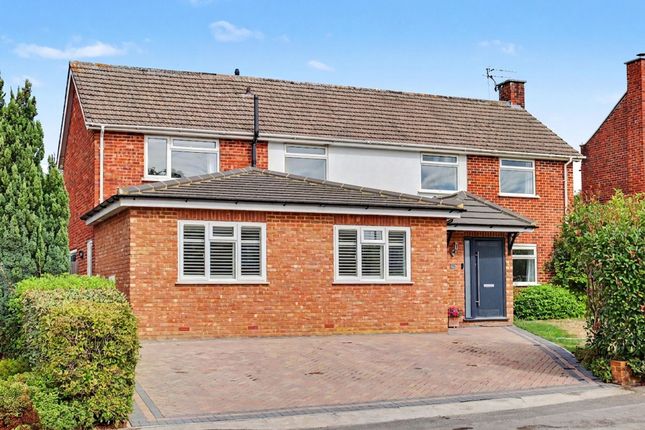
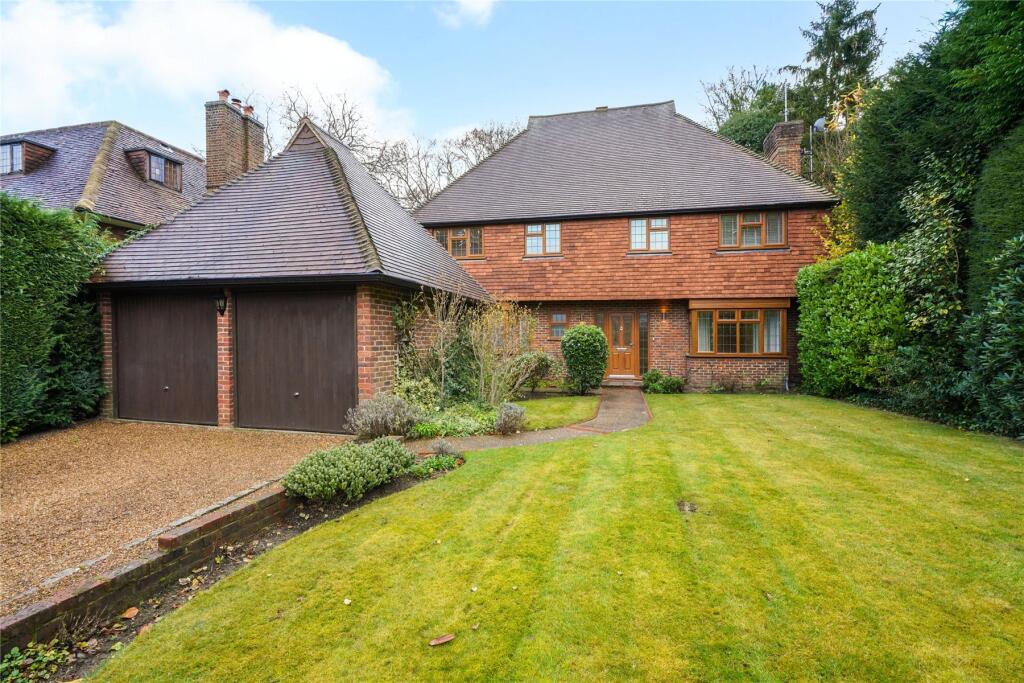
Newly renovated six bedroom family home located in sought-after cul-de-sac.
Description This impressive family home offers exceptional living space across three well appointed floors, combining contemporary design with thoughtful functionality.
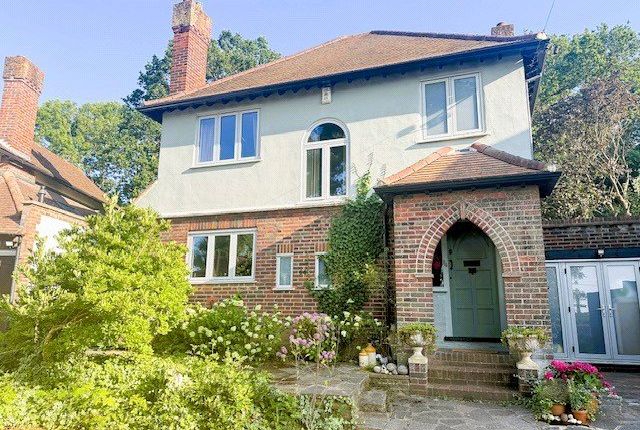
A covered porch provides entry into the hallway. Directly opposite, double doors open into the large front aspect reception room, featuring a charming brick fireplace as its focal point.
Folding doors at the rear of this room allow the space to flow seamlessly into the stunning kitchen/dining area. This is where the property truly comes into its own.
A spectacular kitchen/dining/family room spans the full width of the house, benefitting from two sets of bi folding doors that open onto the garden terrace.
The brand new kitchen sits to the left, fitted with an extensive range of duck egg blue units complemented by a pale grey wrap around quartz worktop with integrated Neff appliances and a Smeg hob.
The central island, enhanced with LED lighting, incorporates a storage cupboard and wine fridge while also providing breakfast bar seating.
The generous dining and family areas adjacent to the kitchen offer ample room for both everyday living and entertaining.
From here, a utility room incorporating a second kitchen provides additional practicality, equipped with a second Neff oven, hob and dishwasher.
This room also benefits from an external door to the rear and internal access to the integrated garage.
Completing the ground floor accommodation is a front aspect study, also accessed from the hallway, offering a quiet and versatile room perfect for home working.
The first floor hosts four bedrooms and four bathrooms. The generous principal bedroom enjoys an en suite bathroom featuring a jacuzzi bath and separate shower.
Bedroom two also benefits from an en suite bathroom, while bedroom three has its own en suite shower room. A further bedroom sits opposite the well-appointed family bathroom.
The top floor offers two additional bedrooms and a contemporary shower room, making it ideal for guests, older children or for flexible use. Extensive eaves storage runs along each side.
Externally, a vast terrace wraps around the back of the property; perfect for outdoor dining and relaxation.
Steps from the terrace lead up to a well kept lawn bordered by bedding, bringing character and colour.
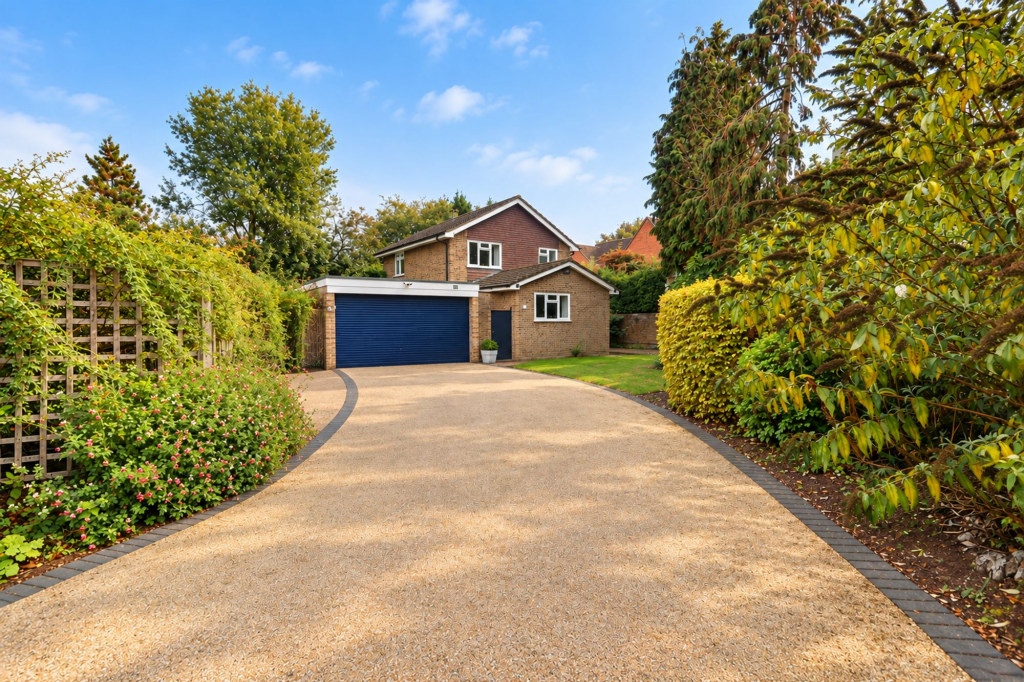
To the front, the paved driveway provides convenient off street parking in addition to the garage.
Location Claygate is a charming Surrey village, close to open countryside, woods and commons and yet within easy driving distance of London (c. 15 miles).
It is an extremely green yet exceptionally convenient area in which to live, benefiting from superb railway connections to London Waterloo from Claygate station (34 minutes) and good bus connections to Kingston and Surbiton.
It is also ideally situated within a few miles of the M25 and the A3. London Heathrow (11 miles) and Gatwick (24 miles) Airports are both located approximately half an hour away by car.
Claygate has its own charming parade which offers a fine array of mainly independent shops including bakers, butchers and a delicatessen.
There is also a supermarket, bank, post office and a variety of restaurants and pubs.
There is a good selection of state and fee paying schools, both within Claygate and in the surrounding areas making it popular choice with families.
Please note all times and distances are approximate. Square Footage: 3,721 sq ft
Value & comps
No previous sales on record.
Returns
Set an offer; the calculator follows it.
We're still gathering serviced-accommodation data for this area.
Archie refurb estimate: a Pro feature
0.0% below asking
This is not financial or investment advice. Prop AI Deals is not authorised by the Financial Conduct Authority (FCA) to provide investment advice.
All investment calculators, property analyses, and AI-generated insights are for informational purposes only. Property investment carries risk and may result in financial loss. All calculations should be independently verified and you should consult with FCA-authorised financial advisers before making any investment decisions.
Past performance does not guarantee future results. Tax implications vary by individual circumstances.
Deal
Properties like this can earn 2–3x BTL yields when converted to HMO, with retrofit costs around £10k/room. Sign in to see the full tier, yield projection, and cost breakdown.
Commercial properties like this can earn 30-50% higher yields when converted to residential under Class MA / Q / P / PA, with prior approval costing ~GBP 96/unit. Sign in to see the recommended route, yield uplift, and cost breakdown.
BRRR-suited properties can recycle 80-100% of investor capital on refi, leaving a high-yielding rental with most of the money out. Sign in to see the refurb cost stack, ARV projection, and refinance maths.
Detached + large garden = sub-division play. Pro tier unlocks the tier badge, plot size, uplift estimate, and regional land benchmark.
Short-lease flats trade at deep discount, but extending under the 1993 Act often costs far less than the discount. Pro tier unlocks the tier badge, premium breakdown, long-lease ARV and arbitrage maths.
See projected short-stay revenue vs a vanilla BTL for this property.
See real sub-let margins (HMO room rates & SA nightly rates) vs the landlord rent.
Area
Agent & docs

FAQ
About 4, Fairlawn Close, Esher
Explore nearby