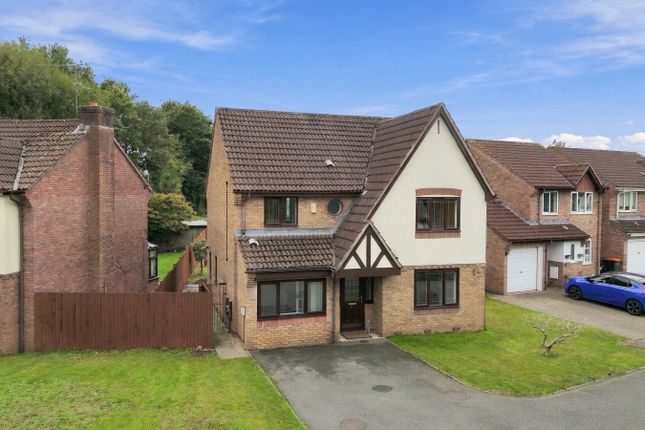
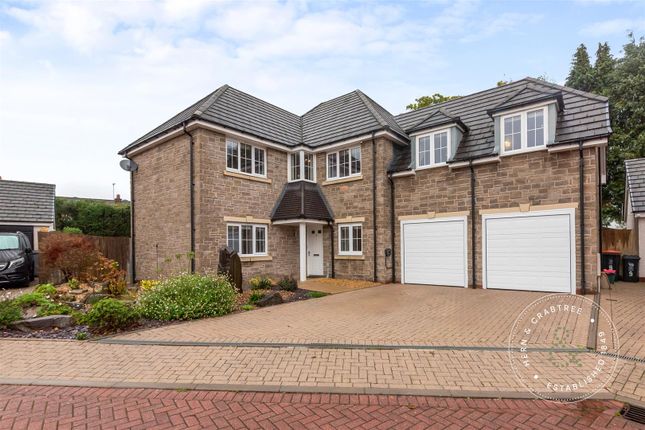
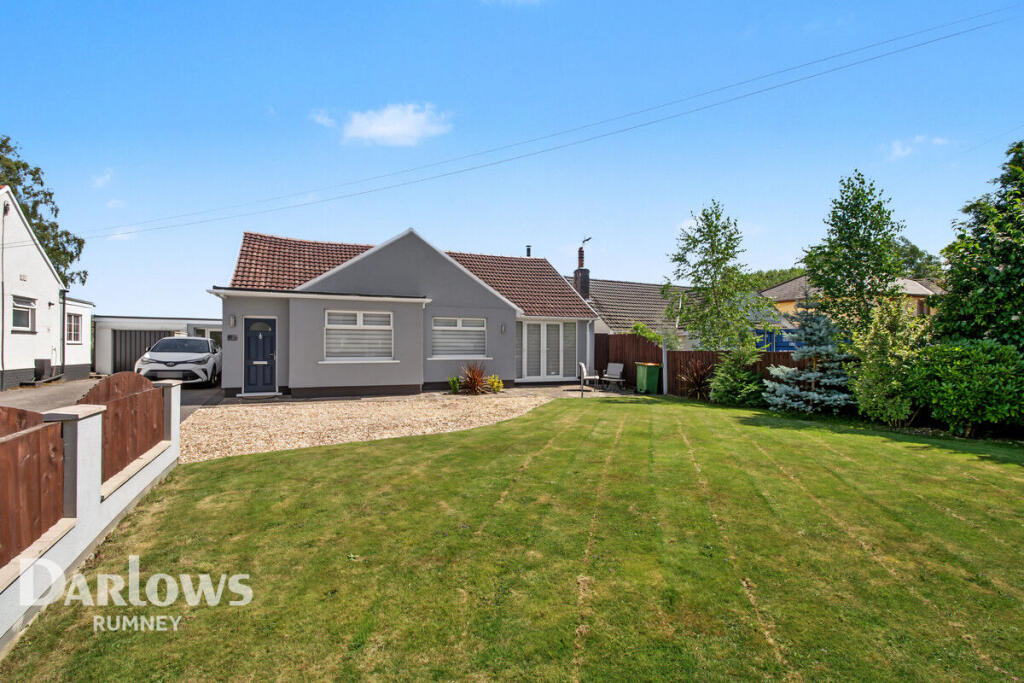
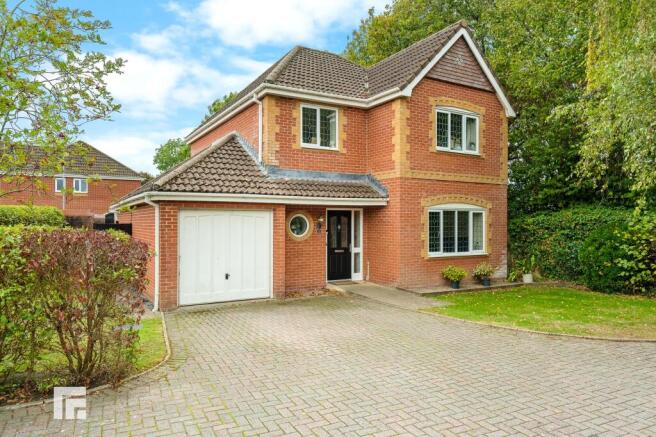
4-bedroom detached house · CF3 2XB
For saleReduced £25k (−4%) on 31 JulListed 177 days
Opportunity summary
See Archie’s verdict, returns by strategy and what to check before viewing.
About
Positioned in an elevated setting, the home has been thoughtfully designed in an “upside down” configuration, maximising its spectacular rural outlook.
The principal living accommodation is located on the first floor, allowing natural light to flood the main reception spaces while framing uninterrupted views across open countryside.
This unique layout not only enhances the sense of space and light throughout, but also creates a striking and memorable living environment ideally suited to modern family life.
The first floor is dedicated to generous and versatile living spaces. At its heart lies a spacious lounge, a warm and inviting room perfect for both relaxing and entertaining.
From here, an archway leads seamlessly into a conservatory, which in turn opens onto a raised balcony, arguably one of the home’s most special features.
This elevated vantage point provides a peaceful retreat to enjoy morning coffee or evening sunsets while taking in the sweeping views of the surrounding landscape.
The kitchen/breakfast room is well-proportioned and functional, offering ample storage and workspace, with room for informal dining.
It connects directly to a separate dining room, creating an ideal flow for hosting family gatherings or dinner parties.
While perfectly usable as it is, this area also presents clear potential for modernisation or reconfiguration to suit contemporary tastes, allowing a new owner to truly make the space their own.
On the ground floor, the property continues to impress with four well-sized bedrooms, making it an ideal choice for growing families or those seeking flexible accommodation.
The principal bedroom benefits from its own en-suite bathroom, while the remaining bedrooms are served by a family shower room.
The layout lends itself well to multi-generational living, guest accommodation or even the creation of dedicated home office space where required.
A separate utility room adds further practicality, helping to keep everyday living organised and efficient. Externally, the property truly comes into its own.
The plot is notably generous, with landscaped gardens to both the front and rear that have been carefully designed and nurtured over the years.
The rear garden is particularly striking, featuring a large pond with rockery, mature planting and a variety of seating areas that invite relaxation and outdoor entertaining.
The sense of peace and privacy is evident throughout, making it a perfect sanctuary away from the pace of daily life.
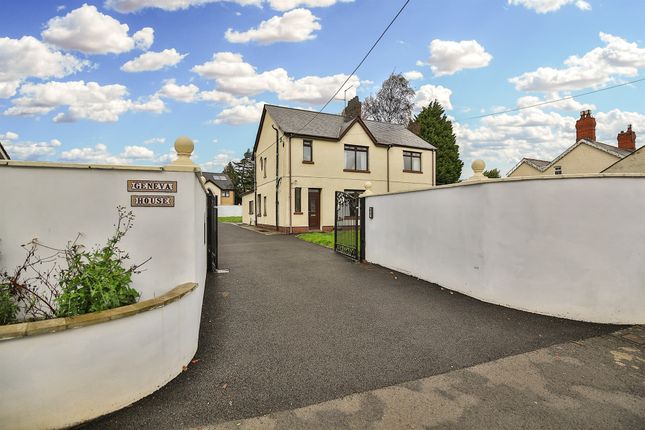
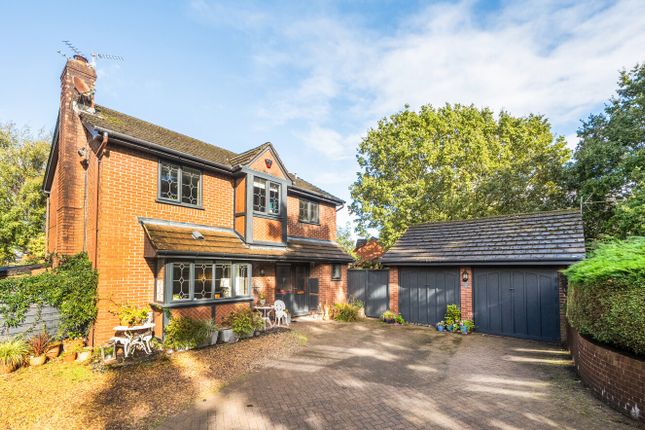
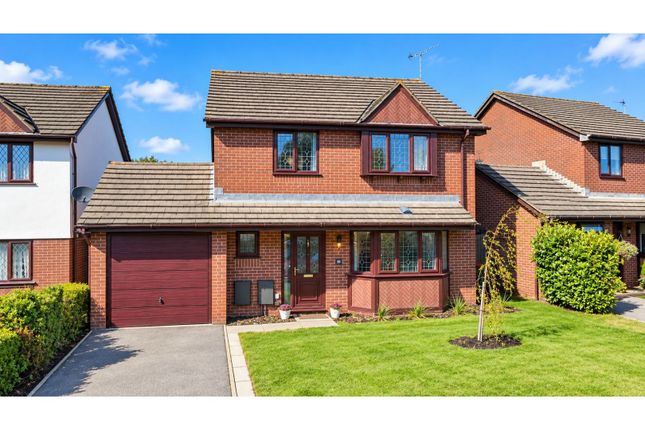
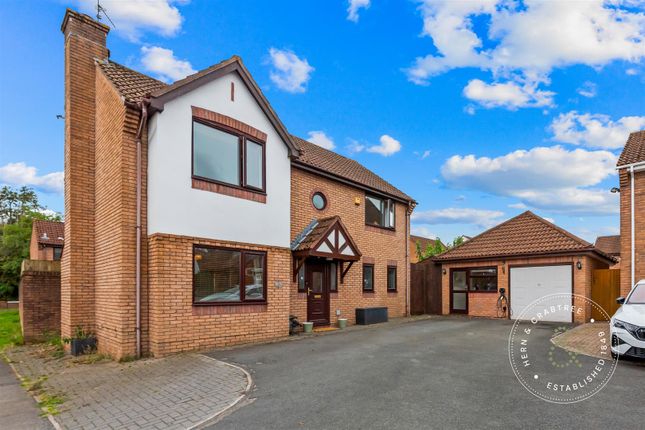
To the front, a substantial driveway provides off-road parking for multiple vehicles, complemented by a detached double garage. This space represents a significant opportunity in its own right.
With power, lighting and an additional W/C already in place, the garage offers excellent potential for conversion into a self-contained annex, subject to necessary consents, a home office, studio, gym or additional living accommodation.
For buyers seeking flexibility and long-term adaptability, this is a standout feature that adds considerable value to the property.
The overall plot size further enhances the home’s appeal, offering scope for extension or redevelopment, subject to planning, as well as ample outdoor space for families, gardening enthusiasts or those simply looking to enjoy a more expansive setting.
While the property would benefit from some updating in areas, it has clearly been well cared for and provides a solid and spacious foundation upon which to create a truly exceptional home.
Its size, layout and position combine to offer enormous potential, making it an exciting prospect for buyers looking to personalise a property to their own specification.
Located in the desirable village of Marshfield, the home enjoys the perfect balance of rural charm and convenient connectivity.
Known for its strong sense of community, Marshfield offers local amenities including shops, pubs and green spaces, while also benefiting from excellent transport links to Cardiff, Newport and beyond.
Well regarded schools are within easy reach, further enhancing the area’s appeal for families.
It's also worth noting that plans for the proposed Cardiff Parkway railway station at St Mellons, near Marshfield, are progressing following approval from the Welsh Government in January 2025.
The development will feature a sustainable business district alongside a dedicated “Station Square” transport hub, offering rapid connections of approximately 7 minutes to both Cardiff and Newport.
In summary, 1 Catherine Drive is a distinctive and generously proportioned family home set within a peaceful and scenic location.
With its unique layout, expansive plot and significant potential for enhancement or conversion, it represents a rare opportunity to secure a property that can evolve to meet a wide range of lifestyle needs.
Larger homes of this nature, particularly in such a peaceful setting with countryside views, are rarely available, making early viewing highly recommended. EPC rating: D.
Value & comps
No previous sales on record.
Returns
Set an offer; the calculator follows it.
We're still gathering serviced-accommodation data for this area.
Archie refurb estimate: a Pro feature
0.0% below asking
This is not financial or investment advice. Prop AI Deals is not authorised by the Financial Conduct Authority (FCA) to provide investment advice.
All investment calculators, property analyses, and AI-generated insights are for informational purposes only. Property investment carries risk and may result in financial loss. All calculations should be independently verified and you should consult with FCA-authorised financial advisers before making any investment decisions.
Past performance does not guarantee future results. Tax implications vary by individual circumstances.
Deal
Properties like this can earn 2–3x BTL yields when converted to HMO, with retrofit costs around £10k/room. Sign in to see the full tier, yield projection, and cost breakdown.
Commercial properties like this can earn 30-50% higher yields when converted to residential under Class MA / Q / P / PA, with prior approval costing ~GBP 96/unit. Sign in to see the recommended route, yield uplift, and cost breakdown.
BRRR-suited properties can recycle 80-100% of investor capital on refi, leaving a high-yielding rental with most of the money out. Sign in to see the refurb cost stack, ARV projection, and refinance maths.
Detached + large garden = sub-division play. Pro tier unlocks the tier badge, plot size, uplift estimate, and regional land benchmark.
Short-lease flats trade at deep discount, but extending under the 1993 Act often costs far less than the discount. Pro tier unlocks the tier badge, premium breakdown, long-lease ARV and arbitrage maths.
See projected short-stay revenue vs a vanilla BTL for this property.
See real sub-let margins (HMO room rates & SA nightly rates) vs the landlord rent.
Area
Agent & docs
FAQ
About 1, Catherine Drive, Cardiff
Explore nearby