We've tightened what earns a Pursue. A home now needs a published valuation, a strategy that still makes money after real running costs and lender stress tests, and no listing problems that would stop a mortgage. You'll see fewer Pursues, and each one has been checked harder.
See how verdicts work5-bedroom house · SO52 9LT
Listing removedListed 210 days
Opportunity summary
See Archie’s verdict, returns by strategy and what to check before viewing.
About
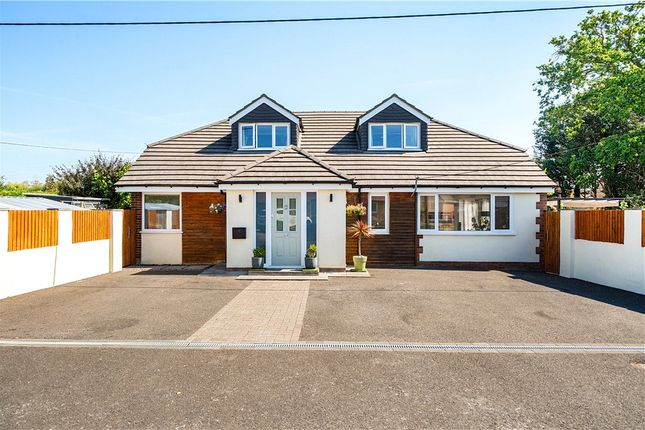
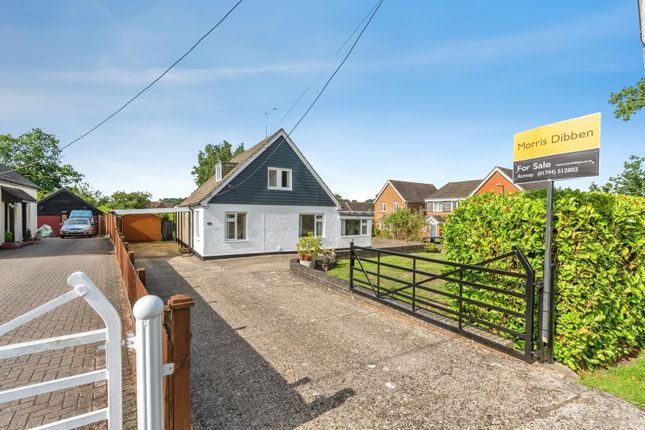
An exceptional and beautifully extended modern chalet bungalow, offering immaculately presented and highly versatile accommodation, including superb ancillary living ideal for multi-generational families.
Occupying a generous plot approaching 0.38 acres, this impressive home is situated on a highly sought-after road within the leafy village of North Baddesley.
The property boasts three to four well-proportioned bedrooms, including a luxurious principal suite with en-suite, alongside a stylish family bathroom.
At its heart lies a stunning open-plan kitchen and dining area, complete with bi-folding doors and an impressive sky lantern, seamlessly connecting to a spacious sitting room.
The thoughtfully arranged ancillary accommodation provides excellent flexibility, featuring its own bedroom, bathroom, reception space, and kitchenette, making it ideal for guests, extended family, or independent living.
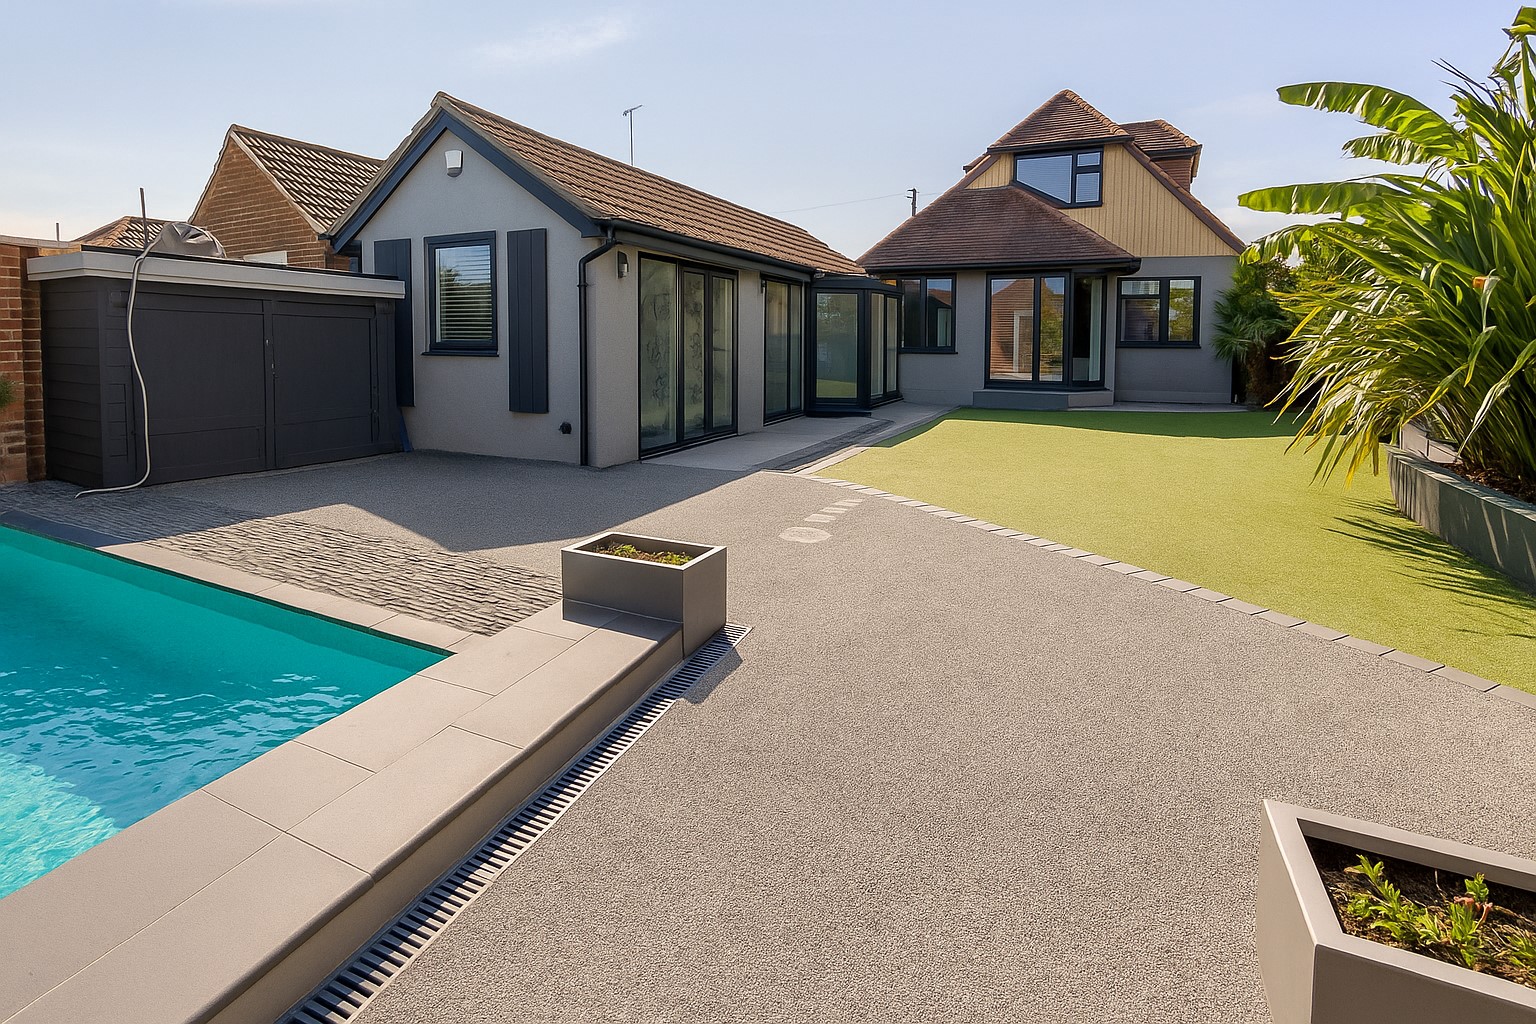
Externally, the home is further enhanced by a beautifully landscaped and expansive rear garden, enjoying a desirable westerly aspect.
Designed with both relaxation and entertaining in mind, it also features a superb outdoor bar, creating a truly enviable lifestyle setting.
Ground Floor On arrival, a practical yet stylish porch with fully glazed panels welcomes you in, allowing for an abundance of natural light and creating an immediate sense of openness.
This leads seamlessly into an inviting and well-proportioned entrance hall, beautifully presented and thoughtfully designed to set the tone for the rest of the home.
From here, there is access to the impressive kitchen/dining/family room, as well as the generously sized principal bedroom and two further well-appointed bedrooms.
The hall also provides entry to the ancillary accommodation, offering flexibility for a variety of uses, along with a staircase rising to the first floor landing.
The principal bedroom is generous double with en-suite with shower, WC and wash basin and access to 'Jack & Jill' dressing room which was previously a bedroom.
The stunning open-plan kitchen and dining area truly forms the heart of the home, designed with both everyday living and entertaining in mind.
The beautifully appointed kitchen features an extensive range of wall and base units, complemented by a stylish and practical breakfast bar.
A comprehensive suite of high-quality integrated appliances includes a hob with extractor above, oven, microwave, plate warmer, fridge/freezer, and wine fridge, creating a sleek and functional culinary space.
Flooded with natural light, the dining area is enhanced by an impressive sky lantern, while expansive bi-folding doors seamlessly connect the interior to the adjoining patio and rear garden.
Double doors lead through to the generously proportioned sitting room, a welcoming and versatile space that also enjoys direct access to the garden via a single door, along with the added benefit of a useful storage cupboard.
An internal door from the entrance hall leads to a highly versatile ancillary accommodation, ideal for multi-generational living, guest use, or potential income opportunities.
This well-appointed space comprises a comfortable reception room, a fitted kitchenette, a bedroom, and a modern shower room, offering excellent independence from the main home.
A separate external door provides convenient access to the front of the property, enhancing both privacy and flexibility of use.
First Floor Rising to the first-floor landing, you’ll find access to an additional double bedroom and a stylish, modern bathroom complete with a shower over the bath, WC, and wash basin.
The bedroom benefits from generous eaves storage, as well as a spacious dressing room, offering excellent storage throughout.
Outside The rear garden is a truly outstanding feature of the home, set within an impressive plot approaching 0.38 acres.
Thoughtfully designed for both relaxation and entertaining, it boasts a substantial adjoining patio that seamlessly extends the living space outdoors, perfect for al fresco dining and social gatherings.
Beyond the patio, the garden is predominantly laid to lawn and beautifully landscaped, featuring an array of tropical planting, mature shrubs, and established trees that create a sense of privacy and tranquillity.
Enjoying a desirable westerly aspect, the garden is bathed in afternoon and evening sun and is well enclosed for added seclusion.
A superb addition is the garden bar, complete with power and lighting, offering an ideal setting for entertaining family and friends throughout the year. There is also a useful 'gardeners' toilet.
Parking Abundance of driveway parking to the front Location North Baddesley is a quiet village located to the south east of Romsey and a short distance to Chandlers Ford.
It benefits from excellent transport routes to Southampton, fantastic local schooling and various local amenities.
Anti Money Laundering We are required by law to conduct anti-money laundering checks on all those selling or buying a property.
Whilst we retain responsibility for ensuring checks and any ongoing monitoring are carried out correctly, the initial checks are carried out on our behalf by Lifetime Legal who will contact you once you have agreed to instruct us in your sale or had an offer accepted on a property you wish to buy.
The cost of these checks is £60 (incl. VAT), which covers the cost of obtaining relevant data and any manual checks and monitoring which might be required.
This fee will need to be paid by you in advance of us publishing your property (in the case of a vendor) or issuing a memorandum of sale (in the case of a buyer), directly to Lifetime Legal, and is non-refundable.
We will receive some of the fee taken by Lifetime Legal to compensate for its role in the provision of these checks.
Tenure Freehold Infant And Junior School North Baddesley Infant and Junior School Secondary School The Mountbatten School Council Tax Test Valle - Band E
Value & comps
No previous sales on record.
Returns
Set an offer; the calculator follows it.
We're still gathering serviced-accommodation data for this area.
Archie refurb estimate: a Pro feature
0.0% below asking
This is not financial or investment advice. Prop AI Deals is not authorised by the Financial Conduct Authority (FCA) to provide investment advice.
All investment calculators, property analyses, and AI-generated insights are for informational purposes only. Property investment carries risk and may result in financial loss. All calculations should be independently verified and you should consult with FCA-authorised financial advisers before making any investment decisions.
Past performance does not guarantee future results. Tax implications vary by individual circumstances.
Deal
Properties like this can earn 2–3x BTL yields when converted to HMO, with retrofit costs around £10k/room. Sign in to see the full tier, yield projection, and cost breakdown.
Commercial properties like this can earn 30-50% higher yields when converted to residential under Class MA / Q / P / PA, with prior approval costing ~GBP 96/unit. Sign in to see the recommended route, yield uplift, and cost breakdown.
BRRR-suited properties can recycle 80-100% of investor capital on refi, leaving a high-yielding rental with most of the money out. Sign in to see the refurb cost stack, ARV projection, and refinance maths.
Detached + large garden = sub-division play. Pro tier unlocks the tier badge, plot size, uplift estimate, and regional land benchmark.
Short-lease flats trade at deep discount, but extending under the 1993 Act often costs far less than the discount. Pro tier unlocks the tier badge, premium breakdown, long-lease ARV and arbitrage maths.
See projected short-stay revenue vs a vanilla BTL for this property.
See real sub-let margins (HMO room rates & SA nightly rates) vs the landlord rent.
Area
Agent & docs

FAQ
About 128, Rownhams Lane, Southampton
Explore nearby