We've tightened what earns a Pursue. A home now needs a published valuation, a strategy that still makes money after real running costs and lender stress tests, and no listing problems that would stop a mortgage. You'll see fewer Pursues, and each one has been checked harder.
See how verdicts work1-bedroom house · DG1 2LU
Listing removedListed 171 days
Opportunity summary
See Archie’s verdict, returns by strategy and what to check before viewing.
About
Hunters Dumfries are proud to present this spacious one-bedroom penthouse apartment within The Granary, a well-regarded retirement complex designed exclusively for residents aged 60 and over.
Offering a secure, sociable and low-maintenance lifestyle, the development provides the ideal setting for those looking to enjoy independent living with the reassurance of a supportive community environment.
The Granary is much more than just a place to live — it offers a genuine sense of community, with a full calendar of organised activities available to residents.
From bingo and games nights to social gatherings and regular events, there are daily opportunities to stay active, engaged and connected, all centred around the welcoming communal lounge.
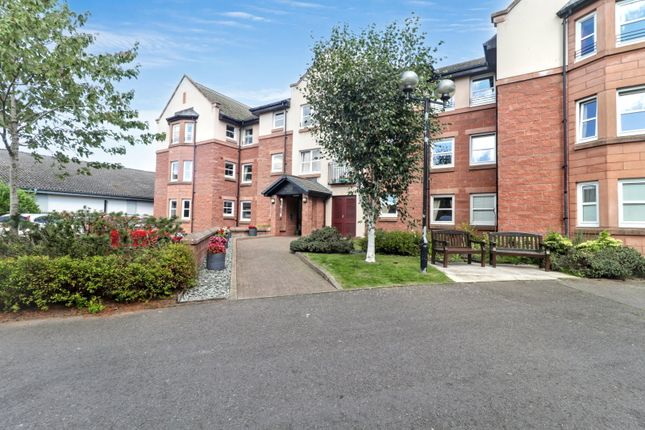
The development itself is set within beautifully maintained communal gardens, with landscaped grounds, seating areas and accessible pathways providing a peaceful outdoor space to relax and enjoy.
The setting encourages both social interaction and quiet enjoyment, offering the best of both worlds.
Security and convenience are key features, with a secure entry system, lift access to all floors and 24-hour on-site management providing peace of mind for residents and their families.
Ideally located within Dumfries, the property benefits from excellent access to the town centre, with a wide range of shops, healthcare services, transport links and everyday amenities all close at hand.
The surrounding area also offers pleasant walks and green spaces, further enhancing the lifestyle appeal.
Overall, this property offers an opportunity to enjoy independent living within a safe, friendly and well-established community, in a location that combines convenience with comfort.
Communal Entrance - Access to the development is via a secure communal entrance door, serving this over 60s retirement complex.
Entry is controlled via an intercom system for visitors, along with key fob access for residents, ensuring both security and ease of use.
The communal entrance hall provides a welcoming first impression and offers access to the shared facilities within the building, including a communal activities room and direct access to the landscaped gardens.
From here, a lift system provides access to all floors, including the third floor where the apartment is located.
The lift exit is conveniently positioned just a short distance from the apartment, allowing for easy and level access throughout.
Entrance Hall - Entered via the front door, the hallway is finished with laminate flooring and provides access to all rooms within the apartment.
The space includes loft access, a smoke alarm and a Tunstall door entry speech system, allowing secure communication with the main entrance of the building.
A useful storage cupboard is also located off the hallway, offering hanging space and lighting, as well as housing the electrical consumer unit.
An emergency pull cord system is also fitted within the hallway for added peace of mind.
Lounge/Dining Room - A particularly spacious lounge/dining area benefitting from its penthouse position and offering an excellent sense of space.
The room is bright and airy, with dual windows overlooking the communal gardens, allowing for an abundance of natural light.
The living area features an inset electric fire with hearth, while the dining space comfortably accommodates a table and chairs. An emergency pull cord system is also installed within this room.
Kitchen - The kitchen is well laid out and designed with practicality in mind, featuring a range of modern white base and wall units with ample storage.
Appliances include an electric hob positioned at worktop height and an oven set at a convenient raised level. A window overlooks the communal gardens, and an extractor fan is also fitted.
Pantry Cupboard - Located off the kitchen, this generous walk-in storage cupboard provides excellent additional space with wall-to-wall shelving and hanging rail.
The cupboard also houses the hot water system.
Bedroom - A well-proportioned double bedroom with a window overlooking the communal rear gardens, offering a pleasant outlook across mature greenery and seating areas.
The room benefits from double built-in wardrobes providing ample hanging and shelving space, along with an electric storage heater. An emergency pull cord system is also in place.
Shower Room - The shower room has been thoughtfully designed for assisted living and comprises a large walk-in shower with glass screen and power shower, complete with support handrails.
A vanity sink unit with mirror and a low-level WC are also fitted.
Additional features include wall-mounted grab rails, a heated towel rail and a wall-mounted heater, with full-height tiling to key areas.
Communal Events Room - The development benefits from a dedicated communal activities room, providing a welcoming space for residents to gather, socialise and take part in a wide range of organised events.
This room is regularly used for activities such as bingo, games nights, beetle drives and social gatherings, creating a lively and inclusive community atmosphere.
A full calendar of events is available within the main entrance, with activities taking place on a regular basis, offering residents the opportunity to stay active, engaged and connected.
The space itself is well-presented and comfortably arranged, making it an ideal setting for both organised entertainment and more informal social interaction.
Communal Gardens - The Granary is set within beautifully maintained communal grounds, offering a peaceful and welcoming environment for residents.
Landscaped gardens surround the development, featuring well-kept lawns, established planting, and a variety of mature trees and shrubs.
A central paved seating area provides an ideal space for residents to relax and socialise, complete with benches and outdoor furniture.
Pathways run throughout the gardens, allowing for easy and level access. The building itself is fully secure, with controlled entry and 24-hour on-site management.
A lift system provides access to all floors, with the apartment located just a short distance from the lift exit. Ample parking is available for residents and visitors.
Value & comps
Land Registry doesn’t cover Scotland or Northern Ireland, so previous sales may not be on record.
Returns
Set an offer; the calculator follows it.
Short-let licence or registration needed
We're still gathering serviced-accommodation data for this area.
Archie refurb estimate: a Pro feature
0.0% below asking
This is not financial or investment advice. Prop AI Deals is not authorised by the Financial Conduct Authority (FCA) to provide investment advice.
All investment calculators, property analyses, and AI-generated insights are for informational purposes only. Property investment carries risk and may result in financial loss. All calculations should be independently verified and you should consult with FCA-authorised financial advisers before making any investment decisions.
Past performance does not guarantee future results. Tax implications vary by individual circumstances.
Deal
Properties like this can earn 2–3x BTL yields when converted to HMO, with retrofit costs around £10k/room. Sign in to see the full tier, yield projection, and cost breakdown.
Commercial properties like this can earn 30-50% higher yields when converted to residential under Class MA / Q / P / PA, with prior approval costing ~GBP 96/unit. Sign in to see the recommended route, yield uplift, and cost breakdown.
BRRR-suited properties can recycle 80-100% of investor capital on refi, leaving a high-yielding rental with most of the money out. Sign in to see the refurb cost stack, ARV projection, and refinance maths.
Detached + large garden = sub-division play. Pro tier unlocks the tier badge, plot size, uplift estimate, and regional land benchmark.
Short-lease flats trade at deep discount, but extending under the 1993 Act often costs far less than the discount. Pro tier unlocks the tier badge, premium breakdown, long-lease ARV and arbitrage maths.
See projected short-stay revenue vs a vanilla BTL for this property.
See real sub-let margins (HMO room rates & SA nightly rates) vs the landlord rent.
Area
Agent & docs

FAQ
About The Granary, Glebe Street, Dumfries
Explore nearby