We've tightened what earns a Pursue. A home now needs a published valuation, a strategy that still makes money after real running costs and lender stress tests, and no listing problems that would stop a mortgage. You'll see fewer Pursues, and each one has been checked harder.
See how verdicts work6-bedroom house · RH10 3JD
Listing removedListed 180 days
Opportunity summary
See Archie’s verdict, returns by strategy and what to check before viewing.
About
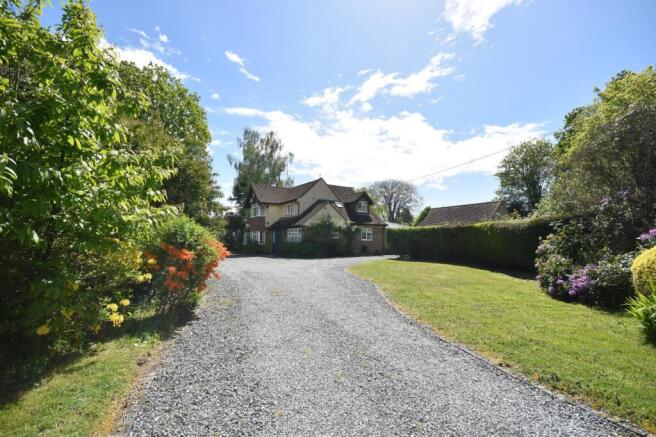
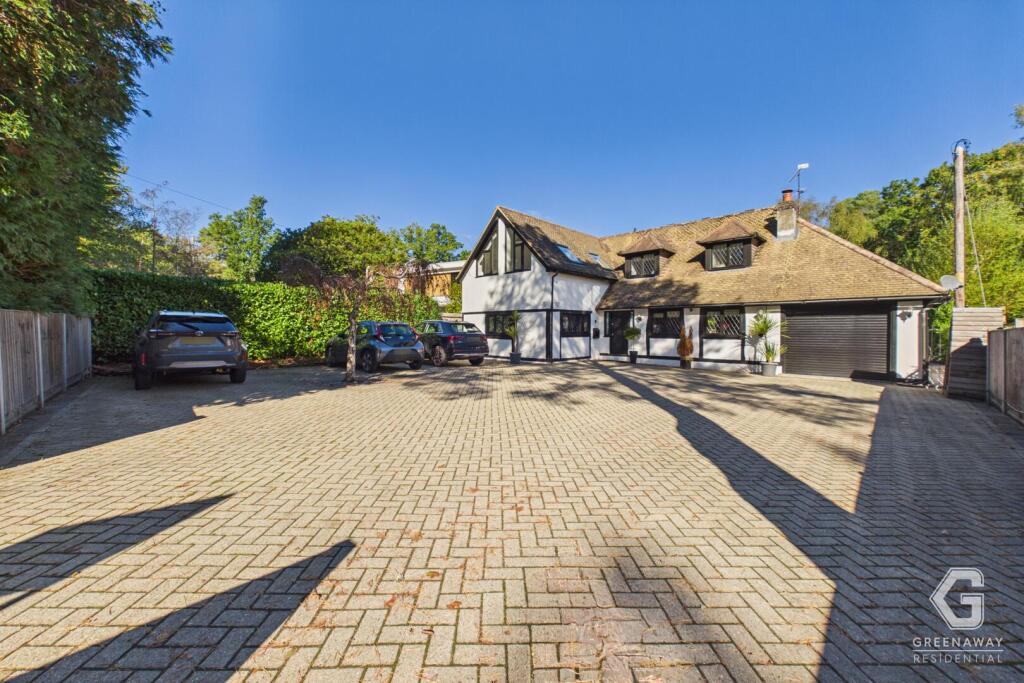
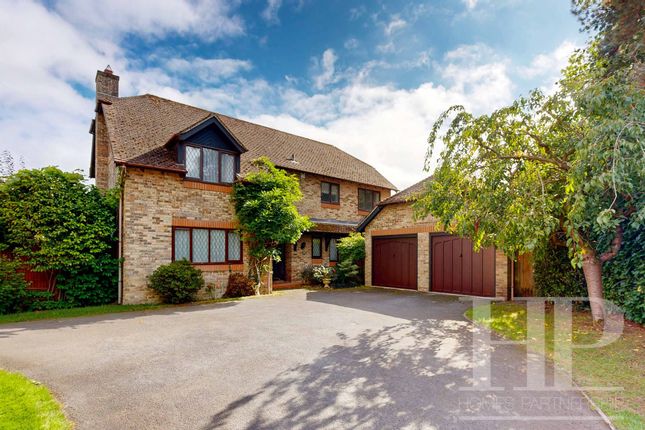
No chain Woodside House, an impressive 5/6 bedroom Victorian character property, still retaining many original features.
Originally built in circa 1810 with substantial extensions between 1880 and 1890 and set within approximately 1.3 acres of land, this detached property boasts high ceilings throughout, galleried entrance hallway and parking for several vehicles, tucked behind secured gated driveway.
Accommodation Upon entering the galleried entrance hallway the ground floor comprises of two formal dining rooms, one with rear access to the rear garden and the other currently being used an office/study, a large dual aspect reception room, semi open-plan kitchen connected to an additional reception room/breakfast room, utility room with rear access to the garden, to conclude there is a convenient pantry and downstairs cloakroom.
The entirety of the ground floor boasts high ceilings and plenty of natural light.
Continuing upstairs to the first floor, you'll find 5 large double bedrooms, a family shower room and an additional family bathroom with a separate shower.
The principle bedroom benefits from built in storage and ensuite bathroom, separate shower with views overlooking the large outstretched rear garden.
The sixth and final bedroom, located off one of the double bedrooms and currently used as a cot room/dressing room has the potential to be turned into another ensuite bathroom/shower room.
Outbuildings The detached double garage benefits from electric automatic doors with an additional side entrance door, to the rear the cast iron staircase provides access to the first floor workshop/studio which can be adapted for multiple uses.
In addition within the grounds there is a shed, polytunnel and a metal shed equipment store for tools and garden tractor.
Outside The property boasts a large patio area, perfect for outdoor entertaining and al fresco dining, proceeding onto a large rear garden mainly laid to lawn with plenty of mature trees and hedging for additional privacy.
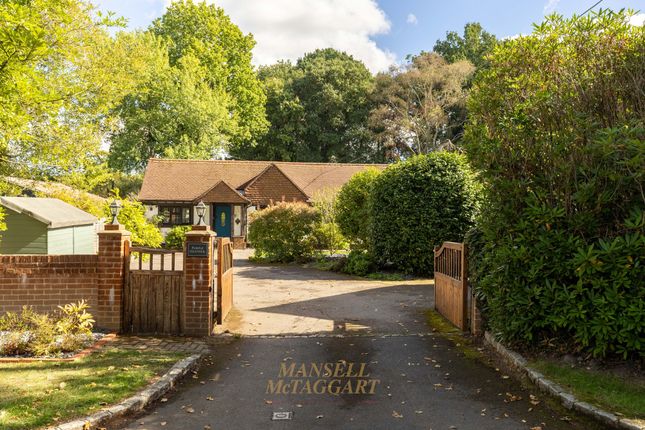
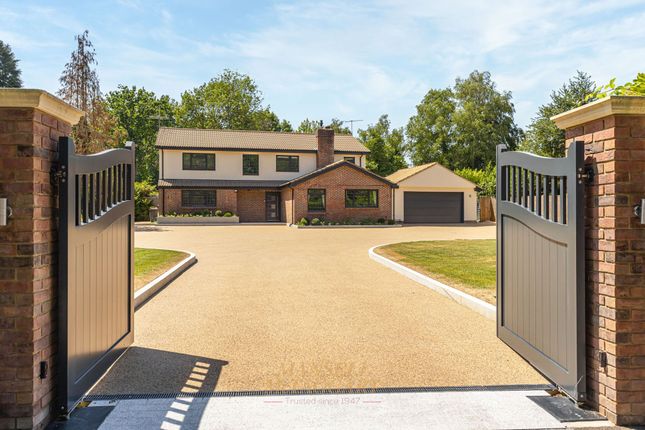
To the front, the driveway provides parking for several vehicles and secured by electric gates, feature brick wall and hedging for privacy.
Additional information - Previous Planning Permission was granted to increase the internal square footage to 5,800 incorporating a second floor with further living accommodation and a large single story extension to the rear.
Schools Burstow Primary School Aurora Redehall School Oakwood School St.
John's Sunshine Pre-School Copthorne C of E Junior School Fairway Infant School Copthorne Preparatory School Burstow Park School Forge Wood Primary School Crawley Village C of E School Location & travel Situated between the villages of Copthorne & Smallfield, providing plenty of local amenities include schools, village pubs, restaurants, gyms and leisure centres, convenience stores and supermarkets.
Gatwick & Horley Station provide directly trains to Central London along with easy access to the M23.
Value & comps
No previous sales on record.
Returns
Set an offer; the calculator follows it.
We're still gathering serviced-accommodation data for this area.
Archie refurb estimate: a Pro feature
0.0% below asking
This is not financial or investment advice. Prop AI Deals is not authorised by the Financial Conduct Authority (FCA) to provide investment advice.
All investment calculators, property analyses, and AI-generated insights are for informational purposes only. Property investment carries risk and may result in financial loss. All calculations should be independently verified and you should consult with FCA-authorised financial advisers before making any investment decisions.
Past performance does not guarantee future results. Tax implications vary by individual circumstances.
Deal
Properties like this can earn 2–3x BTL yields when converted to HMO, with retrofit costs around £10k/room. Sign in to see the full tier, yield projection, and cost breakdown.
Commercial properties like this can earn 30-50% higher yields when converted to residential under Class MA / Q / P / PA, with prior approval costing ~GBP 96/unit. Sign in to see the recommended route, yield uplift, and cost breakdown.
BRRR-suited properties can recycle 80-100% of investor capital on refi, leaving a high-yielding rental with most of the money out. Sign in to see the refurb cost stack, ARV projection, and refinance maths.
Detached + large garden = sub-division play. Pro tier unlocks the tier badge, plot size, uplift estimate, and regional land benchmark.
Short-lease flats trade at deep discount, but extending under the 1993 Act often costs far less than the discount. Pro tier unlocks the tier badge, premium breakdown, long-lease ARV and arbitrage maths.
See projected short-stay revenue vs a vanilla BTL for this property.
See real sub-let margins (HMO room rates & SA nightly rates) vs the landlord rent.
Area
Agent & docs

FAQ
About ** Wood5ide ** House, Copthorne Bank, Crawley
Explore nearby