We've tightened what earns a Pursue. A home now needs a published valuation, a strategy that still makes money after real running costs and lender stress tests, and no listing problems that would stop a mortgage. You'll see fewer Pursues, and each one has been checked harder.
See how verdicts work4-bedroom house · EX6 8NA
Sold STCListed 271 days
Opportunity summary
See Archie’s verdict, returns by strategy and what to check before viewing.
About
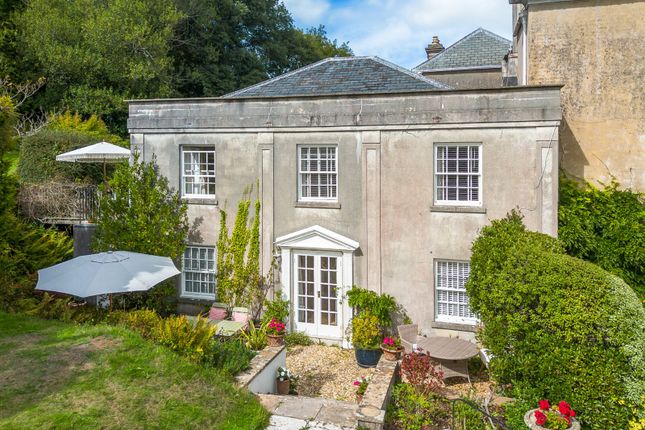
Beautifully Presented 4-Bed Victorian Home in the Heart of Kenton Offering elegant living with multiple reception rooms, luxury bathrooms, and two staircases.
Features a spacious kitchen/dining room, south-facing courtyard garden, and secure covered parking. A rare blend of period charm and modern convenience in a sought-after village setting.
FREEHOLD, COUNCIL TAX BAND - F, EPC - D. SITUATION: Western Cottage enjoys a prime location in the heart of Kenton, a lovely village offering a wide range of local amenities.
These include a farm shop with post office, restaurant, and hair salon. The historic Powderham Castle and Deer Park are nearby, as is the parish church of All Saints, located at the village centre.
Kenton boasts a strong sense of community with numerous groups catering to all ages and interests. Village facilities include a village hall and a playing field.
The Exe Estuary Trail - a popular walking and cycling route - is easily accessible from the village and the nearby village of Starcross (just 2 miles away), which also hosts the Starcross Yacht Club.
Western Cottage is ideally positioned for exploring a wealth of countryside walks and local beauty spots. Excellent transport links include regular bus services to Exeter (approx.
7 miles), and a mainline railway station at Starcross offering connections to Exeter in around 20 minutes, as well as southbound routes through Dawlish, Teignmouth, Newton Abbot, and beyond to Plymouth and Cornwall.
DESCRIPTION: A rare opportunity to acquire a truly distinctive and beautifully presented Victorian home, ideally located in the heart of the sought-after village of Kenton.
The generously proportioned accommodation includes an elegant sitting room, a versatile dining room or study, and a spacious kitchen/dining area with an adjoining utility space.
There is also a cosy second sitting room offering additional study space, along with a ground floor shower room/WC.
The property benefits from two staircases leading to the first floor, where you’ll find four well-appointed bedrooms, a luxurious contemporary bathroom, and an additional shower room.
Externally, the home boasts secure, covered off-road parking and a delightful south-facing courtyard garden. ENTRANCE HALL: Attractive patterned glass door opens to the entrance hall.
Coat hanging space. Under stairs storage cupboard. Central heating radiator. Meter cupboard. Attractive turning staircase rising to the first floor. Wall light point.
Panelled wooden door opens to: SITTING ROOM: An elegant reception room with a sash window to the front aspect. Enjoying outlook towards the church and its grounds. Radiator, Picture rails.
Moulded coving. wall light points. STUDY: A very pleasant room with sash window to the front aspect, again enjoying a pleasant view towards the church and its grounds. Radiator. Picture rails.
KITCHEN/DINING ROOM: This room is a lovely size, the dining space features a sash window to the rear. Radiator. Coved ceiling. Space for a large dining table.
The kitchen comprises of a 1 ¼ bowl stainless steel sink unit and drainer with mixer tap, set in to a work surface with cupboards and drawers beneath.
Further work surfaces with additional base units and drawers underneath a range of shelved wall cupboards. Integrated appliances including double oven and a four ring gas hob with extractor canopy.
Built-in fridge and carousel storage unit. Part tiled walls. Windows overlooking the courtyard garden with glazed door opening to the outside space.
Multi paned door opens to: UTILITY: Comprising stainless steel sink unit with mixer tap set in to roll edge work surface with cupboards under. Plumbing and space for a dishwasher. Part tiled walls.
Secondary staircase to first floor. A glazed stained wood door then opens to: REAR HALLWAY: Appliance space and fitted storage shelving. Two glazed doors open to the courtyard garden.
Large walk-in store room housing the gas boiler and providing useful additional appliance space and storage.
From the rear hallway, a part glazed door opens to: LIVING ROOM: This is a lovely, cosy reception room which features a decorative fireplace, with deep oakwood mantelpiece and tiled hearth.
windows overlooking the courtyard garden and patterned glass windows to one elevation. Two central heating radiators. Range of fitted bookshelves with feature overhead lights.
Half-glazed door opens to: OFFICE: A useful workspace with window overlooking the courtyard. Door opening to the outside space. Range of fitted storage shelving and central heating radiator.
GROUND FLOOR SHOWER ROOM/WC: Fitted with a large tiled shower cubicle, wall heater and extractor fan.
Wash basin with tiled splashback, and door opening to low level WC, extractor fan and wall mounted electric heater. Obscure glazed window.
FIRST FLOOR LANDING: This is a really nicely sized space which could be used for a work desk and study area, and enjoys a pleasant outlook through the sash window to the front towards the church and its grounds.
Two wall light points and access to the part boarded loft storage space.
An archway opens to an inner hallway with fitted shelving and panelled wooden doors to: BEDROOM 1: A lovely sized double room with sash window to the front aspect, enjoying the view towards the church and grounds.
Two fitted double wardrobes with bi-folding doors, hanging rails and shelving. Additional overhead cupboards. From the master bedroom door opens to the rear staircase and to a half landing.
An arch opens to a dressing area with two Linen cupboards with slatted shelving. A double glazed door opens to a feature decked balcony overlooking the courtyard garden.
SHOWER ROOM/WC: A contemporary suite comprising a Victorian style wash basin with tiled inlay, wood surround and storage under. Ladder-style heated towel rail.
Large walk in shower area with spotlights. Extractor fan. Obscured glazed window. BEDROOM 2: Front aspect sash window, enjoying pleasant outlook towards the church. Radiator.
BEDROOM 3: Rear aspect window. Radiator. Pedestal wash basin with tiled splash back. Fitted double wardrobe with hanging rails and shelving, with additional overhead cupboards.
BEDROOM 4: A good sized room which has a sash window enjoying an outlook to the rear, including countryside glimpses. Central heating radiator. Large double wardrobe with hanging rail and shelving.
Additional overhead storage cupboards. FAMILY BATHROOM: A high quality contemporary white suite comprising pedestal wash basin, close couple WC.
Attractive oval shaped bath and separate tiled shower cubicle with part tiled surround and curved screen. Ladder style heated towel rail. Ceiling spotlights. Extractor fan.
Cupboard housing hot water tank served by main boiler, immersion heater and roof solar panels. Window to the rear aspect. SEPARATE WC: Comprising low-level WC, extractor fan and light.
OUTSIDE: Western Cottage features a covered parking area with secure door and rear access into the courtyard garden which is south facing and features a useful outside tap.
AGENTS NOTE: The property is subject to an area of flying freehold over the rear living room/reception room, office and ground floor/shower room.
SOLAR PANELS: We are advised that the property has a freehold solar panel system fitted. This comprises of two panels, each comprising a set of 15 solar absorber tubes.
These panels provide a heating source for domestic hot water and there is no additional income generated from this system.
Value & comps
No previous sales on record.
Returns
Set an offer; the calculator follows it.
We're still gathering serviced-accommodation data for this area.
Archie refurb estimate: a Pro feature
0.0% below asking
This is not financial or investment advice. Prop AI Deals is not authorised by the Financial Conduct Authority (FCA) to provide investment advice.
All investment calculators, property analyses, and AI-generated insights are for informational purposes only. Property investment carries risk and may result in financial loss. All calculations should be independently verified and you should consult with FCA-authorised financial advisers before making any investment decisions.
Past performance does not guarantee future results. Tax implications vary by individual circumstances.
Deal
Properties like this can earn 2–3x BTL yields when converted to HMO, with retrofit costs around £10k/room. Sign in to see the full tier, yield projection, and cost breakdown.
Commercial properties like this can earn 30-50% higher yields when converted to residential under Class MA / Q / P / PA, with prior approval costing ~GBP 96/unit. Sign in to see the recommended route, yield uplift, and cost breakdown.
BRRR-suited properties can recycle 80-100% of investor capital on refi, leaving a high-yielding rental with most of the money out. Sign in to see the refurb cost stack, ARV projection, and refinance maths.
Detached + large garden = sub-division play. Pro tier unlocks the tier badge, plot size, uplift estimate, and regional land benchmark.
Short-lease flats trade at deep discount, but extending under the 1993 Act often costs far less than the discount. Pro tier unlocks the tier badge, premium breakdown, long-lease ARV and arbitrage maths.
See projected short-stay revenue vs a vanilla BTL for this property.
See real sub-let margins (HMO room rates & SA nightly rates) vs the landlord rent.
Area
Agent & docs
FAQ
About Church Street, Kenton, EX6
Explore nearby