We've tightened what earns a Pursue. A home now needs a published valuation, a strategy that still makes money after real running costs and lender stress tests, and no listing problems that would stop a mortgage. You'll see fewer Pursues, and each one has been checked harder.
See how verdicts work4-bedroom terraced house · LA9 5NG
Sold STCListed 165 days
Opportunity summary
See Archie’s verdict, returns by strategy and what to check before viewing.
About
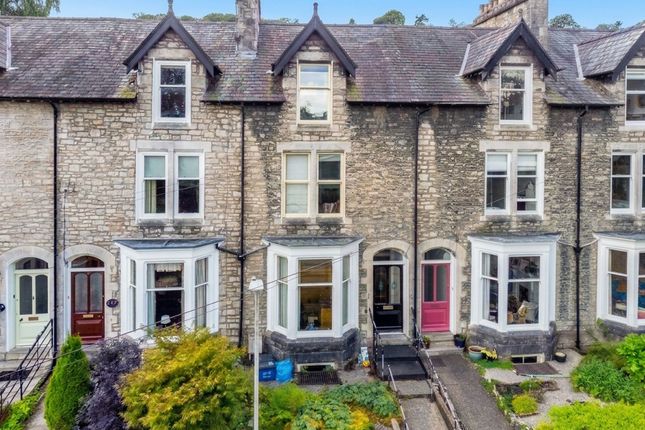
Deceptive three storey period house with garden, parking and garage. Versatile layout, excellent potential and no onward chain. Updating and modernisation required.
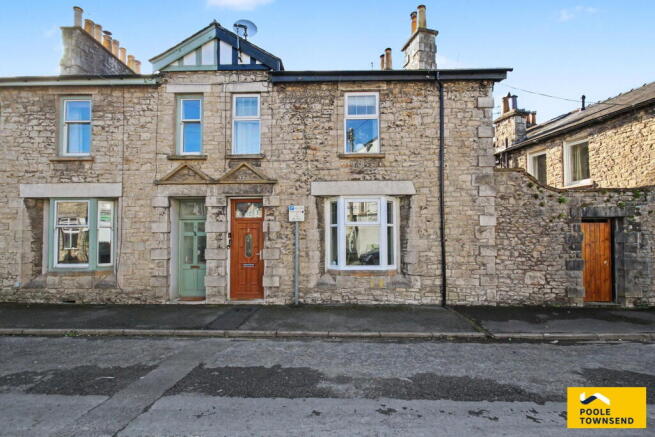
OVERVIEW Having charm and character throughout, this deceptive three storey house has fantastic potential and a versatile layout.
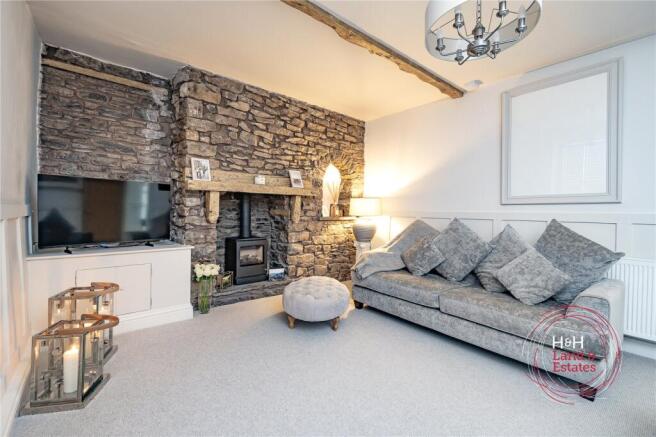
Believed to date back to the late 1700s, the property boasts two ground floor reception rooms plus a kitchen with exposed stone walls.
The first floor offers two bedrooms (one would also make a lovely sitting room with views) and a bathroom. The top floor has two further bedrooms and all the bedrooms are doubles.
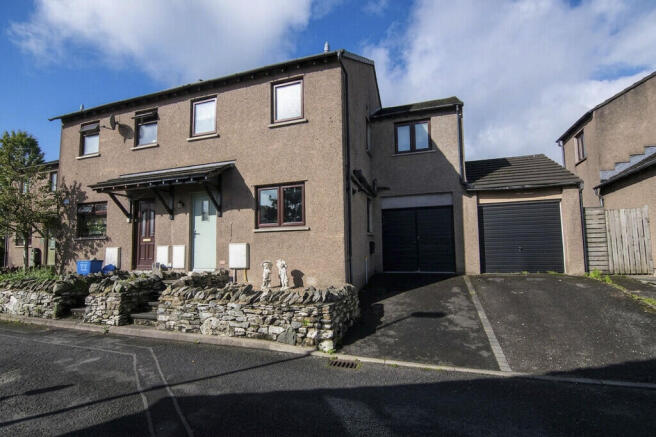
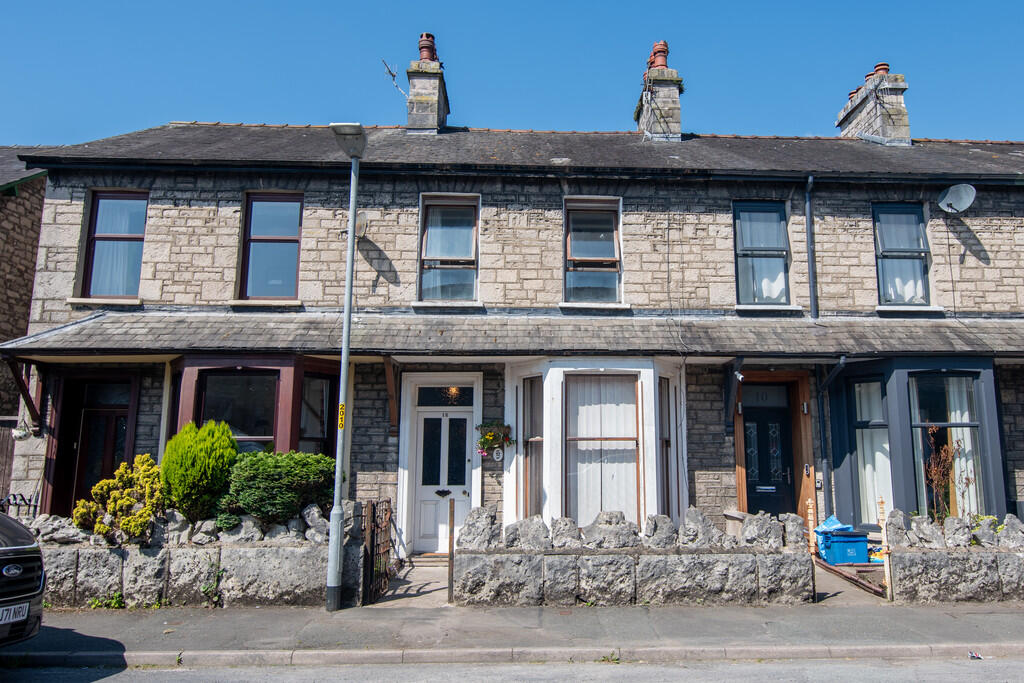
Externally, the property has a good sized plot, unusual for a house of this period and style. The garden extends to the side where there is a driveway and garage.
At the front is the historic Grade II listed Anchorite Well - a beautiful feature.
Requiring updating and modernisation throughout, 10 Anchorite Fields has the potential to be an elegant home within walking distance of the amenities of Kendal town centre.
Culture and entertainment venues are easily reached along with riverside walks, recreation spaces and both primary and secondary schools.
ACCOMMODATION Entering through the front door, the charm and quirks of the property are immediately apparent.
Two sash windows provide a view over the garden towards green space and there is an attractive Lakeland slate style fireplace with grate and wooden lintel.
The adjoining kitchen has exposed stonework walls and is fitted with oak style units, dark worktops and a one and a half bowl sink.
A useful side porch provides space for household bits and pieces and a door leads out to the rear courtyard. An inner hall connects to the sitting room and stairs lead to the first floor.
A cosy room, the sitting room also looks onto green space and the Edwardian style fire surround provides a focal point. A period style inset cupboard has been retained.
- The good sized first floor landing is light and airy and there is a handy under stairs cupboard.
Both first floor bedrooms are doubles, with the larger having two windows with lovely outlooks.
There are beautiful, exposed floorboards and an electric fire giving this bedroom versatility as a lovely second sitting room.
The bathroom is at the rear of the house and fitted with a pale cream three piece suite. A cupboard houses the Vaillant boiler (non-functioning).
- Stairs continue from the first floor landing to the upper floor. Another large built in cupboard provides important storage and serves as access to the eaves space (with a light).
Both top floor bedrooms have Velux rooflights and although within the roof space, are a good size.
- Sitting at the end of a row of three historic properties, number 10 has the largest plot, extending to the side creating a lovely garden space with mature planting and a lawn.
A block paved driveway leads to the garage. Fitted with an up and over door, power and light, a garage in this location is a real bonus.
There are two outhouses (the centre of the three is owned by number 8) and access around to the rear courtyard.
At the front of the property is the Grade II Listed Anchorite Well and perennial stream running through the garden.
A beautiful feature believed to be one of Kendal's oldest religious sites and has been restored by The Kendal Civic Society.
DIMENSIONS Dining Room 11' 4" x 13' 2" (3.46m x 4.02m) Sitting Room 7' 9" x 11' 11" (2.35m x 3.62m) Kitchen 8' 8" x 10' 9" (2.64m x 3.28m) max Bedroom 10' 8" x 12' 2" (3.25m x 3.70m) Bedroom 8' 5" x 11' 11" (2.58m x 3.62m) Bathroom 6' 3" x 9' 10" (1.90m x 3.00m) min Bedroom 9' 0" x 16' 6" (2.75m x 5.02m) min Bedroom 9' 7" x 11' 6" (2.93m x 3.52m) Garage 11' 1" x 16' 7" (3.38m x 5.05m) DIRECTIONS From Milnthorpe Road, A6, turn onto Glebe Road continuing straight on at the roundabout onto Anchorite Fields.
Number 10 is located a short distance along to the left hand side. what3words///pushes.mirror.pull ESSENTIAL INFORMATION Services: Mains Water, Electric, Gas and Drainage.
Please note the boiler is non-functioning and the water is disconnected. The property has been drained down. Tenure: Freehold. The well to the front is Grade II Listed.
Number 8 has access on foot to the centre outhouse and around the side/rear of the house to their courtyard. There is a flying freehold to the first and second floors (above the kitchen of number 8).
Council Tax Band: C EPC Grading: E
Value & comps
No previous sales on record.
Returns
Set an offer; the calculator follows it.
We're still gathering serviced-accommodation data for this area.
Archie refurb estimate: a Pro feature
0.0% below asking
This is not financial or investment advice. Prop AI Deals is not authorised by the Financial Conduct Authority (FCA) to provide investment advice.
All investment calculators, property analyses, and AI-generated insights are for informational purposes only. Property investment carries risk and may result in financial loss. All calculations should be independently verified and you should consult with FCA-authorised financial advisers before making any investment decisions.
Past performance does not guarantee future results. Tax implications vary by individual circumstances.
Deal
Properties like this can earn 2–3x BTL yields when converted to HMO, with retrofit costs around £10k/room. Sign in to see the full tier, yield projection, and cost breakdown.
Commercial properties like this can earn 30-50% higher yields when converted to residential under Class MA / Q / P / PA, with prior approval costing ~GBP 96/unit. Sign in to see the recommended route, yield uplift, and cost breakdown.
BRRR-suited properties can recycle 80-100% of investor capital on refi, leaving a high-yielding rental with most of the money out. Sign in to see the refurb cost stack, ARV projection, and refinance maths.
Detached + large garden = sub-division play. Pro tier unlocks the tier badge, plot size, uplift estimate, and regional land benchmark.
Short-lease flats trade at deep discount, but extending under the 1993 Act often costs far less than the discount. Pro tier unlocks the tier badge, premium breakdown, long-lease ARV and arbitrage maths.
See projected short-stay revenue vs a vanilla BTL for this property.
See real sub-let margins (HMO room rates & SA nightly rates) vs the landlord rent.
Area
Agent & docs

FAQ
About Anchorite Fields, Kendal, Cumbria, LA9
Explore nearby