We've tightened what earns a Pursue. A home now needs a published valuation, a strategy that still makes money after real running costs and lender stress tests, and no listing problems that would stop a mortgage. You'll see fewer Pursues, and each one has been checked harder.
See how verdicts work3-bedroom semi-detached house · HX3 7NY
For saleListed 20 days
Opportunity summary
See Archie’s verdict, returns by strategy and what to check before viewing.
About
Three bedrooms or four? At 3 Hall Stone Court, that's your call.
Step into the hallway, open the door on your right and you'll find the room that gives you the choice: A ground-floor room with a full wall of fitted wardrobes, ready to be a fourth bedroom or a second reception room.
It changes what this house can be. At the moment it's a bedroom, set apart from the rest of the house for a bit of peace once the children are asleep upstairs.
It would work just as well as a second sitting room, a playroom, a teenager's den, or a proper office you can close the door on at five o'clock.
At four and a half metres long, with recessed lighting and a wide window to the front, it has the size to do any of those jobs well. The welcome starts before that, though.
The hallway is finished with panelled walls and a warm timber handrail on the stairs, and it sets the tone for everything that follows: Neutral, cared for and ready to move straight into.
To the left, the living room runs a full five metres from front to back.
Herringbone flooring gives it a smart, modern feel, the fireplace gives the room its focal point, and there's space for a pair of sofas without anything feeling squeezed.
It's bright through the day and properly cosy once the lamps are on. A door at the far end opens into the kitchen diner, which stretches across the back of the house.
The herringbone floor carries through, cream gloss units and wood-effect worktops keep it light, and the dining area has room for a family table beside the window.
The back door opens straight onto the garden, so on a warm evening the cooking, the eating and the sitting outside all happen within a few steps of each other.
A good-sized storage cupboard off the dining area keeps the coats, the hoover and the ironing board out of sight. Upstairs there are three bedrooms.
Two are doubles, one at the front and one at the back, and the third is a single currently set up as a home office and dressing room.
The bathroom has been finished with real care: Crisp white tiling, a charcoal vanity unit, patterned floor tiles and traditional-style chrome fittings, with a shower over the bath for the morning rush.
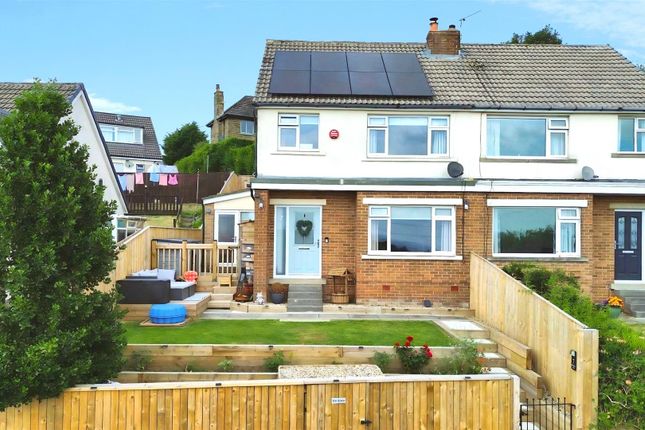
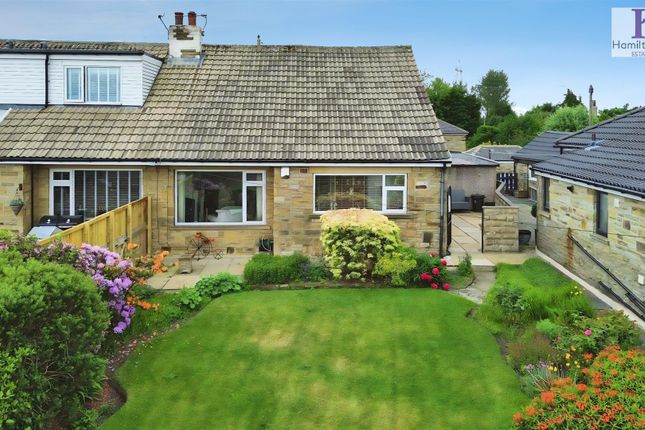
Outside, the rear garden is enclosed on all sides, which makes it an easy space for children and pets.
A raised gravel terrace sits directly outside the kitchen door, edged in timber sleepers and just the right size for a table, chairs and a barbecue.
Beyond it is a lawn with room to play, there's a timber shed for the bikes and the mower, and a gated path runs down the side of the house.
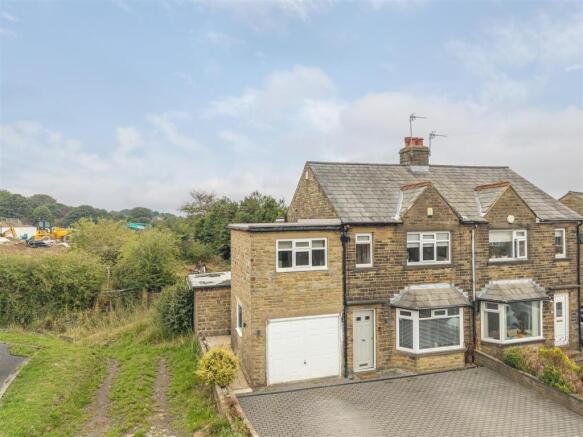
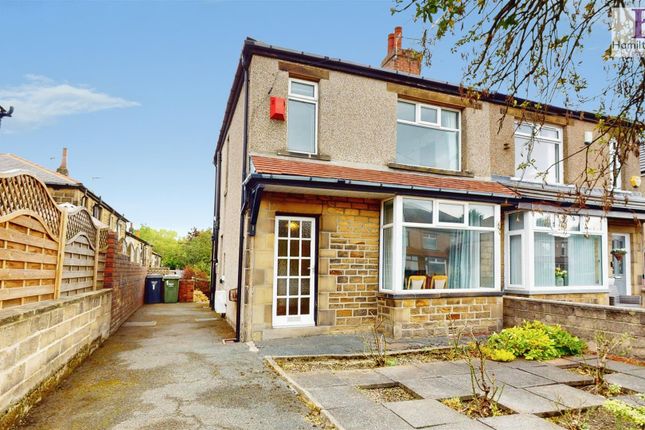
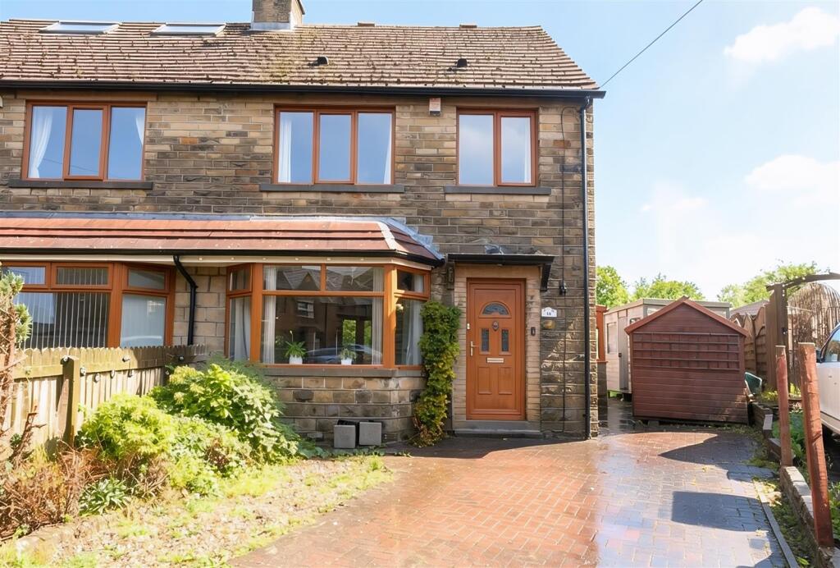
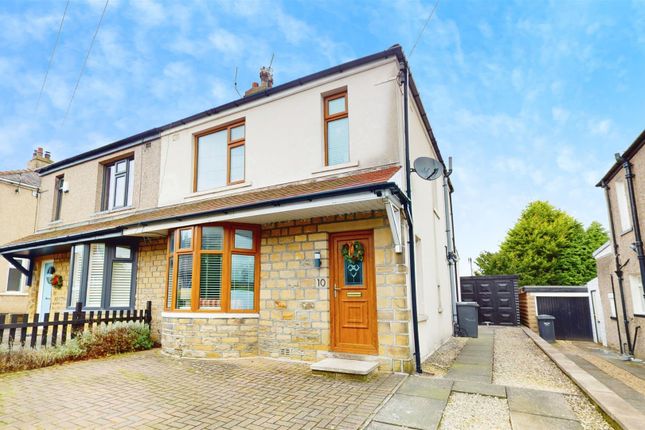
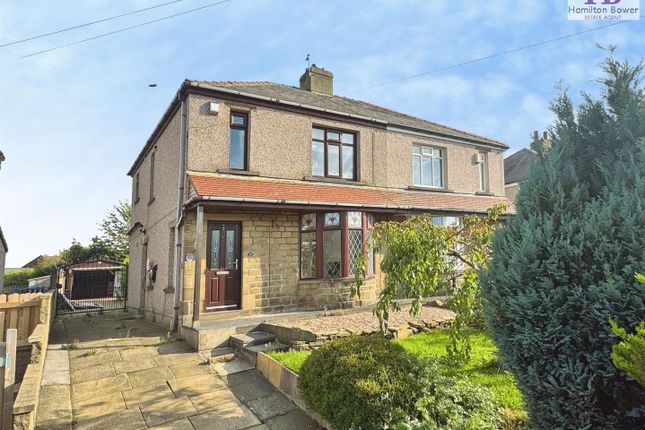
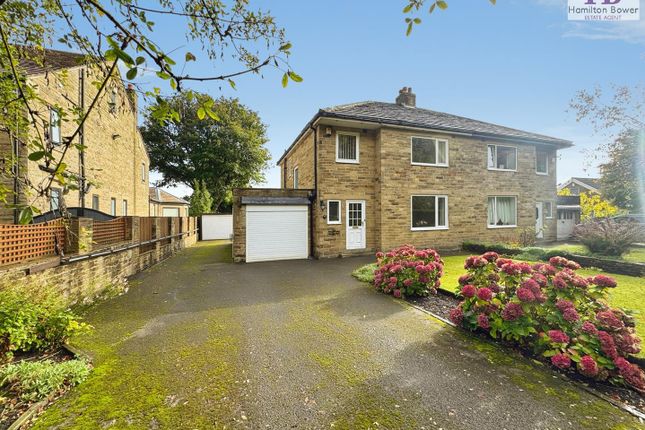
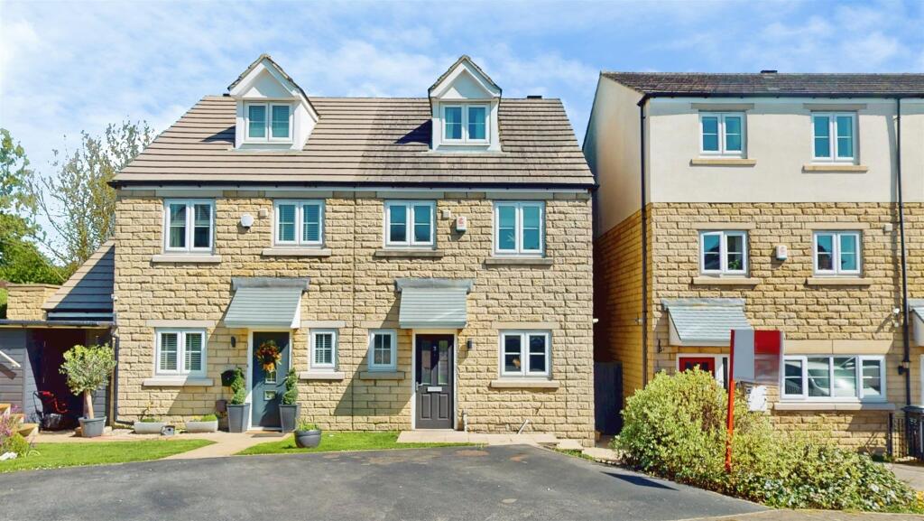
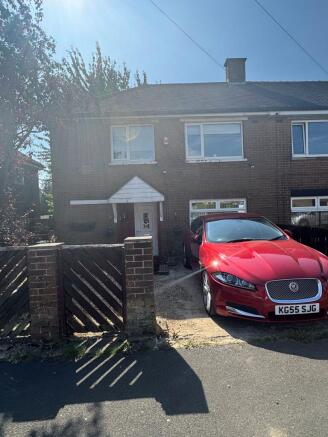
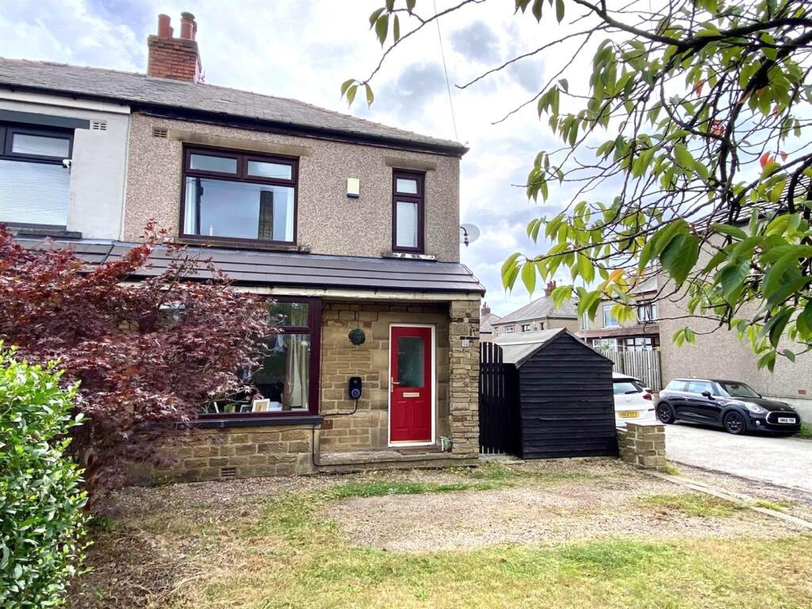
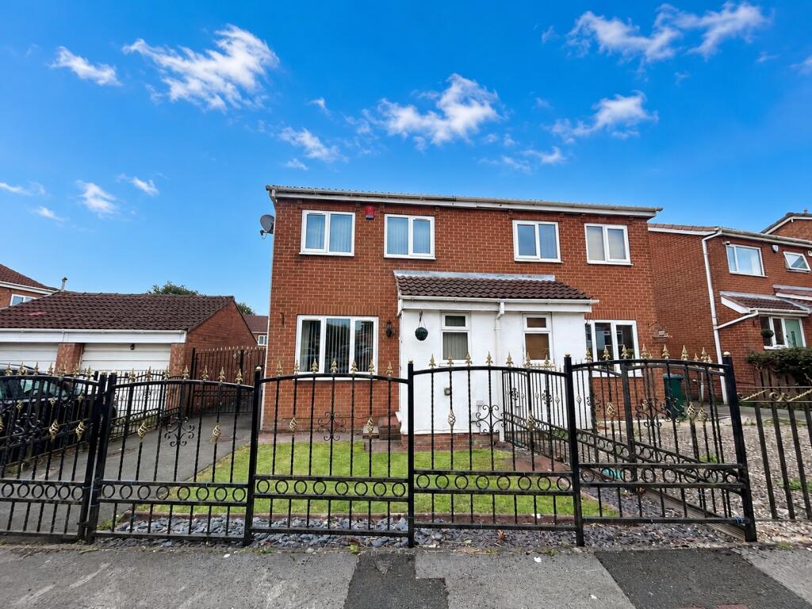
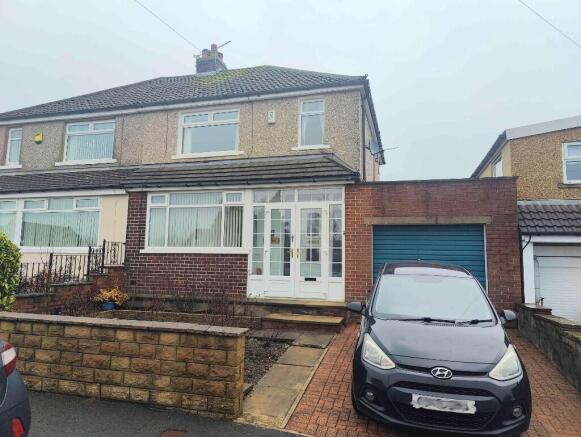
At the front, a driveway sits alongside a lawned garden with planted borders. Shelf is a village that suits family life.
Shelf Junior and Infant School, Shelf Hall Park with its bowling green and open parkland, a health centre, a pharmacy and everyday shops are all in the village, so most of daily life stays close to home.
Halifax and Bradford are each only a few miles away, with buses running to both, and the M62 is within easy reach for anyone commuting further afield.
Three or four bedrooms, 84 square metres (904 square feet) and a layout that gives you options. I'd love to show you round.
Call me, Michael, at Brownsett Personal Estate Agents on to arrange your viewing. Tenure: Freehold. Ref: MB1092
Value & comps
No previous sales on record.
Returns
Set an offer; the calculator follows it.
We're still gathering serviced-accommodation data for this area.
Archie refurb estimate: a Pro feature
0.0% below asking
This is not financial or investment advice. Prop AI Deals is not authorised by the Financial Conduct Authority (FCA) to provide investment advice.
All investment calculators, property analyses, and AI-generated insights are for informational purposes only. Property investment carries risk and may result in financial loss. All calculations should be independently verified and you should consult with FCA-authorised financial advisers before making any investment decisions.
Past performance does not guarantee future results. Tax implications vary by individual circumstances.
Deal
Properties like this can earn 2–3x BTL yields when converted to HMO, with retrofit costs around £10k/room. Sign in to see the full tier, yield projection, and cost breakdown.
Commercial properties like this can earn 30-50% higher yields when converted to residential under Class MA / Q / P / PA, with prior approval costing ~GBP 96/unit. Sign in to see the recommended route, yield uplift, and cost breakdown.
BRRR-suited properties can recycle 80-100% of investor capital on refi, leaving a high-yielding rental with most of the money out. Sign in to see the refurb cost stack, ARV projection, and refinance maths.
Detached + large garden = sub-division play. Pro tier unlocks the tier badge, plot size, uplift estimate, and regional land benchmark.
Short-lease flats trade at deep discount, but extending under the 1993 Act often costs far less than the discount. Pro tier unlocks the tier badge, premium breakdown, long-lease ARV and arbitrage maths.
See projected short-stay revenue vs a vanilla BTL for this property.
See real sub-let margins (HMO room rates & SA nightly rates) vs the landlord rent.
Area
Agent & docs

FAQ
About 3, Hall Stone Court, Halifax
Explore nearby