We've tightened what earns a Pursue. A home now needs a published valuation, a strategy that still makes money after real running costs and lender stress tests, and no listing problems that would stop a mortgage. You'll see fewer Pursues, and each one has been checked harder.
See how verdicts work4-bedroom detached house · LL32 8PF
For saleReduced £96k (−14.9%) on 26 OctListed 167 days
Opportunity summary
See Archie’s verdict, returns by strategy and what to check before viewing.
About
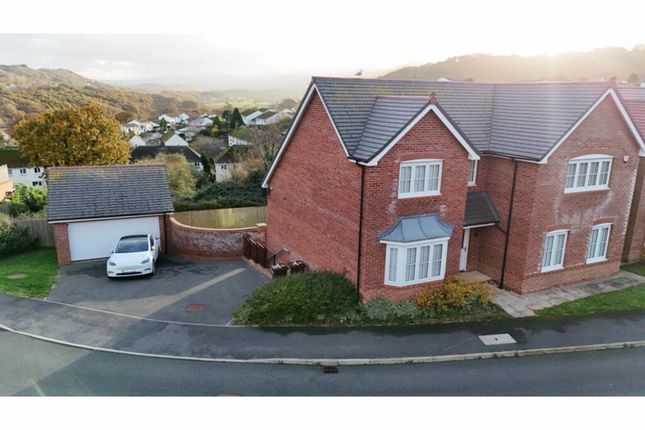
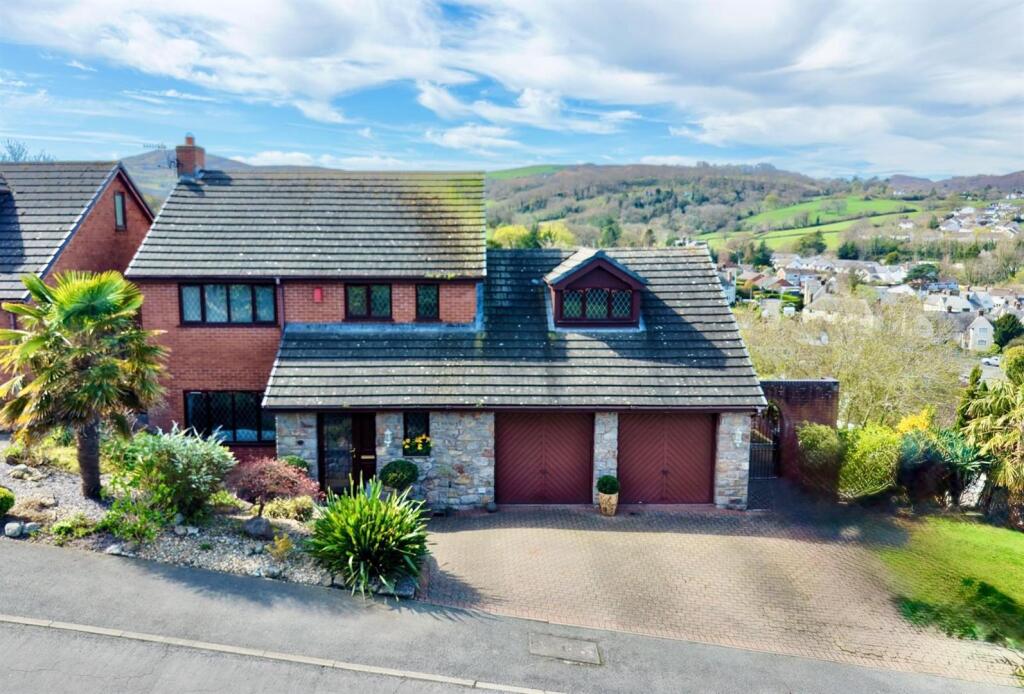
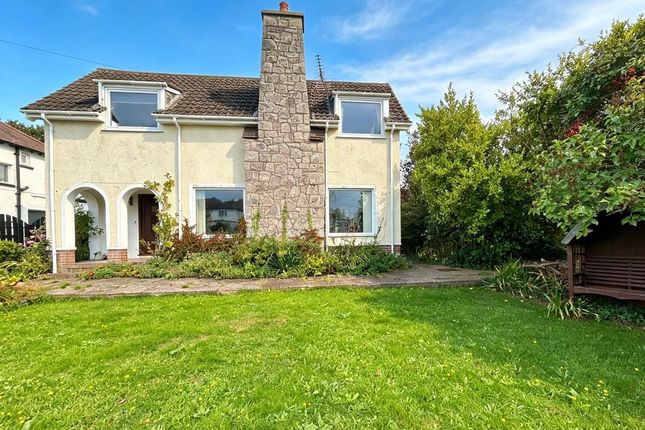
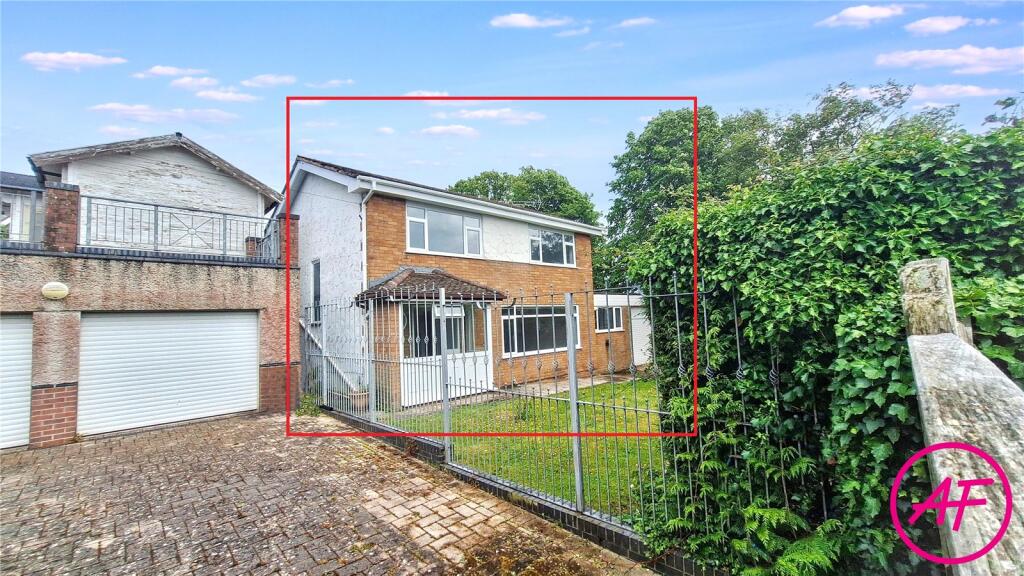
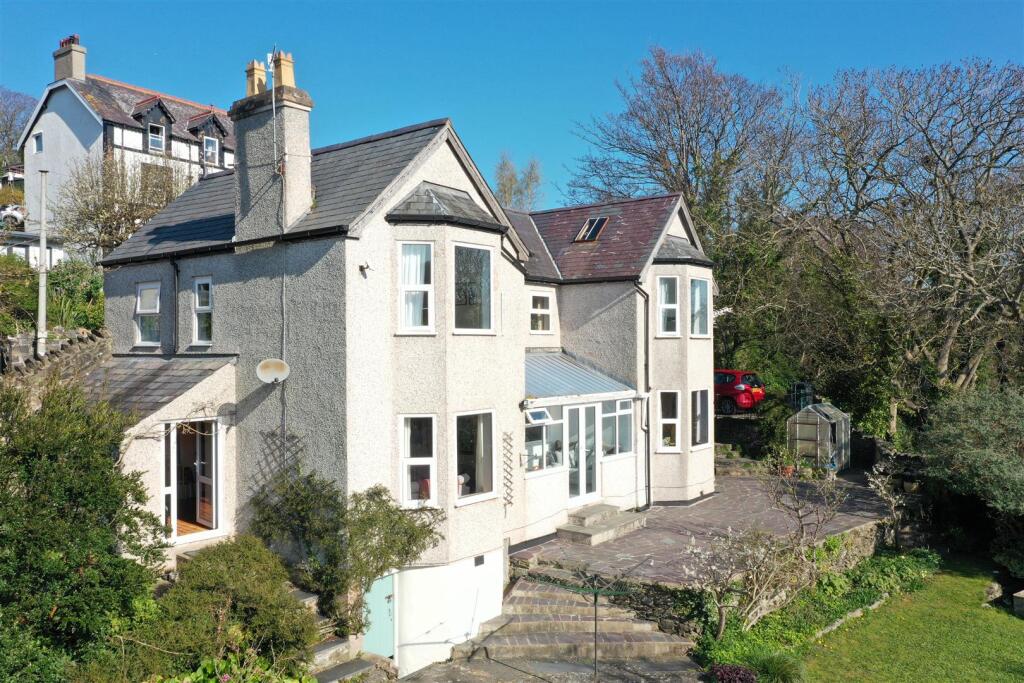
An individually designed detached four bedroom residence occupying a split level site in a sought after coastal area, enjoying attractive distant views towards the surrounding hills and sideways towards the Great Orme.
Tenure: Freehold - EPC: E - Council Tax: G The property offers spacious and versatile family accommodation with the benefit of central heating and double glazing.
The accommodation briefly comprises: reception hall, cloakroom, lounge, conservatory, dining room, kitchen/diner, utility room, four bedrooms, en-suite bathroom and Jack and Jill bathroom.
The property is approached via a paved driveway providing off road parking and access to a large integral garage at lower ground floor level.
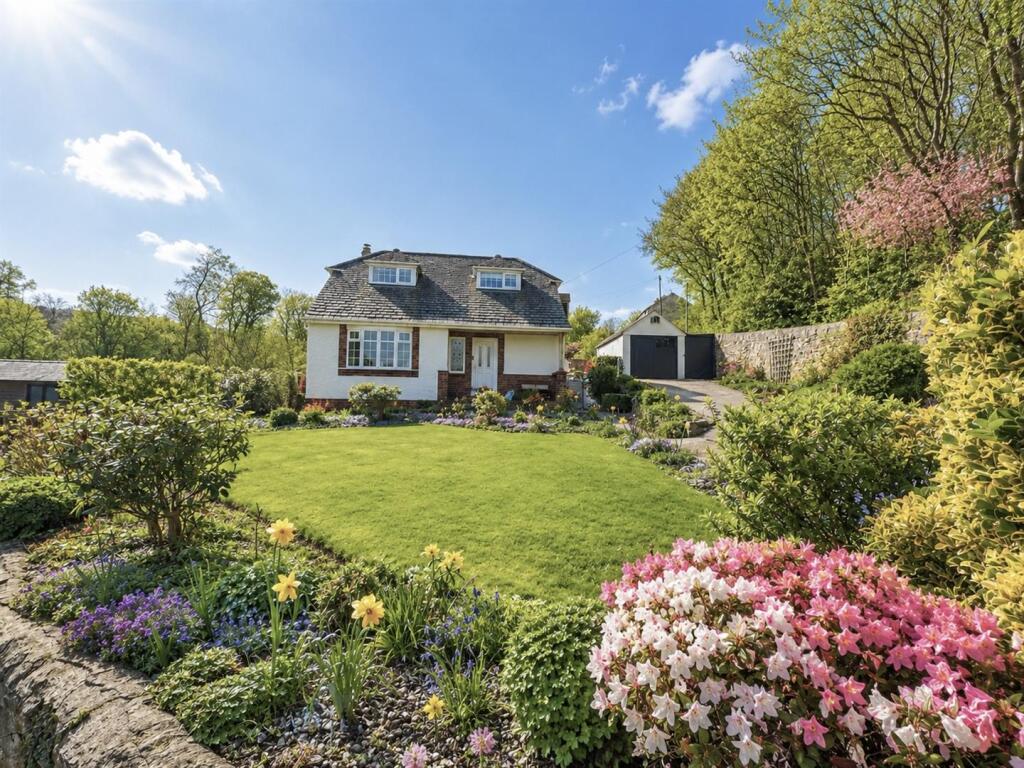
The gardens are an attractive feature, arranged around the property with lawned areas, established shrubs, mature hedging, stone walling and paved seating areas, providing a pleasant setting with a good degree of privacy.
A substantial and well positioned family home offering generous accommodation, excellent garaging and parking, and attractive gardens in a desirable residential location.
The Accommodation Affords: - (Approximate measurements only) Reception Hall - 4.23m x 4.15m (13'10" x 13'7") - Feature glass and timber balustrade central staircase leading off to first floor level.
Solid timber flooring, radiators, timber clad ceiling with inset spotlighting, timber and glazed doors leading off, uPVC double glazed windows. Built-in cloaks cupboard housing alarm panel.
Twin bevelled 15 unit glazed doors leading to Lounge. Rear of Hallway -stairs lead down to external door which opens onto lower level parking area and garage.
Lounge - 5.68m x 4.0m (18'7" x 13'1") - Feature fireplace surround with tiled inset and hearth, coved ceiling, wall lights, uPVC double glazed window overlooking front enjoying views, two double panel radiators, floor to ceiling side windows, twin timber and glazed doors leading to rear Conservatory, Conservatory - 3.54m x 3.6m (11'7" x 11'9") - uPVC double glazed French doors leading onto rear garden, sea views towards The Great Orme, double panel radiator, wall lights.
Cloak Room - Low level w.c. pedestal wash handbasin, tiled floor and walls, uPVC double glazed window.
Dining Room - 3.79m x 3.73m (12'5" x 12'2") - Coved ceiling, radiator, double glazed French doors leading onto rear patio.
Kitchen / Diner - 5.41m x 3.79m (17'8" x 12'5") - Fitted range of base and wall cupboards, tall cupboard, integrated fridge/freezer, oven and microwave, four plate ceramic hob with canopy stainless steel extractor above, peninsular breakfast bar sub-dividing from dining area, uPVC double glazed French doors leading onto rear patio, double panel radiator.
Utility Room - 3.82m x 1.92m (12'6" x 6'3") - Fitted base units, inset sink, dishwasher, plumbing for washing machine, radiator, uPVC double glazed door leading to rear.
Built-in cupboard housing Valiant central heating boiler and cylinder cupboard.
Bedroom 4 - 4.46m x 2.96m (14'7" x 9'8") - uPVC double glazed window overlooking front enjoying views, radiator, TV point, telephone point, coving.
First Floor - Landing, double panel radiator, uPVC double glazed window enjoying views across front.
Bedroom 1 (Main Bedroom) - 5.37m x 3.78m (17'7" x 12'4") - uPVC double glazed window overlooking side elevation enjoying sea views towards Deganwy and The Great Orme, coved ceiling, radiator.
Bathroom En-Suite - 4.17m x 4.15m maximum (13'8" x 13'7" maximum) - Jacuzzi bath, bidet, low level w.c.
'his and hers' vanity units, mirror and light, uPVC double glazed window, double panel radiator, built-in linen cupboard.
Bedroom 2 - 5.36m x 4.87m (17'7" x 15'11") - Overlooking front of property, double glazed window, double panel radiator, coved ceiling.
'Jack And Jill' Bathroom - 3.26m x 1.92m (10'8" x 6'3") - Panelled bath, corner shower enclosure, concealed cistern w.c. mirror and light.
Bedroom 3 - 4.31m x 3.5m (14'1" x 11'5") - Access to roof space, radiator, TV point. Lower Level Garage - 6.83m x 5.71m (22'4" x 18'8") - With internal staircase leading up to first floor.
Electric automatic doors, driveway parking. Outside - The property stands within attractive, established gardens enjoying a pleasant degree of privacy together with distant coastal and hillside views.
To the front there are landscaped gardens with mature shrubs, ornamental trees and stone walling creating an attractive approach to the house.
To the rear is a good sized enclosed garden laid mainly to lawn with paved patio seating areas adjoining the conservatory, ideal for outside dining and entertaining.
The gardens are bordered by mature hedging and well stocked flower and shrub beds with a variety of established plants and ornamental bushes.
Garage and Parking A spacious integral double garage with electrically operated up and over door provides excellent storage and parking facilities together with power and lighting connected.
To the front is a wide brick paved driveway providing ample off-road parking and turning space. Services - Mains water, electricity, gas and drainage.
Viewing - By appointment through the agents Iwan M Williams, 5 Bangor Road, Conwy.
Tel: Proof Of Funds - In order to comply with anti-money laundering regulations, Iwan M Williams Estate Agents require all buyers to provide us with proof of identity and proof of current residential address.
The following documents must be presented in all cases: IDENTITY DOCUMENTS: a photographic ID, such as current passport or UK driving licence.
EVIDENCE OF ADDRESS: a bank, building society statement, utility bill, credit card bill or any other form of ID, issued within the previous three months, providing evidence of residency as the correspondence address.
Council Tax Band: - Conwy County Borough Council tax band G Directions - From the agents office continue up Uppergate Street through the archway and up Sychnant Pass Road, Turn right into Bryn Hyfryd Park and follow the road round and the property will be found on the left hand side.
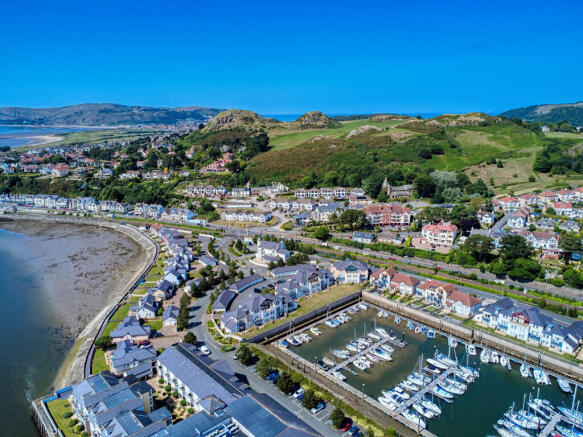
Located within walking distance of the historic castle town of Conwy. The town has a variety of retail outlets, hotels, library and several places of interest.
There are local primary and secondary schools, social and recreational facilities including an 18-hole golf course and yachting marina nearby.
Value & comps
No previous sales on record.
Returns
Set an offer; the calculator follows it.
Short-let licence or registration needed
We're still gathering serviced-accommodation data for this area.
Archie refurb estimate: a Pro feature
0.0% below asking
This is not financial or investment advice. Prop AI Deals is not authorised by the Financial Conduct Authority (FCA) to provide investment advice.
All investment calculators, property analyses, and AI-generated insights are for informational purposes only. Property investment carries risk and may result in financial loss. All calculations should be independently verified and you should consult with FCA-authorised financial advisers before making any investment decisions.
Past performance does not guarantee future results. Tax implications vary by individual circumstances.
Deal
Properties like this can earn 2–3x BTL yields when converted to HMO, with retrofit costs around £10k/room. Sign in to see the full tier, yield projection, and cost breakdown.
Commercial properties like this can earn 30-50% higher yields when converted to residential under Class MA / Q / P / PA, with prior approval costing ~GBP 96/unit. Sign in to see the recommended route, yield uplift, and cost breakdown.
BRRR-suited properties can recycle 80-100% of investor capital on refi, leaving a high-yielding rental with most of the money out. Sign in to see the refurb cost stack, ARV projection, and refinance maths.
Detached + large garden = sub-division play. Pro tier unlocks the tier badge, plot size, uplift estimate, and regional land benchmark.
Short-lease flats trade at deep discount, but extending under the 1993 Act often costs far less than the discount. Pro tier unlocks the tier badge, premium breakdown, long-lease ARV and arbitrage maths.
See projected short-stay revenue vs a vanilla BTL for this property.
See real sub-let margins (HMO room rates & SA nightly rates) vs the landlord rent.
Area
Agent & docs

FAQ
About Bryn Hyfryd Park, Conwy
Explore nearby