4-bedroom detached house · ME10 4BZ
Listing removedListed 61 days
Opportunity summary
See Archie’s verdict, returns by strategy and what to check before viewing.
About
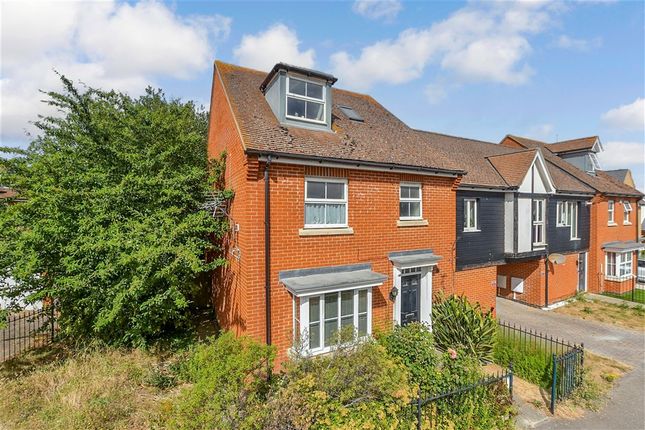
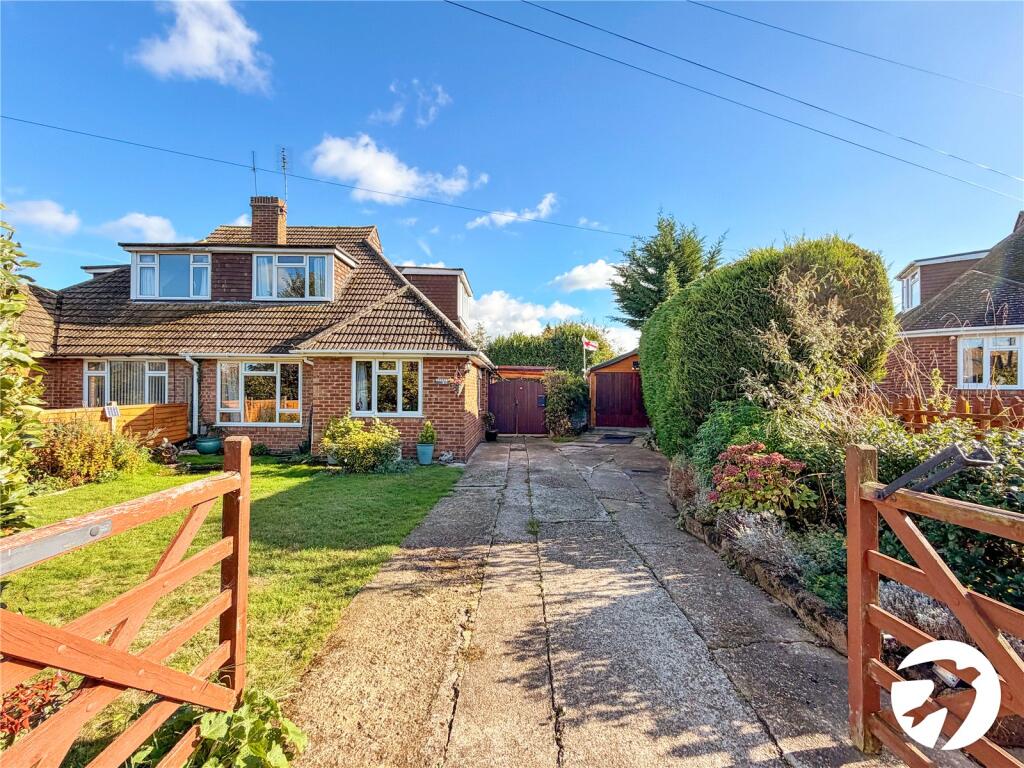
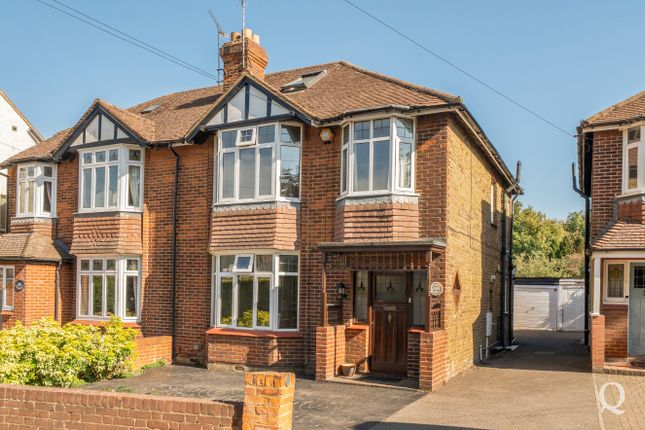
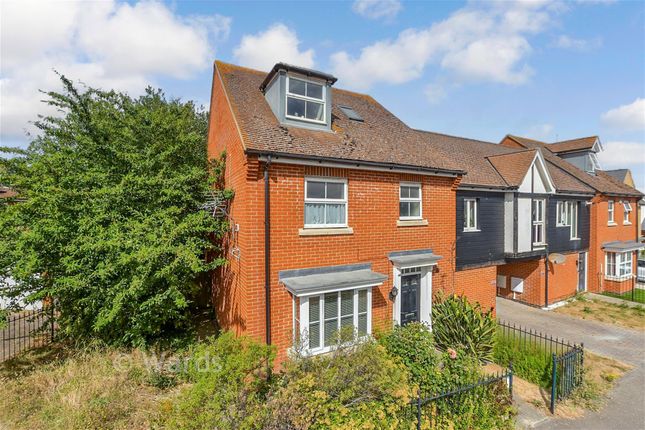
Welcome to Marigold Drive, a beautiful 4 bedroom detached home arranged over 3 floors to give spacious and versatile living options.
Upon entering there is a hallway servicing the bay fronted living room, with it’s choice of décor creates a calm and cozy place for the family to enjoy.
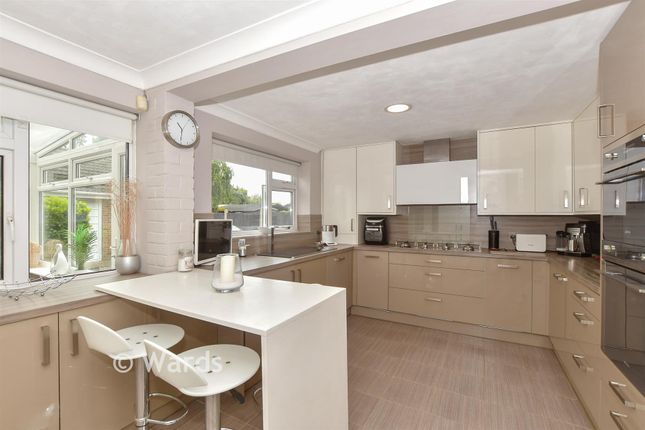
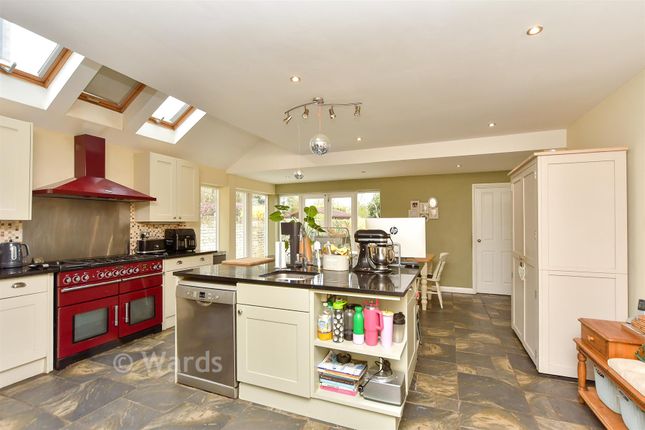
There is a wc before heading through to the hub of the home, the kitchen/dining space stretches across the back of the property and with the rear garden being south facing this room gets flooded with natural light through the French Doors.
The kitchen offers built in appliances as well as a generous amount of work space making it suitable for larger families or those keen to cook.
On the middle floor you have bedrooms 2-4, the second bedroom has a shower en-suite while bedrooms 3 and 4 are a double and comfortable single respectively.
The middle floor bedrooms are serviced by the family bathroom that boasts a 3 piece suite with shower attachment.
Looking to the top floor you’ll find the master bedroom, not only does the bedroom offer plenty of space, built in wardrobes and a shower en-suite, my favourite feature is the nook at the top of the stairs.
This could be a cozy corner, quiet reading spot or as the current owners have it, an office space.
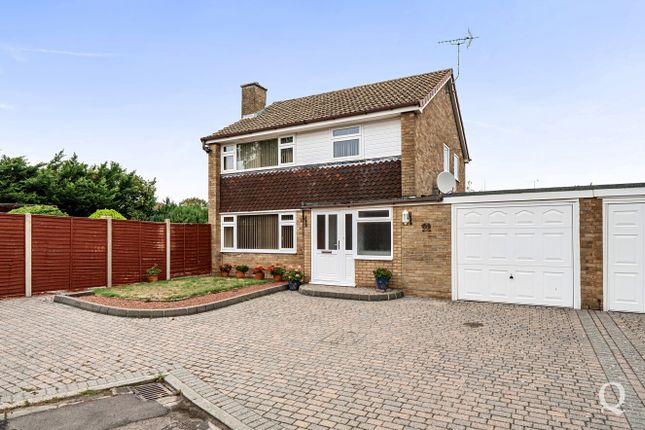
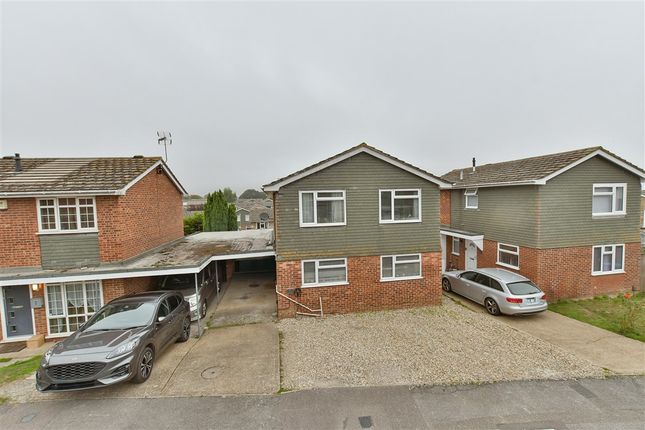
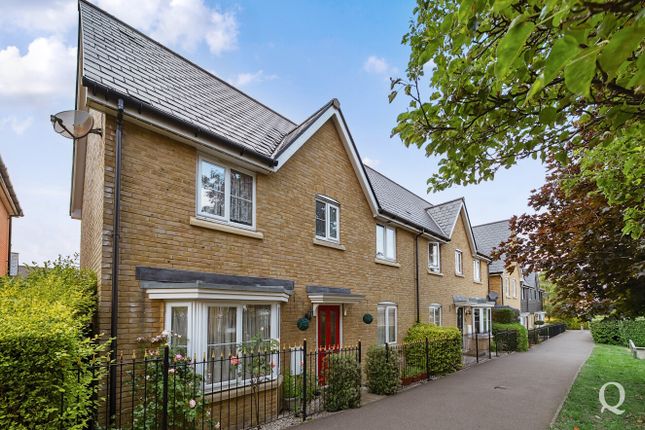
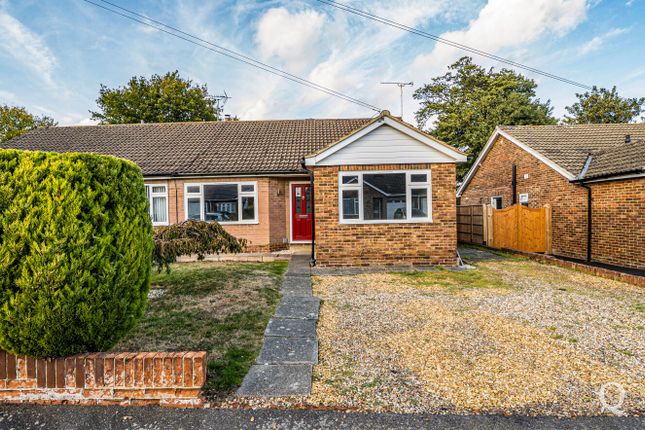
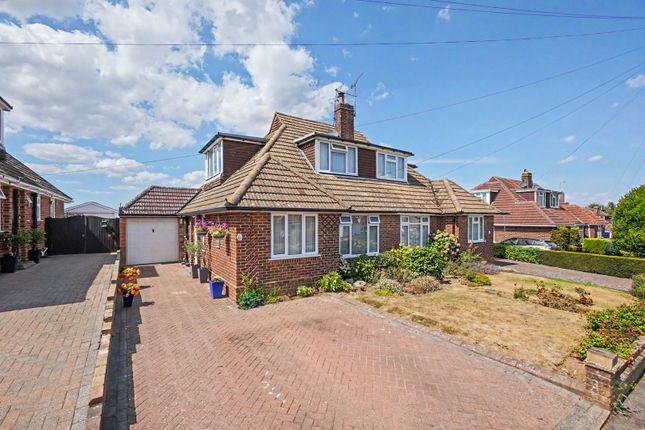
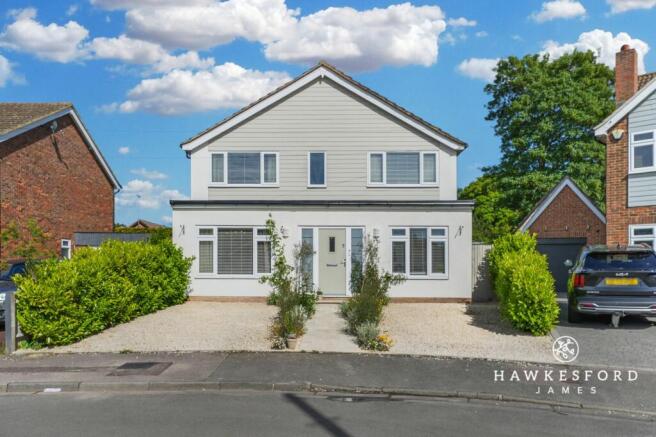
Externally the property benefits from great curb appeal with mature bushes to the front giving a sharp front aspect to the property.
There is a garage and double driveway to the side of the property as well as side access to the rear garden.
The rear garden is south facing giving you plenty of hours of sun, there is a generous patio and laid to lawn area making it suitable for all households.
Marigold Drive is well located at the top end of Eden Village, this gives the property an edge over other parts of the estate as you have minimal passing traffic and in general a more peaceful day to day life.
You are within a 5 minute drive into Sittingbourne town centre where you’ll find the mainline train station, a cinema, supermarkets, restaurants, a bowling alley and much more.
For families there are schools for all ages within walking distance including primary, secondary, grammar and nurseries.
Priced competitively, this property is sure to be popular and we advise an early viewing to avoid disappointment.
Please quote ES0856 when calling to book your viewing We are required by law to conduct Anti-Money Laundering checks on all parties involved in the sale or purchase of a property.
We take the responsibility of this seriously in line with hmrc guidance in ensuring the accuracy and continuous monitoring of these checks.
Our partner, Movebutler, will carry out the initial checks on our behalf. They will contact you once your offer has been accepted, to conclude where possible a biometric check with you electronically.
As an applicant, you will be charged a non-refundable fee of £30 (inclusive of VAT) per buyer for these checks. The fee covers data collection, manual checking, and monitoring.
You will need to pay this amount directly to Movebutler and complete all Anti-Money Laundering checks before your offer can be formally accepted.
Value & comps
No previous sales on record.
Returns
Set an offer; the calculator follows it.
We're still gathering serviced-accommodation data for this area.
Archie refurb estimate: a Pro feature
0.0% below asking
This is not financial or investment advice. Prop AI Deals is not authorised by the Financial Conduct Authority (FCA) to provide investment advice.
All investment calculators, property analyses, and AI-generated insights are for informational purposes only. Property investment carries risk and may result in financial loss. All calculations should be independently verified and you should consult with FCA-authorised financial advisors before making any investment decisions.
Past performance does not guarantee future results. Tax implications vary by individual circumstances.
Deal
Properties like this can earn 2–3x BTL yields when converted to HMO, with retrofit costs around £10k/room. Sign in to see the full tier, yield projection, and cost breakdown.
Commercial properties like this can earn 30-50% higher yields when converted to residential under Class MA / Q / P / PA, with prior approval costing ~GBP 96/unit. Sign in to see the recommended route, yield uplift, and cost breakdown.
BRRR-suited properties can recycle 80-100% of investor capital on refi, leaving a high-yielding rental with most of the money out. Sign in to see the refurb cost stack, ARV projection, and refinance maths.
Detached + large garden = sub-division play. Pro tier unlocks the tier badge, plot size, uplift estimate, and regional land benchmark.
Short-lease flats trade at deep discount, but extending under the 1993 Act often costs far less than the discount. Pro tier unlocks the tier badge, premium breakdown, long-lease ARV and arbitrage maths.
See projected short-stay revenue vs a vanilla BTL for this property.
See real sub-let margins (HMO room rates & SA nightly rates) vs the landlord rent.
Area
Agent & docs

FAQ
About 17, Marigold Drive, Sittingbourne
Explore nearby