2-bedroom flat · HD9 3TQ
Sold STCListed 370 days
Opportunity summary
See Archie’s verdict, returns by strategy and what to check before viewing.
About
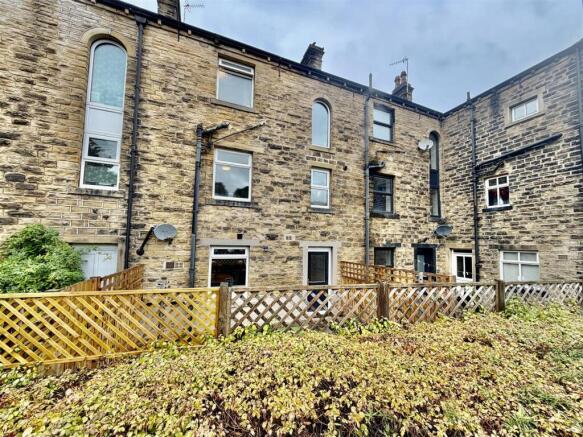
This spacious apartment occupies a choice position on the upper ground floor of this purpose built over 55’s development with lift access from the communal hall and direct access out from the lounge to the gardens at the rear.
It offers well-presented accommodation which comprises: entrance hall with built in storage, open plan lounge / dining room and kitchen area, 2 bedrooms and a bathroom with 4-piece suite.
The property has an electric central heating system with traditional radiators, uPVC double glazed windows and high-quality fittings throughout.
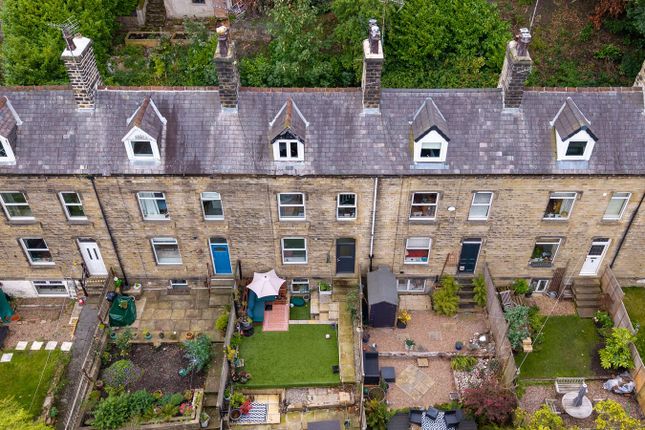
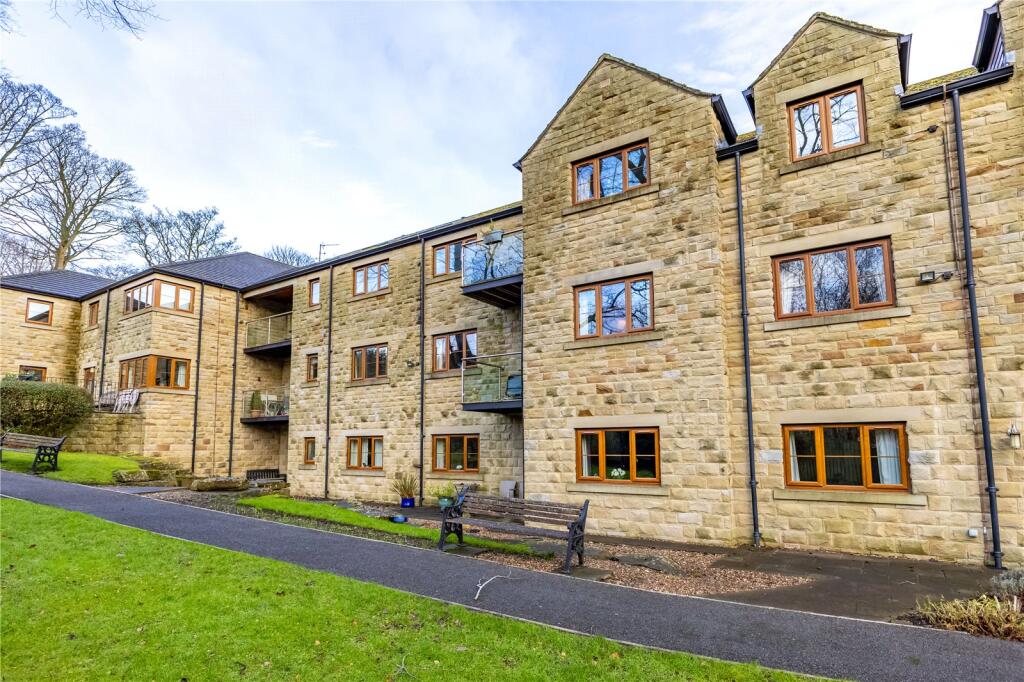
There are attractively maintained communal areas including a resident’s lounge and grounds surrounding the property featuring garden areas and sun terrace.
There is no allocated parking but visitor parking is available. For sale with vacant possession and no vendor chain.
Accommodation Communal Areas The property is entered via an attractive communal entrance area which features an audio intercom system with remotely operated entrance door.
The apartment can be accessed via staircases or lifts which lead to communal corridors.
There is also a large residents lounge with doors onto a large external terraced seating area to the front of the building.
Entrance Hall A door from the communal landing leads into the entrance hall which features wood flooring, inset spotlights to the ceiling and a central heating radiator.
There are also 2 storage cupboards, one of these cupboards houses the electric central heating boiler system.
Living / Dining / Kitchen 8.43m x 3.53m A large open plan living space with room for a dining table and a generous fitted kitchen.
The living area features windows overlooking the communal gardens and a glazed door leading out to the paved seating area and 2 central heating radiators.
Kitchen Area The kitchen area features an excellent range of wooden fronted shaker style base units and wall cupboards with granite worksurfaces and overhanging breakfast bar, 1 ½ bowl sink unit with mixer tap, integrated oven, microwave, dishwasher, washing machine, fridge and freezer, tiled floor and inset spotlights to the ceiling.
Bedroom 1 3.76m x 3.12m A double bedroom with windows to the rear, 2 sets of wardrobes and central heating radiator.
Bedroom 2 3.73m x 2.13m With window to the rear, built in wardrobes and central heating radiator.
Shower Room 2.51m x 2.64m A recently fitted bathroom comprising of a vanity basin with storage beneath, low-level flush WC and good sized glazed fronted shower unit with had rails and seat fitted.
There are inset spotlights, the floor is tiled, tiled to half height in the main and full tiled Around the shower area. The bathroom has an extractor fan and a towel rail style radiator.
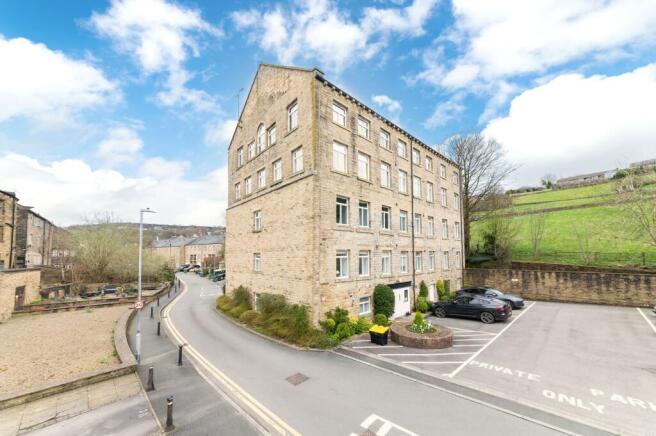
OUTSIDE Whilst there is no allocated parking space for the apartment, visitor’s parking is available within the courtyard at the front of the building.
There are attractive communal gardens surrounding the building. Tenure The property is leasehold, held on the remainder of a 99 year lease expiring on 10th September 2102.
The ground rent is currently £300 per annum – subject to an increase in December 2044 to £600 and subsequent increases every 20 years afterwards.
The owners of properties within Holme Valley Court have recently collectively bought the freehold of the property meaning that each owner has an equal share of the freehold.
The aforementioned lease is held by a 3rd party organisation and the present owner is currently in the process of applying for an extension of this lease along with other owners within the building.
Management Charge The property is subject to a management / service charge, which includes buildings insurance and maintenance of the communal areas and grounds.
This is currently £1860 per annum and is paid monthly. Payment can be spread into 4 quarterly amounts. Additional Information Energy rating 81 (Band B), Council tax band B.
Our online checks show that Superfast Fibre Broadband (Fibre to the Cabinet FTTC) is available and could be installed. Mobile phone coverage is likely with a range of suppliers.
Viewing By appointment with Wm Sykes & Son. Location Leave Holmfirth on the A6024 Huddersfield Road, heading in the direction of Huddersfield.
After approximately 1 mile (opposite the Police Station) turn left and follow the driveway up round the side and to the rear of the Holme Valley Memorial Hospital.
Holme Valley Court will be found at the end of this driveway.
Value & comps
No previous sales on record.
Returns
Set an offer; the calculator follows it.
We're still gathering serviced-accommodation data for this area.
Archie refurb estimate: a Pro feature
0.0% below asking
This is not financial or investment advice. Prop AI Deals is not authorised by the Financial Conduct Authority (FCA) to provide investment advice.
All investment calculators, property analyses, and AI-generated insights are for informational purposes only. Property investment carries risk and may result in financial loss. All calculations should be independently verified and you should consult with FCA-authorised financial advisors before making any investment decisions.
Past performance does not guarantee future results. Tax implications vary by individual circumstances.
Deal
Properties like this can earn 2–3x BTL yields when converted to HMO, with retrofit costs around £10k/room. Sign in to see the full tier, yield projection, and cost breakdown.
Commercial properties like this can earn 30-50% higher yields when converted to residential under Class MA / Q / P / PA, with prior approval costing ~GBP 96/unit. Sign in to see the recommended route, yield uplift, and cost breakdown.
BRRR-suited properties can recycle 80-100% of investor capital on refi, leaving a high-yielding rental with most of the money out. Sign in to see the refurb cost stack, ARV projection, and refinance maths.
Detached + large garden = sub-division play. Pro tier unlocks the tier badge, plot size, uplift estimate, and regional land benchmark.
Short-lease flats trade at deep discount, but extending under the 1993 Act often costs far less than the discount. Pro tier unlocks the tier badge, premium breakdown, long-lease ARV and arbitrage maths.
See projected short-stay revenue vs a vanilla BTL for this property.
See real sub-let margins (HMO room rates & SA nightly rates) vs the landlord rent.
Area
Agent & docs
FAQ
About Holme Valley Court, Holmfirth, Huddersfield, HD9
Explore nearby