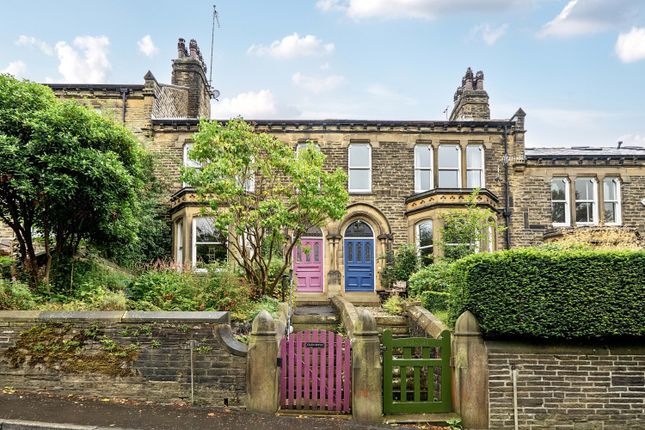
4-bedroom detached house · HX7 5BS
Sold STCListed 225 days
Opportunity summary
See Archie’s verdict, returns by strategy and what to check before viewing.
About
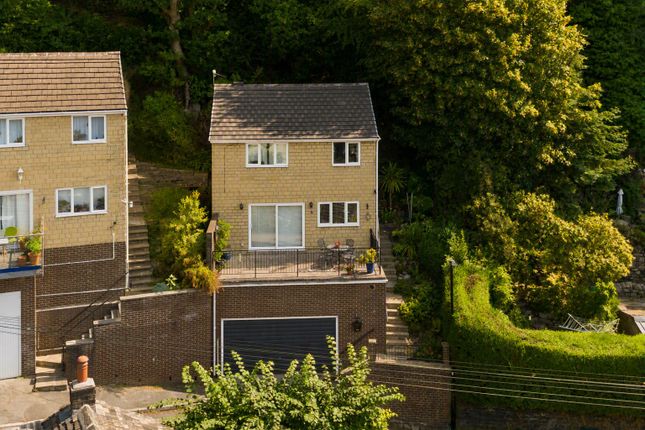
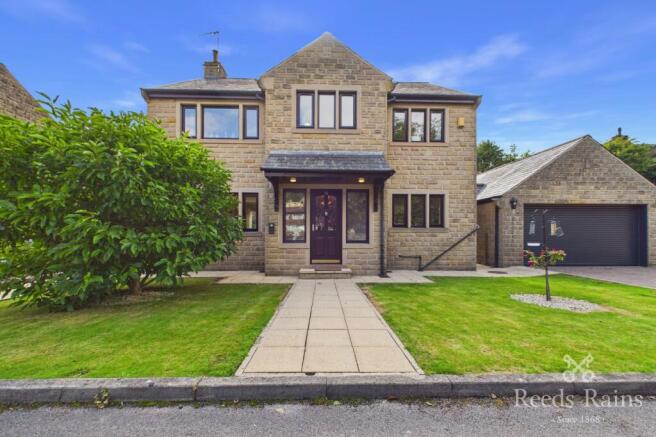
A Fantastic Family Home with Space, Views & Loads of Potential Tucked away at the end of a peaceful cul-de-sac, this well-presented detached family home sits proudly on a generous plot, enjoying lovely open views across the Calder Valley while still being right in the heart of Mytholmroyd.
It's one of those homes that really does offer the best of both worlds, a private, countryside feel with the convenience of being just a short walk from shops, pubs, schools, doctors, dentists, and excellent bus and rail links.
Hebden Bridge is around a 25-minute countryside walk away, and commuters will love the easy access to Manchester and Leeds by train or via the M62.
The house is double glazed throughout and finished with solid oak floors and doors, gas central heating, and an alarm system.
It's ready to move into, but also offers brilliant scope to grow into, with two large attic spaces and potential to convert both the garage and attic (subject to permissions).
Step Inside You're welcomed into a bright, spacious hallway that immediately feels inviting.
Solid oak flooring runs through the ground floor, and a picture window pulls in natural light and frames the surrounding landscape beautifully. There's also a handy downstairs WC just off the hall.
The Lounge is a great-sized family space, flooded with light from triple-aspect windows and patio doors that open straight onto the garden.
A bespoke solid oak open fireplace with granite hearth sits at the heart of the room, making it equally cosy in winter and perfect for summer evenings with the doors open.
The Heart of the Home The open-plan kitchen, dining and family room is where this house really comes into its own.
Designed with everyday family life and entertaining in mind, there's plenty of space for a large dining table and relaxed seating area.
The shaker-style kitchen features granite worktops, solid wood cupboards with paintable doors, a range cooker, two integrated fridges, and a dishwasher.
There is lots of storage and plenty of worktop space.
Patio doors lead directly onto a stone-flagged terrace, extending the living space outdoors and making it ideal for gatherings, barbecues, or just enjoying the view.
Just off the kitchen is a very practical utility room, with plumbing for a washing machine, space for additional appliances, excellent storage, and access out to a second patio and the garden.
There's also a large storage cupboard here that could, if desired, be converted into an additional bathroom.
Upstairs The staircase leads to a light-filled landing, where a beautiful arched window looks out across the valley towards Heptonstall, a real feature of the house.
There's a large airing cupboard here, and access to the attic space.
The main bedroom is a generous king-size room with plenty of space for furniture, and it comes with its own en-suite bathroom, fully tiled and fitted with a bath and overhead shower, WC and hand basin plus a window with countryside views.
Bedroom two is another excellent-sized room, easily accommodating a king-size bed, with fitted wardrobes and lovely valley views.
Bedroom three is a comfortable double with fitted wardrobe and views towards Hebden Bridge.
Bedroom four is a single room, currently used as a dressing room but previously a home office, ideal for flexible family living. This room could be enlarged by removing the airing cupboard if needed.
The family bathroom is spacious and well-appointed, with a walk-in power shower, freestanding bath, WC and double sink, all fully tiled and again enjoying those open countryside views.
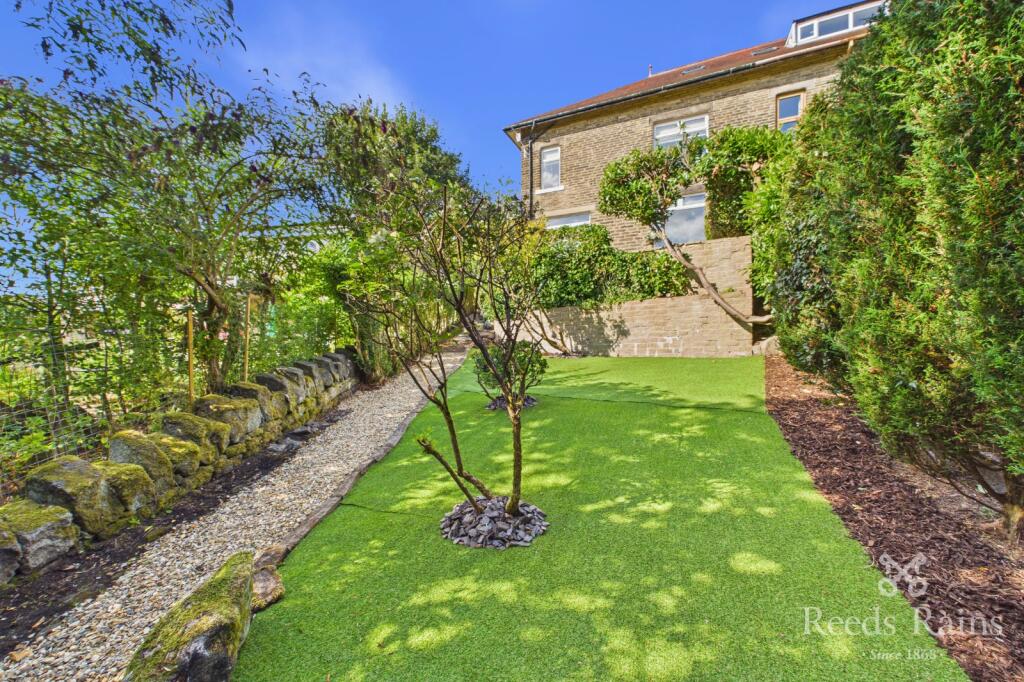
Outside Space Outside, the house is surrounded by a private wrap-around garden, combining lawned areas with multiple patio spaces.
It's a wonderfully quiet spot, not overlooked, and perfect for families, entertaining or simply enjoying the scenery.
There are two blossom trees to the front and an apple tree to the rear, adding to the charm.
Parking, Garage & Future Potential The double garage offers space for two cars as well as a useful workshop area.
It's fitted with a new consumer unit, water supply and electrics, and could be converted into additional living space if required (subject to consents).
The driveway comfortably parks two to three cars, with plenty of visitor parking available nearby.
Call now to book your viewing – we are hosting an open day on 21st MARCH MATERIAL INFORMATION Tenure Type: Freehold Council Tax Band: F Construction Type: Standard Construction Sources of Heating: Gas Central Heating Sources of Electricity supply: Main Supply Sources of Water Supply: Main Supply Primary Arrangement for Sewerage: Main Supply Broadband Connection: Standard - mbps Superfast - mbps Ultrafast - mbps Mobile Signal/Coverage: O2 - EE- Three - Vodafone Parking: Driveway for 2/3 Cars, Double garage Building Safety: No Known Issues Listed Property: No Restrictions: Not Sure Private Rights of Way: Unknown Public Rights of Way: No Flooded in Last 5 Years: No Sources of Risk: Rivers & Sea – Low, Surface Water - Low Flood Defences: None Planning Permission/Development Proposals: None Entrance Location: Ground Floor Accessibility Measures: None Located on a Coalfield: Unknown Other Mining Related Activities: Unknown ANTI-MONEY LAUNDERING: Should a purchaser have an offer accepted, they will need to meet our legal requirements under Anti Money Laundering Regulations (AML).
We use a specialist third-party service to verify your information and the cost of these checks is £25 per person, which is paid in advance, when an offer is agreed and prior to a memorandum of sale being produced.
**Please note: some images have been lightly enhanced using AI for presentation purposes** Ground Floor Hall 6.29m x 1.98m - 20'8" x 6'6" Living Room 6.24m x 3.6m - 20'6" x 11'10" Kitchen / Dining Room / Snug 6.29m x 4.65m - 20'8" x 15'3" WC 1.52m x 0.8m - 4'12" x 2'7" Utility Room 5.31m x 1.9m - 17'5" x 6'3" Storage Room 1.57m x 1.9m - 5'2" x 6'3" Double Garage 5.18m x 5.96m - 16'12" x 19'7" 1st Floor Bedroom 1 4.29m x 3.93m - 14'1" x 12'11" Ensuite Bathroom 2.23m x 1.67m - 7'4" x 5'6" Bedroom 2 3.89m x 3.57m - 12'9" x 11'9" Bedroom 3 3.61m x 2.32m - 11'10" x 7'7" Bedroom 4 2.84m x 2.77m - 9'4" x 9'1" Bathroom 2.84m x 2.22m - 9'4" x 7'3"
Value & comps
No previous sales on record.
Returns
Set an offer; the calculator follows it.
We're still gathering serviced-accommodation data for this area.
Archie refurb estimate: a Pro feature
0.0% below asking
This is not financial or investment advice. Prop AI Deals is not authorised by the Financial Conduct Authority (FCA) to provide investment advice.
All investment calculators, property analyses, and AI-generated insights are for informational purposes only. Property investment carries risk and may result in financial loss. All calculations should be independently verified and you should consult with FCA-authorised financial advisors before making any investment decisions.
Past performance does not guarantee future results. Tax implications vary by individual circumstances.
Deal
Properties like this can earn 2–3x BTL yields when converted to HMO, with retrofit costs around £10k/room. Sign in to see the full tier, yield projection, and cost breakdown.
Commercial properties like this can earn 30-50% higher yields when converted to residential under Class MA / Q / P / PA, with prior approval costing ~GBP 96/unit. Sign in to see the recommended route, yield uplift, and cost breakdown.
BRRR-suited properties can recycle 80-100% of investor capital on refi, leaving a high-yielding rental with most of the money out. Sign in to see the refurb cost stack, ARV projection, and refinance maths.
Detached + large garden = sub-division play. Pro tier unlocks the tier badge, plot size, uplift estimate, and regional land benchmark.
Short-lease flats trade at deep discount, but extending under the 1993 Act often costs far less than the discount. Pro tier unlocks the tier badge, premium breakdown, long-lease ARV and arbitrage maths.
See projected short-stay revenue vs a vanilla BTL for this property.
See real sub-let margins (HMO room rates & SA nightly rates) vs the landlord rent.
Area
Agent & docs
FAQ
About Coiners Fold, Mytholmroyd, Hebden Bridge
Explore nearby