We've tightened what earns a Pursue. A home now needs a published valuation, a strategy that still makes money after real running costs and lender stress tests, and no listing problems that would stop a mortgage. You'll see fewer Pursues, and each one has been checked harder.
See how verdicts work5-bedroom house · B46 2DR
For saleListed 122 days
Opportunity summary
See Archie’s verdict, returns by strategy and what to check before viewing.
About
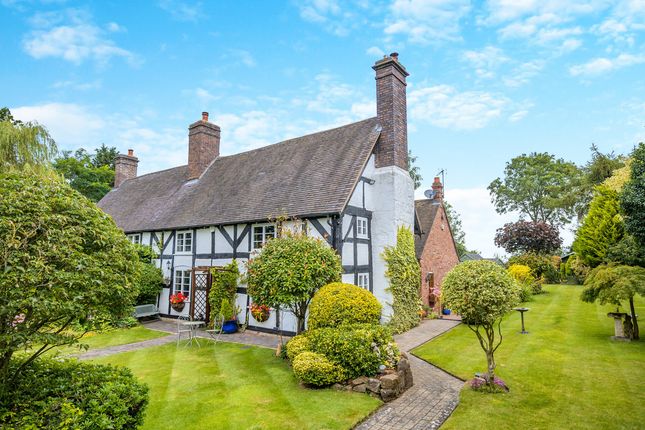
( ref DM01) Willow Cottage is a truly unique detached country residence set within approximately one acre of beautifully maintained grounds in a stunning semi-rural location near Water Orton.
Dating back to the 19th Century and thoughtfully extended over the years, this charming home combines period character with versatile modern living, creating a rare opportunity for families, multi-generational buyers and those seeking a lifestyle property.
Approached via twin electric gates, the property enjoys an impressive in-and-out driveway that wraps around the entire residence, providing extensive parking and excellent access to all areas of the grounds.
Inside, the cottage is rich in character, featuring leaded windows, exposed beams, flagstone flooring and a bespoke marble fireplace, believed to have been crafted by the same artisan commissioned by a member of Oasis.
The accommodation includes multiple reception rooms, a farmhouse-style breakfast kitchen centred around a gas Aga and five bedrooms, including two self-contained en-suite bedrooms with independent garden access, ideal for guests, dependent relatives or potential holiday accommodation.
Outside, Willow Cottage really comes into its own.
The expansive gardens feature a large entertaining terrace, a detached log cabin perfect as a home office or studio, a substantial timber workshop and storage facilities, along with additional parking suitable for caravans, boats or commercial vehicles.
The heated swimming pool, complete with underwater lighting and a high-quality retractable glazed enclosure, creates a true all-year-round leisure experience, complemented by a sunroom and games room that make entertaining effortless.
Despite its idyllic countryside setting, Willow Cottage enjoys excellent local amenities.
The nearby village of Water Orton offers a welcoming community atmosphere with a range of everyday conveniences, including independent shops, cafés and traditional village pubs such as the highly regarded The Dog Inn and Digby Hotel, both popular for dining and socialising.
For families, the area is well served by schooling : Shustoke CofE Primary School – approximately 0.7 miles Coleshill Church of England Primary School – approximately 2.6 miles Water Orton Primary School – approximately 3.2 miles Kingsbury School – A Specialist Science and Mathematics Academy – approximately 5 miles The Coleshill School (secondary) – approximately 3 miles The surrounding area offers an enviable lifestyle, with country walks, cycling routes and open Warwickshire countryside on the doorstep, while Birmingham, Solihull, the nec, Resorts World and Birmingham International Airport are all within easy reach.
This exceptional connectivity, combined with the property's generous plot, substantial outbuildings and independent accommodation, creates exciting potential for multi-generational living, home working, holiday letting or further development opportunities, subject to the necessary planning permissions.
Offered to the market with no upward chain, Willow Cottage represents an exceptional opportunity to acquire a distinctive country home with space, flexibility and endless potential.
Early viewing strictly by appointment only Driveway With Electric Gates And Parking As you approach the property, it is sat behind two electric gates leading to an in and out stoned driveway.
The driveway continues around the whole perimeter of the property.
The gives substantial parking and accessibility to the rear Entrance Hall A pitched tiled canopy porch, with coach lighting and hardwood front door leads you in a bright entrance hallway.
Flooded with light from windows each side and central heating radiator. Arched detail and stairs to the first floor.
Doors either side to the lounge and sitting room Lounge (6.35m x 3.66m ( 20'10" x 12") max) Matching French doors opening to the rear patio and gardens.
The true focal point of the room is a bespoke made one of a kind, marble fireplace with gas fire.
(Believed to have also create one of one of the members of Oasis) Central heating radiators, wall and pendant lighting and wood flooring compliment the look Sitting Room (4.60m x 3.66m ( 15'1" x 12") max) With dual aspect views.
To the front is a leaded bay window, plus a smaller to the rear. Focal brick decorative fireplace, with quarry tiled hearth and gas fire.
Exposed beams, flagstone flooring, pendant lights and spot lights. Door to cloaks and through to the breakfast kitchen Cloakroom Low level WC and wash hand basin.
Central heating radiator, part tiled with flagstone flooring a pendant light.
Wall mounted alarm panel Dining Kitchen With Stunning Aga (7.54m x 3.96m ( 24'9" x 13")) The dining area has a range of large of fitted base and wall units, with glazed display units.
Roll edge worktops and tiled splash backs. Space for washing machine, dryer. Double glazed leaded window and barn style hardwood door.
The kitchen space to the rear extension, has a double-glazed window. Further wall and base units, roll edge and granite work tops. Tiled splash backs. Inset Belfast sink with a mixer tap.
Stunning Gas Aga, space for American fridge freezer. Plus a handy kitchen island for preparation. Central heating radiator and exposed ceiling beams and flagstone flooring and recessed spot lights.
Stable doors truly bring the outside views in, to truly appreciate the views and entertaining family and friends in the courtyard patio, and pool area Bedroom One (3.99m x 3.07m ( 13'1" x 10'1")) Spacious king-size bedroom with leaded double window.
A modern range of fitted bedroom furniture, wardrobes, dressing table etc, Central heating radiator and pendant lighting. An additional built in storage cupboard too.
Well presented, neutral relaxing tones Bedroom Two (3.99m x 3.68m ( 13'1" x 12'1") max) Spacious king-size bedroom with leaded double window. Plenty of space for furnishings.
Central heating radiator and pendant lighting.
Well presented, neutral relaxing tones Bedroom Three (4.01m x 1.70m ( 13'2 x 5'7)) Spacious single bedroom having a fitted single drop-down bed wall unit and wall shelving storage.
An ideal office by bay and bedroom by night. Side double glazed leaded window. Central heating radiator and pendant lighting.
Fitted cupboard with a gas fired central heating boiler and insulated hot water tank Family Bathroom Lovely bathroom with panelled bath. With a separate shower cubical.
Vanity sink and WC unit with storage. Leaded glazed window.
Extractor fan and well- presented throughout Bedroom Four With En- Suite (3.81m x 3.61m ( 12'6" x 11'10") max) Accessed via a hardwood stable door from the garden.
A double bedroom with laminate flooring. Space for bedroom furnishings. Double glazed front and rear windows.
Door to en-suite shower room with double glazed window, to the side, tiled corner shower cubical with electric shower, pedestal wash hand basin and low - level WC. Tiled flooring and extractor fan.
Shared front and side patio, with outside light Bedroom Five With En- Suite (3.81m x 3.61m ( 12'6" x 11'10") max) Accessed via a stable hardwood door from the garden.
A double bedroom with laminate flooring. Space for bedroom furnishings. Double glazed front and side windows.
Door to en-suite shower room with double glazed window, to the side, tiled corner shower cubical with electric shower, pedestal wash hand basin and low - level WC. Tiled flooring and extractor fan.
Shared front and side patio, with outside light Games Room / Garage (6.73m x 3.73m ( 22'1" x 12'3")) Accessed by double wood garage doors and by a hardwood door from the rear patio.
Currently utilised as a games room, and home to a pool table, dart board, space for beer fridges etc. Half height wall panelling and pendant lighting.
Central heating radiator, and cupboard housing an energy efficient condensing boiler, heating the sun room and swimming pool Sun Room Leading To The Heated Pool (4.04m x 2.21m ( 13'3" x 7'3")) Located off the garden patio, with a pitched tiled roof and vaulted inside ceiling.
Double glazed leaded window to the rear and side.
Central heating radiator, pendant lighting and double-glazed leaded sliding patio doors to the pool Heated Swimming Pool With underwater lighting, jets and quality retractable glazed telescopic cover with lockable sliding doors opening to the rear gardens ideal for hot sunny days or closed for all year-round use.
(True quality, believed to be worth circa 20,000k) Also accessed directly from the sun room.
Surrounded by paving, perfect for sun loungers Detached Log Cabin Detached Log cabin, situated in the garden with an outside porch seating area.
This can be utilised for a self-contained home office, beauty room, craft room etc as has electric, sink unit and shower room.
Also perfect for a family member or garden party guest, staying overnight etc Rear Storage Unit At the rear boundary currently sits a large container, which is utilised for storage Rear Double Garage And Vast Parking (5.49m x 5.49m ( 18" x 18")) At the rear boundary is a timber double garage/ workshop with power and parking area.
With additional parking for cars, storing caravans or boats etc.
This may offer potential for commercial use subject to planning permission Landscaped Gardens The rear of the property has a large paved centre patio area for summer dining and entertaining with easy access to the sunroom, games room, kitchen and lounge.
Outside lighting, power and water. An expansive well-manicured lawn, a wonderful willow tree and post and rail fencing around the perimeter
Value & comps
No previous sales on record.
Returns
Set an offer; the calculator follows it.
We're still gathering serviced-accommodation data for this area.
Archie refurb estimate: a Pro feature
0.0% below asking
This is not financial or investment advice. Prop AI Deals is not authorised by the Financial Conduct Authority (FCA) to provide investment advice.
All investment calculators, property analyses, and AI-generated insights are for informational purposes only. Property investment carries risk and may result in financial loss. All calculations should be independently verified and you should consult with FCA-authorised financial advisers before making any investment decisions.
Past performance does not guarantee future results. Tax implications vary by individual circumstances.
Deal
Properties like this can earn 2–3x BTL yields when converted to HMO, with retrofit costs around £10k/room. Sign in to see the full tier, yield projection, and cost breakdown.
Commercial properties like this can earn 30-50% higher yields when converted to residential under Class MA / Q / P / PA, with prior approval costing ~GBP 96/unit. Sign in to see the recommended route, yield uplift, and cost breakdown.
BRRR-suited properties can recycle 80-100% of investor capital on refi, leaving a high-yielding rental with most of the money out. Sign in to see the refurb cost stack, ARV projection, and refinance maths.
Detached + large garden = sub-division play. Pro tier unlocks the tier badge, plot size, uplift estimate, and regional land benchmark.
Short-lease flats trade at deep discount, but extending under the 1993 Act often costs far less than the discount. Pro tier unlocks the tier badge, premium breakdown, long-lease ARV and arbitrage maths.
See projected short-stay revenue vs a vanilla BTL for this property.
See real sub-let margins (HMO room rates & SA nightly rates) vs the landlord rent.
Area
Agent & docs

FAQ
About Willow Cottage, Tamworth Road, Birmingham
Explore nearby