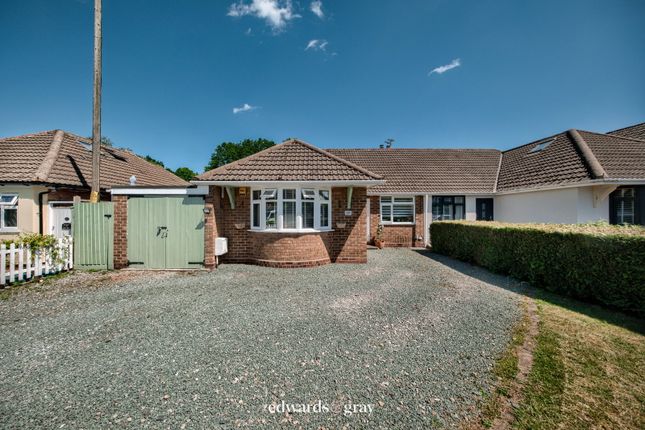
3-bedroom house · B46 2HA
For saleListed 171 days
Opportunity summary
See Archie’s verdict, returns by strategy and what to check before viewing.
About
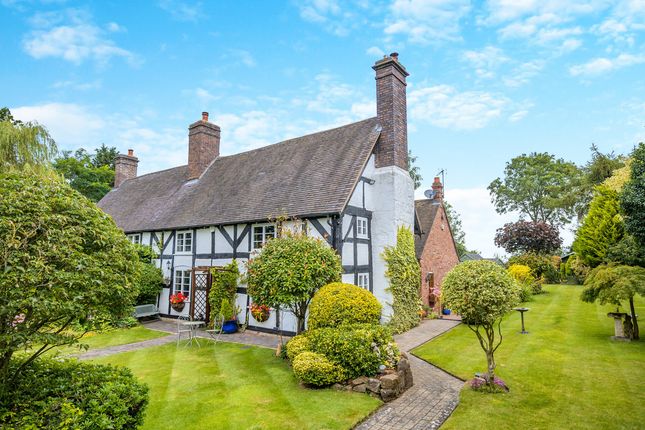
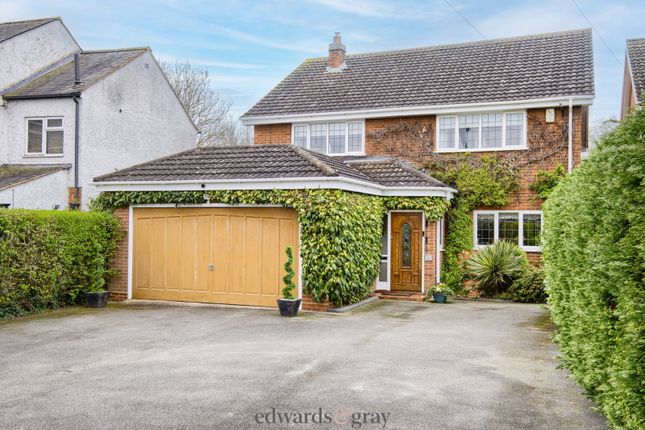
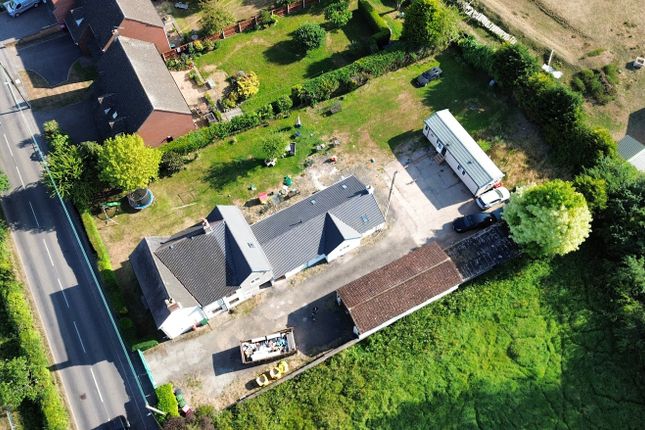
Edwards & Gray are delighted to offer for sale this superbly presented and spacious character cottage in the rural village of Whitacre Heath.
Being surrounded by stunning North Warwickshire countryside but just a short drive to Coleshill and the M6 and M42 motorway links.
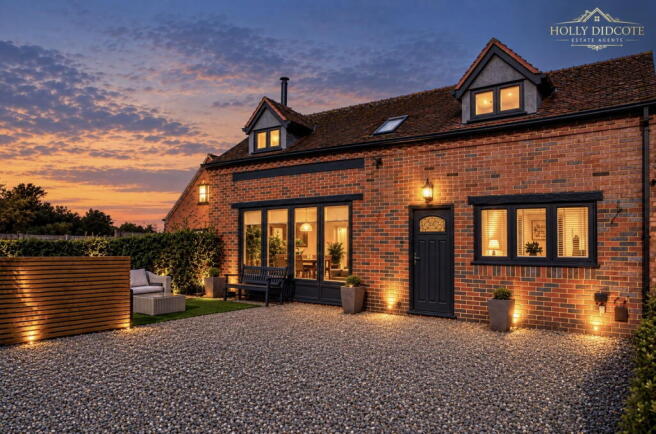
The current owners have renovated the property to offer modern but cosy living whilst maintaining the original character features.
The property itself compromises of three bedrooms, en-suite shower room, family bathroom, living room, dining room, large kitchen with open plan living, converted garage with bar area and utility room.
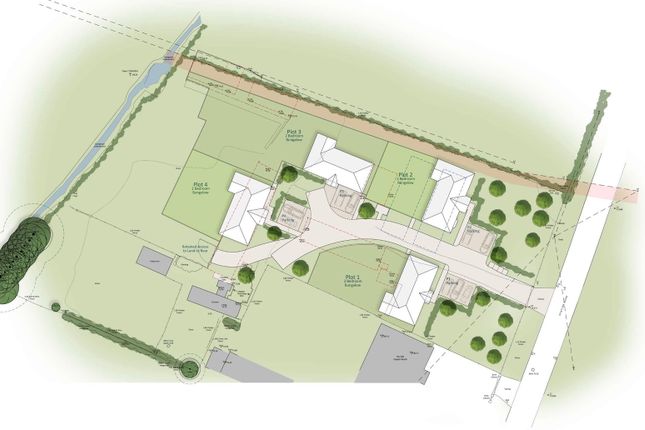
There is a large enclosed rear garden housing a substantial out building which has planning permission to be converted into a two storey, two bedroom, two bathroom dwelling.
Internal viewing comes highly recommended. Entrance to the property is via the porch which has vaulted ceiling, glazing to front and sides.
Further timber door leading into the following: Dining Room 11'11" x 16'11" With feature brick fireplace to one wall and built in storage either side.
Wood effect flooring, central heating radiator, exposed beams to the ceiling. UPVC double glazed leaded window to the front aspect.
Stairs leading up to the first floor landing and doors off to the following: Lounge 16' x 12' With wood effect flooring, feature brick fireplace housing log burning stove.
Central heating radiator, exposed beams to the ceiling and UPVC double glazed leaded window to the front aspect. Door leads into: Utility Room Fitted with storage cupboards and work surface.
Stainless steel sink and drainer. Space and fittings for washing machine and tumble dryer.
Door leading into Garage / Games Room 25' x 12' With wood effect flooring, dado rail to walls, fitted bar area, central heating radiator, double doors to the front aspect and further window and double doors leading out to the rear garden.
Breakfast Kitchen 17' x 10' Fitted with a range of floor and wall mounted storage units with work surface over. Space and fittings for 'Range' style cooker, inset ceramic 'Belfast' style sink.
Integrated dishwasher. Breakfast bar. Central heating radiator, spot lighting to the ceiling, space and fittings for fridge freezer. Skylight.
Open plan aspect to: Family Room 15'11" x 12'10" With wood effect flooring, wood burning stove, central heating radiator, two skylights and UPVC double glazed windows and double doors leading out to the garden.
Door leads off to: Bedroom One 15'11" x 7' With wood effect flooring, central heating radiator, UPVC double glazed leaded window to the rear aspect and access into: En-Suite Fitted with walk-in shower cubicle, vanity wash hand basin and low flush w.c.
Tiling to the floor and splash back, extractor fan and central heating radiator. Family Bathroom Fitted with corner shower cubicle, separate bath with mixer tap and shower attachment.
Vanity wash hand basin and low flush w.c. Spot lighting to the ceiling, central heating radiator, fully tiled to walls, wood effect flooring and UPVC double glazed window to the side aspect.
Stairs lead up from the dining room to the first floor landing, with UPVC double glazed leaded window to the rear aspect and doors leading off to the following: Bedroom Two 14'11 x 12' With two built in wardrobes to one wall, central heating radiator, exposed beams to the ceiling and UPVC double glazed leaded windows to the front and rear aspects.
Bedroom Three 12' x 9' With two built in wardrobes to one wall, central heating radiator, exposed beams to the ceiling and UPVC double glazed leaded window to the front aspect. W.C.
Fitted with low flush w.c. And vanity wash hand basin. Round double glazed leaded window to the front aspect.
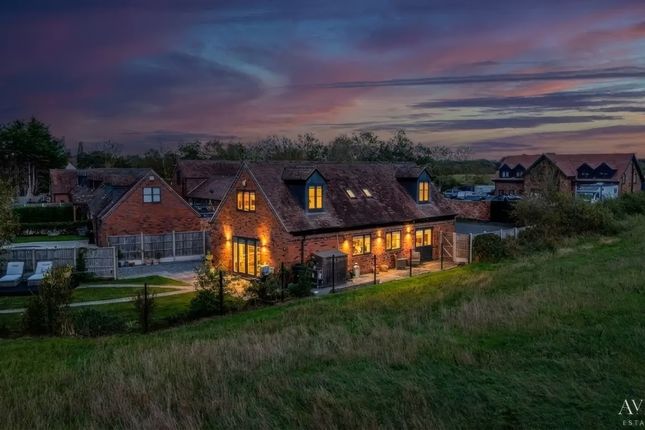
Outside Large covered patio area with further decking and pathway leading to the extensive lawned garden. There is fencing to the perimeter with views of adjacent farmland.
Outbuilding to the rear of the garden. Outbuilding 33' x 19'10" Brick built with two floors and existing planning permission to be converted into a two bedroom, two bathroom dwelling.
Plans available upon request.
Tenure: Freehold Council Tax Band: D Whilst every effort has been made to ensure the accuracy of these particulars, interested parties are advised to satisfy themselves by inspection or otherwise as to their correctness.
Any fixtures and fittings mentioned are to be assumed as excluded from the sale unless otherwise stated.
We have not tested any appliances or services and cannot guarantee that they are in working order.
Once your offer has been accepted (subject to contract), we are legally required to carry out anti-money laundering checks as part of our due diligence.
As agents acting on behalf of the seller, we must verify the identity of all purchasers before issuing the Memorandum of Sale.
A non-refundable administration fee of £20 + VAT (£24 including VAT) per purchaser applies.
This covers the cost of obtaining the necessary data and any additional manual checks or monitoring required.
The fee must be paid in advance of the Memorandum of Sale being issued and is non-refundable. If you have any questions, our team will be happy to help.
Value & comps
No previous sales on record.
Returns
Set an offer; the calculator follows it.
We're still gathering serviced-accommodation data for this area.
Archie refurb estimate: a Pro feature
0.0% below asking
This is not financial or investment advice. Prop AI Deals is not authorised by the Financial Conduct Authority (FCA) to provide investment advice.
All investment calculators, property analyses, and AI-generated insights are for informational purposes only. Property investment carries risk and may result in financial loss. All calculations should be independently verified and you should consult with FCA-authorised financial advisers before making any investment decisions.
Past performance does not guarantee future results. Tax implications vary by individual circumstances.
Deal
Properties like this can earn 2–3x BTL yields when converted to HMO, with retrofit costs around £10k/room. Sign in to see the full tier, yield projection, and cost breakdown.
Commercial properties like this can earn 30-50% higher yields when converted to residential under Class MA / Q / P / PA, with prior approval costing ~GBP 96/unit. Sign in to see the recommended route, yield uplift, and cost breakdown.
BRRR-suited properties can recycle 80-100% of investor capital on refi, leaving a high-yielding rental with most of the money out. Sign in to see the refurb cost stack, ARV projection, and refinance maths.
Detached + large garden = sub-division play. Pro tier unlocks the tier badge, plot size, uplift estimate, and regional land benchmark.
Short-lease flats trade at deep discount, but extending under the 1993 Act often costs far less than the discount. Pro tier unlocks the tier badge, premium breakdown, long-lease ARV and arbitrage maths.
See projected short-stay revenue vs a vanilla BTL for this property.
See real sub-let margins (HMO room rates & SA nightly rates) vs the landlord rent.
Area
Agent & docs

FAQ
About Langley Cottages,2, Coton Road, Whitacre Heath
Explore nearby