We've tightened what earns a Pursue. A home now needs a published valuation, a strategy that still makes money after real running costs and lender stress tests, and no listing problems that would stop a mortgage. You'll see fewer Pursues, and each one has been checked harder.
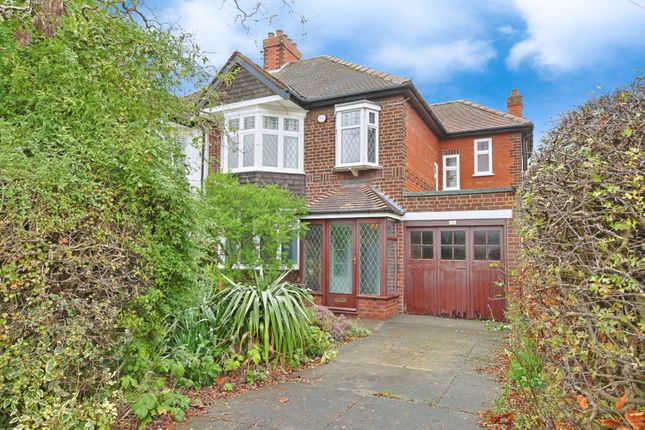
See how verdicts work3-bedroom semi-detached house · HU17 8LD
Listing removedListed 173 days
Opportunity summary
See Archie’s verdict, returns by strategy and what to check before viewing.
About
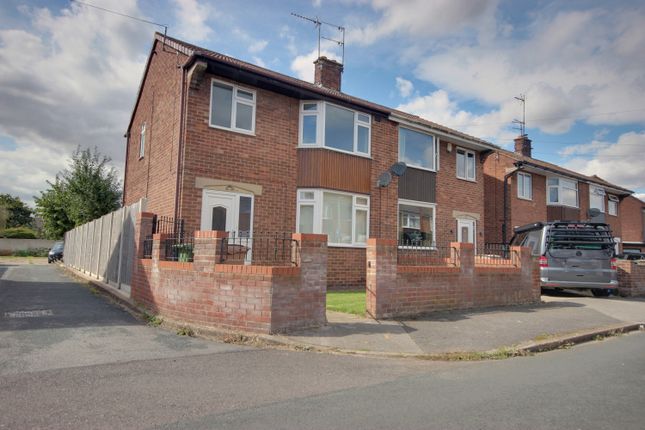
A blank canvas with huge potential situated in the "Golden Triangle" area of Beverley and with a very generous sized westerly facing garden !
Offering immense potential, this property serves as a superb blank canvas.
Its standout feature is the beautifully tended, large westerly-facing garden which backs onto Beverley Minster School playing fields.
Occupying an enviable position within Beverley’s 'Golden Triangle'—perfectly placed between the town centre and the Westwood Pastures—the location is truly hard to beat.
There is also significant scope to extend into the garage or garden, subject to the necessary permissions.
The property is within the catchment areas for Beverley High and Grammar schools and is well-proportioned throughout. Importantly, it is offered with no onward chain.
Location - The property is located on the leafy street of The Leases, a road which runs parallel to Lairgate. It lies in a superb position between the town centre amenities and the Westwood Pastures.
Park your car on Friday evenings and have no need to use it all weekend.
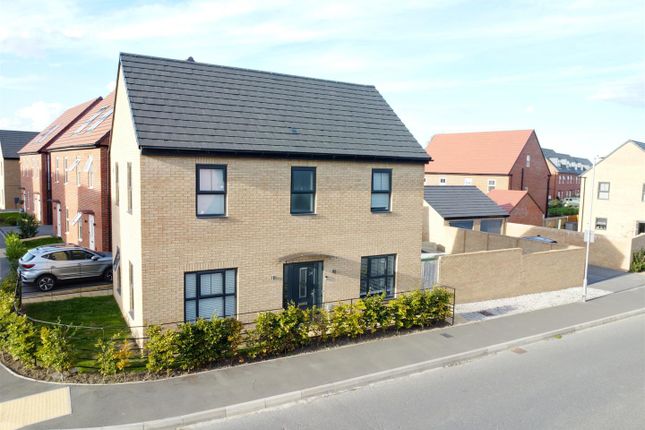
Occupying a fantastic plot and having the largest garden within this block of houses the property has a superb westerly aspect to the rear and backs onto Beverley Minster Primary School playing fields.
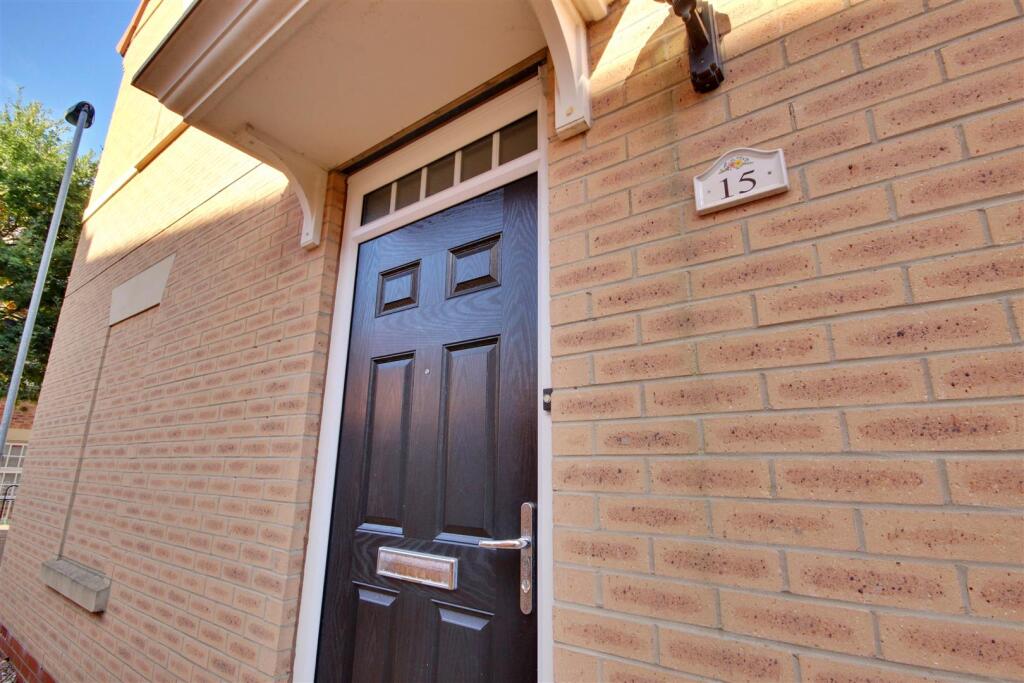
The Accommodation Comprises - Ground Floor - Entrance Hall - 2.67m x 2.26m (8'9" x 7'5") - uPVC stained glass panelled front door and stairs to the first floor accommodation.
Cloakroom - 2.67m x 0.86m (8'9" x 2'10") - Two piece sanitary suite comprising close coupled w.c. and wall hung hand wash basin. Window to front elevation.
Open Plan Living / Dining Room - 6.86m x 4.06m reducing to 3.58m (22'6" x 13'4" red - Running from the front to the back of the house and being dual aspect the front window overlooks the front garden and there are patio doors to the rear which lead out onto the westerly facing patio area of the garden.
The focal point of the room is an ornate carved fireplace with marble hearth and back.
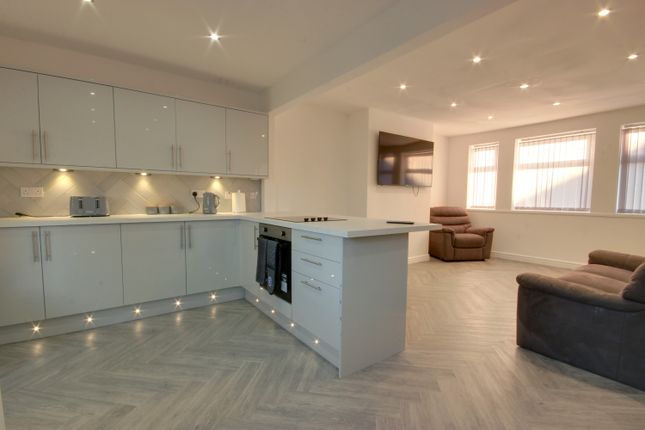
Kitchen - 3.84m x 2.69m maximum (12'7" x 8'10" maximum) - Offering a range of wall and base storage units with cream Shaker fronts, butcher's block laminate work surfaces, stainless steel one and a half bowl sink and drainer, oven and hob.
Large storage cupboard under the stairs. Timber door leads through into the utility room. Utility Room - 3.58m x 1.70m (11'9" x 5'7") - Space and plumbing for washing machine, fridge and freezer.
uPVC glass panelled door opening to the rear garden and internal door opening into the garage. Garage - 4.72m x 2.57m (15'6" x 8'5") - Up and over door. Supplied with light and power.
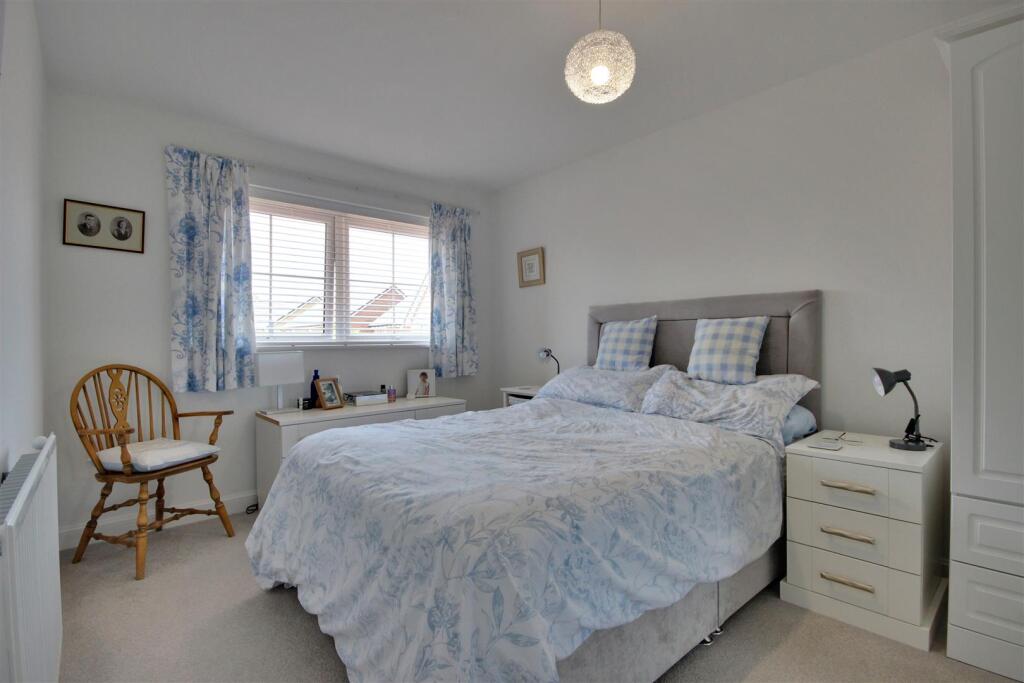
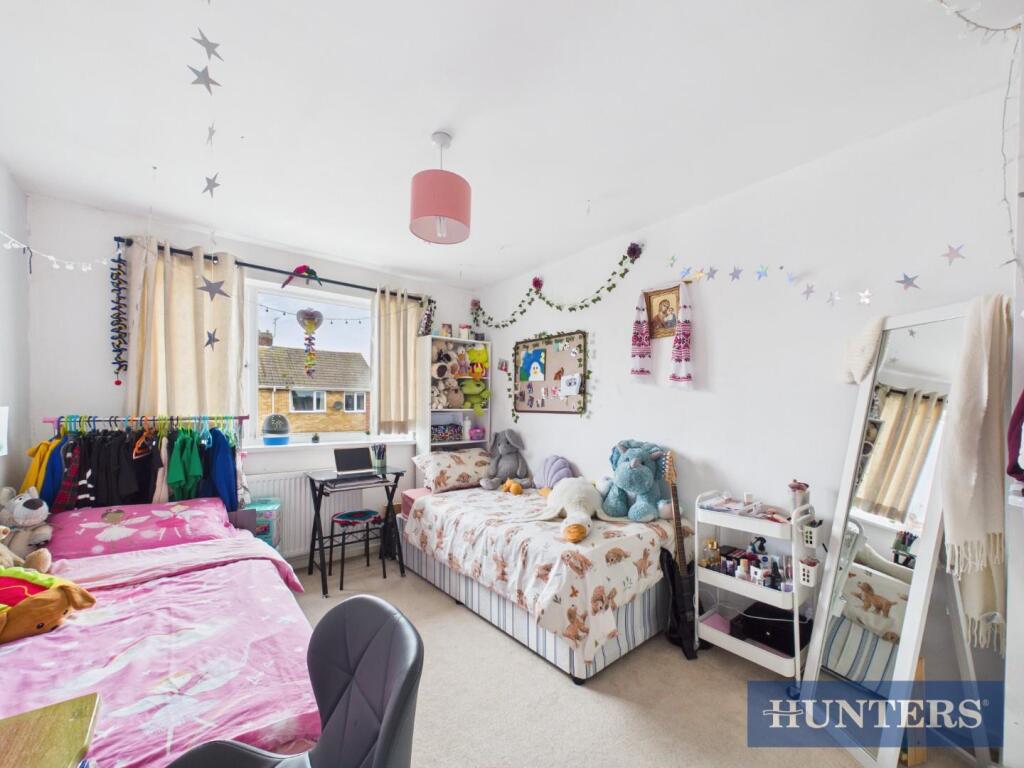
First Floor - Landing - Window to side elevation. Bedroom 1 - 3.63m x 3.23m (11'11" x 10'7") - Built-in wardrobes and window to front elevation.
Bedroom 2 - 3.89m x 2.69m (12'9" x 8'10") - Built-in wardrobe and window to rear elevation. Bedroom 3 - 3.00m x 2.29m (9'10" x 7'6") - Window to front elevation.
Storage cupboard in bulk head above stairs. Bathroom - 1.55m x 1.65m (5'1" x 5'5") - Two piece sanitary suite comprising pedestal hand wash basin and panelled bath. Window to rear elevation.
Wc - 1.65m x 0.79m (5'5" x 2'7") - Window to side elevation.
Outside - The property includes two parking spaces situated immediately in front of the garage—a significant premium for this sought-after area of Beverley.
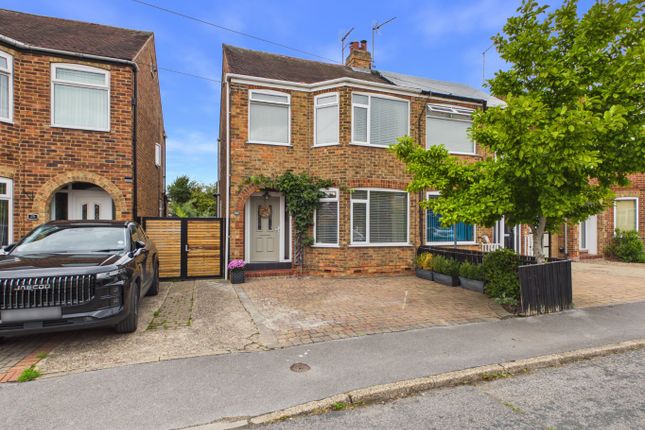
The front garden has a central shaped lawn surrounded by wide and well tended flower borders. The rear garden is a standout feature, being remarkably generous for a property of this type.
Benefitting from a westerly aspect and backing onto the Minster School playing fields, the outdoor space begins with a patio area that opens onto a shaped lawn.
Beyond this, mature planting and trellising cleverly divide the garden into distinct sections.
The rear portion has previously been dedicated to fruit and vegetable cultivation, featuring wide vegetable plots bisected by concrete pathways and interspersed with ornamental trees.
A greenhouse and storage shed complete this impressive plot. Services - All mains services are available or connected to the property.
Central Heating - The property benefits from a gas fired central heating system. Double Glazing - The property benefits from uPVC double glazing.
Tenure - We believe the tenure of the property to be Freehold (this will be confirmed by the vendor's solicitor).
Viewing - Please contact Quick and Clarke's Beverley office on to arrange an appointment to view.
Financial Services - Quick & Clarke are delighted to be able to offer the locally based professional services of PR Mortgages Ltd to provide you with impartial specialist and in depth mortgage advice.
With access to the whole of the market and also exclusive mortgage deals not normally available on the high street, we are confident that they will be able to help find the very best deal for you.
Take the difficulty out of finding the right mortgage; for further details contact our Beverley office on or email
Value & comps
No previous sales on record.
Returns
Set an offer; the calculator follows it.
We're still gathering serviced-accommodation data for this area.
Archie refurb estimate: a Pro feature
0.0% below asking
This is not financial or investment advice. Prop AI Deals is not authorised by the Financial Conduct Authority (FCA) to provide investment advice.
All investment calculators, property analyses, and AI-generated insights are for informational purposes only. Property investment carries risk and may result in financial loss. All calculations should be independently verified and you should consult with FCA-authorised financial advisers before making any investment decisions.
Past performance does not guarantee future results. Tax implications vary by individual circumstances.
Deal
Properties like this can earn 2–3x BTL yields when converted to HMO, with retrofit costs around £10k/room. Sign in to see the full tier, yield projection, and cost breakdown.
Commercial properties like this can earn 30-50% higher yields when converted to residential under Class MA / Q / P / PA, with prior approval costing ~GBP 96/unit. Sign in to see the recommended route, yield uplift, and cost breakdown.
BRRR-suited properties can recycle 80-100% of investor capital on refi, leaving a high-yielding rental with most of the money out. Sign in to see the refurb cost stack, ARV projection, and refinance maths.
Detached + large garden = sub-division play. Pro tier unlocks the tier badge, plot size, uplift estimate, and regional land benchmark.
Short-lease flats trade at deep discount, but extending under the 1993 Act often costs far less than the discount. Pro tier unlocks the tier badge, premium breakdown, long-lease ARV and arbitrage maths.
See projected short-stay revenue vs a vanilla BTL for this property.
See real sub-let margins (HMO room rates & SA nightly rates) vs the landlord rent.
Area
Agent & docs

FAQ
About The Leases, Beverley
Explore nearby