We've tightened what earns a Pursue. A home now needs a published valuation, a strategy that still makes money after real running costs and lender stress tests, and no listing problems that would stop a mortgage. You'll see fewer Pursues, and each one has been checked harder.
See how verdicts work6-bedroom detached house · PE22 8EW
For saleListed 81 days
Opportunity summary
See Archie’s verdict, returns by strategy and what to check before viewing.
About
Stickford House enjoys an exceptional and highly private setting at the foot of the Lincolnshire Wolds, close to the picturesque village of Old Bolingbroke and the small market town of Spilsby.
Approached via an impressive tree-lined sweeping driveway flanked by mature lime trees, this incredible Georgian country residence set within approximately six acres of secluded established grounds.
This beautifully well-presented property is offered with NO CHAIN and perfectly balances the elegance of Georgian architecture with the comfort and practicality necessary for modern family lifestyles.
Elegant period features, including a marble tiled entrance, graceful staircase, deep coved cornicing, panelled doors and fireplaces have been carefully preserved and upgraded, while extensive improvements ensure the property is presented in superb, move-in-ready condition.
The current owners have invested significantly in the property, with high-quality sliding sash windows replacing almost all of the originals, a detached double garage added in 2023 along with a new oil-fired boiler to the main house.
A new roof has been added to the annexe, with all fascias, guttering, lead hips and ridges replaced to the main roof.
For the safety of pets, secure boundary fencing now encloses the entire estate, and the whole house was professionally redecorated throughout only two years ago.
The beautifully landscaped grounds offer expansive lawns, peaceful woodland walks and a picturesque lake, creating a wonderful sense of privacy and tranquillity loved by visiting friends and family.
The former pool house and courtyard with kitchenette, shower room and changing rooms remains, with the future potential to reinstate the swimming pool if preferred.
Completing the accommodation is a versatile two-bedroom annexe, ideal for multi-generational living or guest accommodation.
Combining Georgian character, exceptional presentation and a truly idyllic setting, Stickford House offers a rare opportunity to acquire one of the area’s finest country homes, with the added benefit in that despite its age remains un-listed.
Entrance Hall – 12'1" x 11'8" (3.69m x 3.56m) A beautiful part-glazed entrance door opens into a truly impressive reception hall featuring a marble tiled floor.
An elegant staircase rises to the first-floor accommodation, while two radiators, deep coved cornicing, character arches and high skirting boards further enhance this light-filled hallway.
A staircase also descends to the cellar rooms Cellars – 17'1" x 15'5" (5.16m x 4.71m) & 17'1" x 15'5" (5.16m x 4.71m) each fitted with lighting, shelving and radiators. Cloakroom off.
Sitting Room / Study – 16'4" x 16'0" (4.99m x 4.87m) A superb home office or sitting room enjoying sliding sash windows overlooking both the front and side elevations.
Character features include deep coved cornicing a central ceiling rose and a combination of wall and ceiling light points.
An attractive fireplace with marble surround, cast iron back panel and grate forms an elegant focal point to the room.
Formal Lounge – 20'5" into bay x 16'2" (6.21m x 4.92m) A magnificent formal reception room with exposed wooden floorboards, three radiators and an attractive sliding sash bay window overlooking the mature side gardens.
The room is centred around a beautiful marble fireplace with cast iron insert and grate, complemented by a combination of wall lights and central ceiling lighting.
Dining Room – 26'1" x 16'0" (7.95m x 4.87m) An impressive entertaining room of exceptional proportions featuring three sliding sash windows overlooking the side gardens together with a further sash window to the front elevation.
Exposed oak floorboards, three radiators and elegant decorative pillars. The attractive marble fireplace with cast iron insert provides a striking feature, although it is decorative only.
Two ceiling light points complete this superb formal dining space.
Cinema Room – 15'7" x 12'6" (3.82m x 4.75m) Purpose-designed as a private cinema with a window to the side elevation, radiator, LED spotlights and feature picture lighting.
Included within the sale are twelve folding cinema seats, projector and cinema screen, creating an outstanding home entertainment room.
Open Plan Living Kitchen – 32'6" x 21'9" (9.91m x 6.62m) The kitchen has tiled flooring incorporating underfloor heating and is flooded with natural light from bi-folding doors opening onto the side terrace together with French doors leading to the rear.
The kitchen is fitted with an extensive range of quality base and eye-level cupboards complemented by generous work surfaces and a central island.
Integrated appliances include an electric hob with extractor canopy, twin electric ovens, microwave and dishwasher, whilst there is designated space for an American-style fridge/freezer, available by separate negotiation.
A single drainer sink unit with mixer tap is positioned beneath the worktops, whilst a wall-mounted Toshiba air-conditioning and heating unit, installed alongside the air source heat pump in 2023, provides comfortable year-round climate control.
Utility Room – 15'5" x 11'4" (4.69m x 3.45m) offers an extensive range of work surfaces, shelving and storage cupboards together with space and plumbing for both a washing machine and tumble dryer.
A charming period fireplace with decorative tiled inserts provides additional character.
Doors lead to a second ground floor cloakroom and to the side entrance porch which opens onto the side driveway and has the Plant Room off – housing the boiler, hot water tank and consumer units.
Ground Floor Annexe -Hallway Accessed independently from the driveway or internally via the kitchen, creating an ideal self-contained annexe for relatives, guests or dependent family members.
Bedroom – 12'2" x 10'2" (3.72m x 3.10m) Bedroom – 11'10" x 8'0" (3.62m x 2.44m). Bathroom - Fitted with a panelled bath incorporating shower above, wash hand basin and WC.
Store – 12'6" x 4'9" (3.82m x 1.46m) Landing - A spacious split-level landing featuring a sliding sash window to the front elevation, radiator and access to a generous walk-in linen and airing cupboard with fitted shelving and radiator.
Master Bedroom – 15'11" x 15'11" (4.84m x 4.80m) Sash windows overlooking both the front and side elevations and leading through to a dressing room fitted with five double wardrobes providing extensive hanging space and shelving.
Master Bathroom 10'6" x 12'8" (3.19m x 3.84m) Luxuriously appointed with split-level tiled flooring and comprising a large spa bath with water jets, oversized shower enclosure with fixed rain fitting and multi-directional body jets, twin vanity wash hand basins with storage beneath, low-level WC and bidet.
Bedroom Two – 17'0" x 13'5" (5.23m x 4.08m) A superb guest suite enjoying windows to the side and rear elevations together with two radiators, built-in cupboard and attractive exposed ceiling beams.
En Suite – Fitted with a luxurious four-piece suite comprising panelled bath, separate shower enclosure, wash hand basin and WC.
Bedroom Three – 11'8" x 10'4" (3.55m x 3.14m) A generous double bedroom overlooking the side elevation with radiator.
En Suite Appointed with a four-piece suite including both a panelled bath and separate shower enclosure.
Bedroom Four – 15'9" x 15'11" (4.80m x 4.85m) A further spacious double bedroom overlooking the side elevation with radiator.
En Suite Fitted with a four-piece suite comprising panelled bath, separate shower enclosure, wash hand basin and WC.
Pool House – Family Room – 22'0" x 16'2" A superb entertaining space overlooking the former swimming pool, ideal for summer gatherings and outdoor entertaining.
Kitchenette Fitted with preparation space and serving area for outdoor entertaining. Shower Room and two Storage / Changing Rooms.
The former swimming pool was professionally filled in by a previous owner but still offers exciting potential for reinstatement if desired.
A delightful outdoor dining terrace enclosed by an attractive brick courtyard enjoys evening illumination and incorporates a charming timber gazebo draped in mature wisteria.
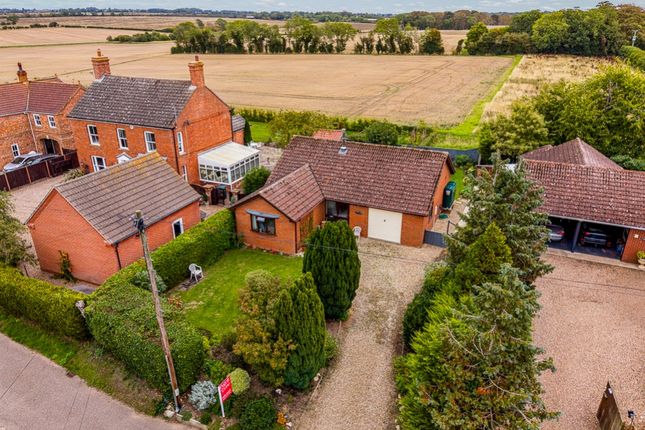
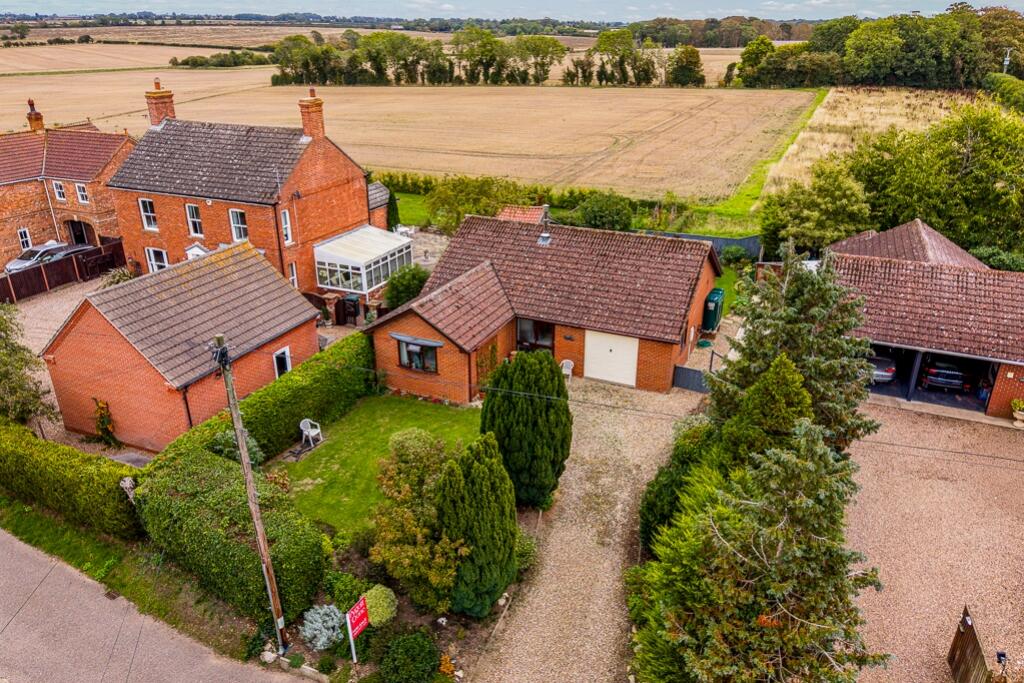
Outside -The property occupies mature grounds approaching six acres, approached via an electric five-bar gate opening onto an impressive sweeping driveway beautifully lined with mature lime trees.
The established grounds offer a wonderful combination of formal lawns, woodland walks and a picturesque lake complete with water feature, jetty and its own island, creating an exceptional setting filled with wildlife throughout the seasons.
The grounds are further enhanced by a full-size tennis court, paddock with separate five-bar gate access directly from the lane, together with a range of useful outbuildings to include timber Double Garage – 18'8" x 17'5" (5.69m x 5.30m) and brick built Garage/Workshop – 20'9" x 13'8" (6.32m x 4.17m) with electric roller door, lighting and power connected.
EPC – F Council Tax Band - G Private Drainage – Klargester Treatment Plant All measurements are approximate and should be used as a guide only.
None of the services connected, fixtures or fittings have been verified or tested by the Agent and as such cannot be relied upon without further investigation by the buyer.
All properties are offered subject to contract.
Fairweather Estate Agents Limited, for themselves and for Sellers of this property whose Agent they are, give notice that:- 1) These particulars, whilst believed to be accurate, are set out as a general outline only for guidance and do not constitute any part of any offer or contract; 2) All descriptions, dimensions, reference to condition and necessary permissions for use and occupation, and other details are given without responsibility and any intending Buyers should not rely on them as statements or representations of fact but must satisfy themselves by inspection or otherwise as to their accuracy; 3) No person in this employment of Fairweather Estate Agents Limited has any authority to make or give any representation or warranty whatsoever in relation to this property.
Value & comps
No previous sales on record.
Returns
Set an offer; the calculator follows it.
We're still gathering serviced-accommodation data for this area.
Archie refurb estimate: a Pro feature
0.0% below asking
This is not financial or investment advice. Prop AI Deals is not authorised by the Financial Conduct Authority (FCA) to provide investment advice.
All investment calculators, property analyses, and AI-generated insights are for informational purposes only. Property investment carries risk and may result in financial loss. All calculations should be independently verified and you should consult with FCA-authorised financial advisers before making any investment decisions.
Past performance does not guarantee future results. Tax implications vary by individual circumstances.
Deal
Properties like this can earn 2–3x BTL yields when converted to HMO, with retrofit costs around £10k/room. Sign in to see the full tier, yield projection, and cost breakdown.
Commercial properties like this can earn 30-50% higher yields when converted to residential under Class MA / Q / P / PA, with prior approval costing ~GBP 96/unit. Sign in to see the recommended route, yield uplift, and cost breakdown.
BRRR-suited properties can recycle 80-100% of investor capital on refi, leaving a high-yielding rental with most of the money out. Sign in to see the refurb cost stack, ARV projection, and refinance maths.
Detached + large garden = sub-division play. Pro tier unlocks the tier badge, plot size, uplift estimate, and regional land benchmark.
Short-lease flats trade at deep discount, but extending under the 1993 Act often costs far less than the discount. Pro tier unlocks the tier badge, premium breakdown, long-lease ARV and arbitrage maths.
See projected short-stay revenue vs a vanilla BTL for this property.
See real sub-let margins (HMO room rates & SA nightly rates) vs the landlord rent.
Area
Agent & docs

FAQ
About Stickford House, Back Lane, Stickford, Lincolnshire PE22 8EW
Explore nearby